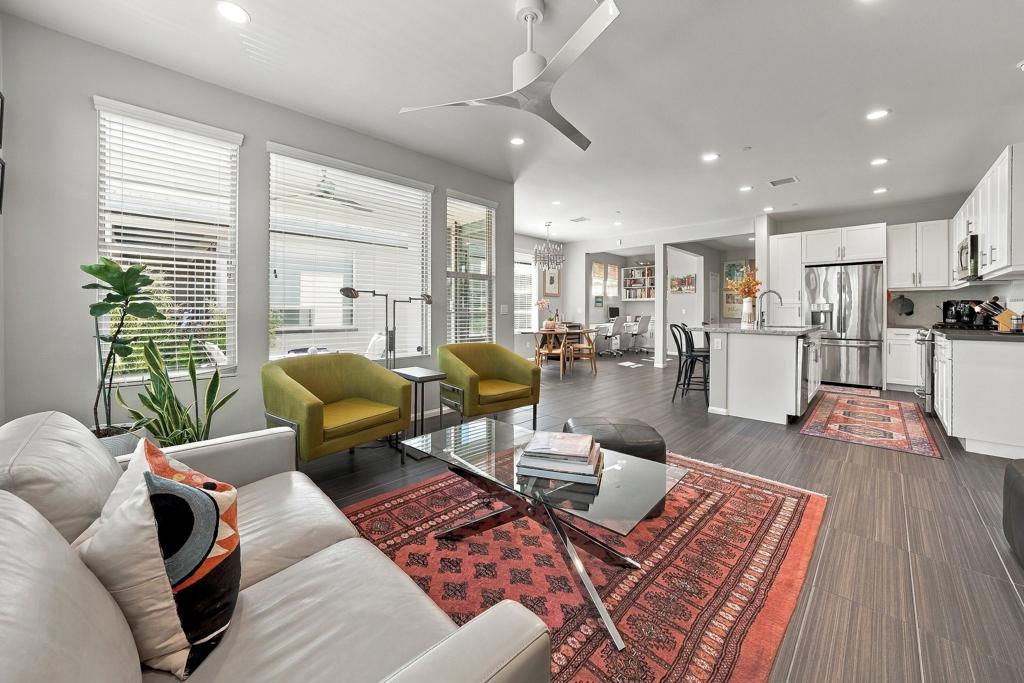
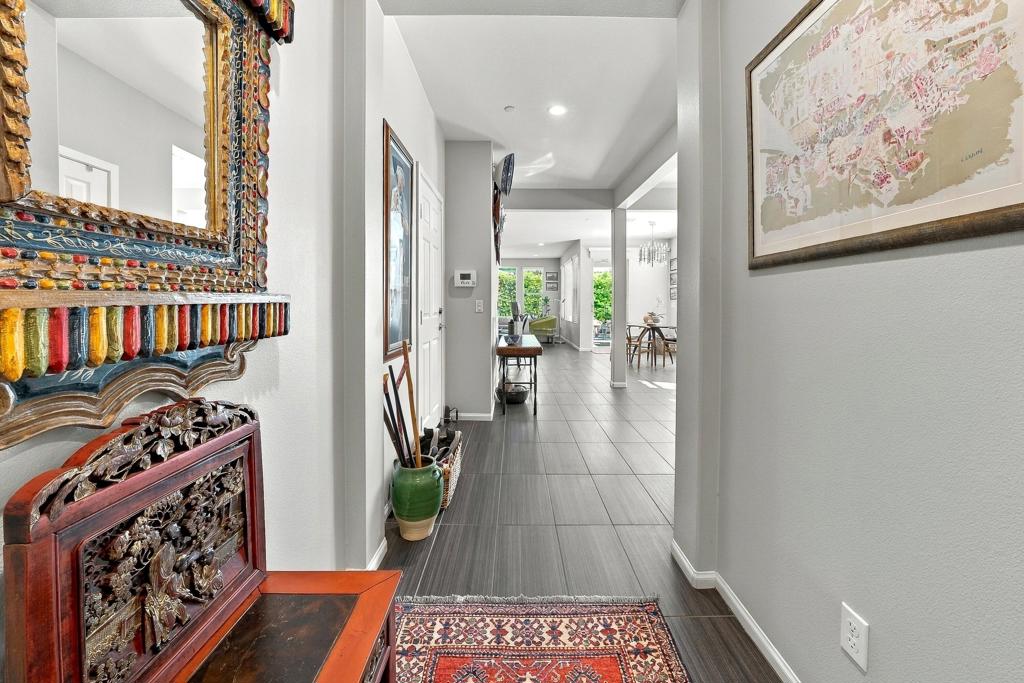
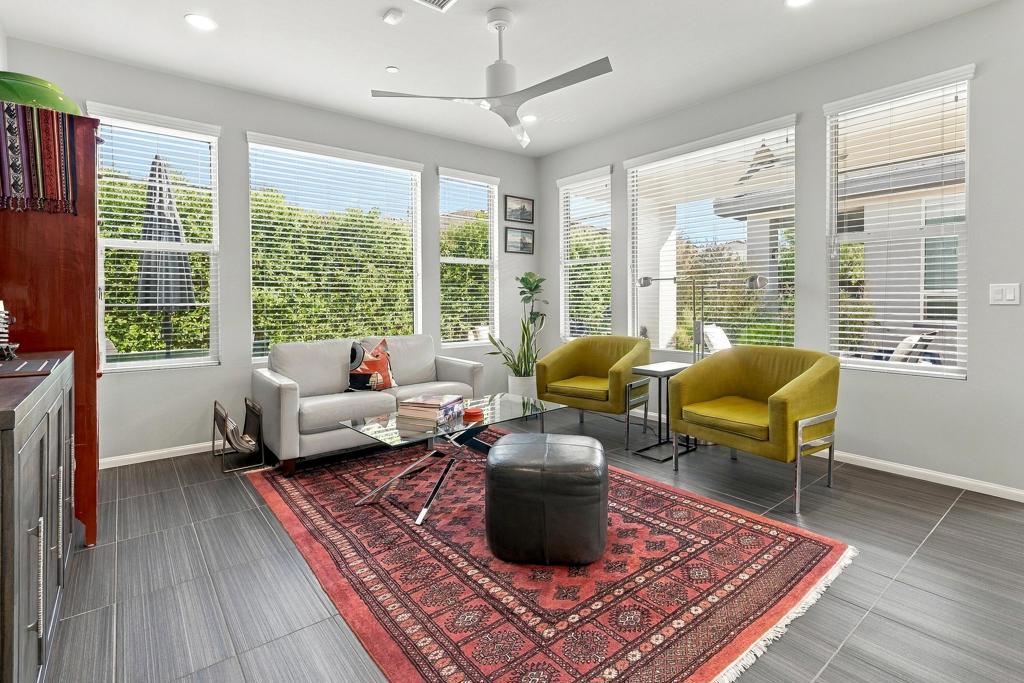
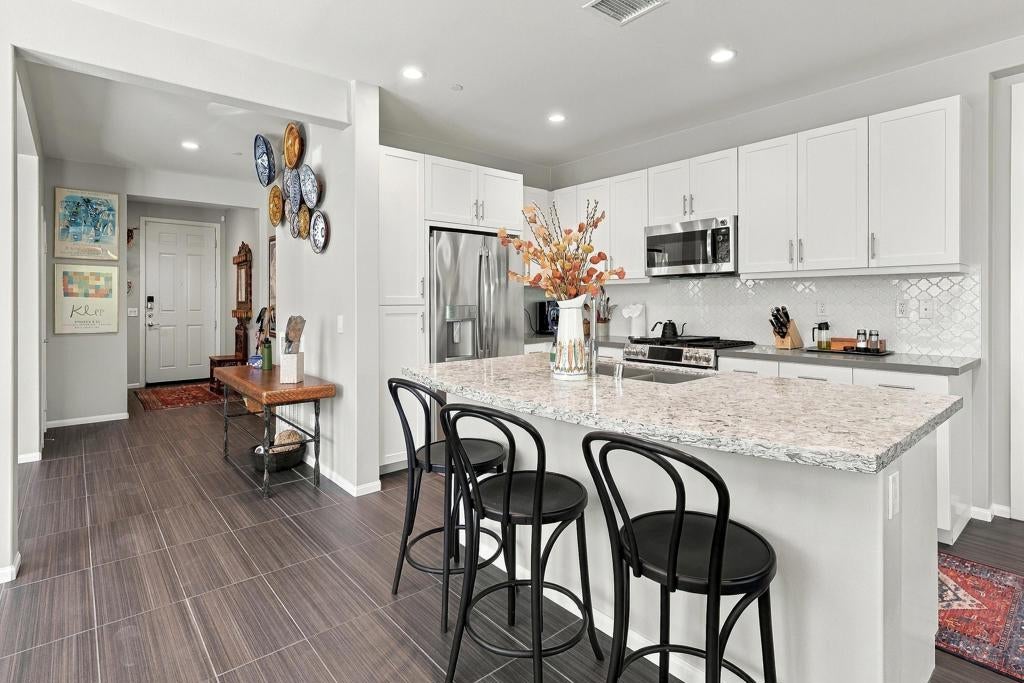
Sophisticated style meets modern comfort in this light and bright, well-priced and beautifully upgraded 2-bedroom, 2-bath home with a spacious office area in in the 55+ section of Trilogy at The Polo Club.Beautifully upgraded and offering approximately 1,342 sq. ft., the open-concept interior features elegant stone flooring, recessed lighting, expansive windows with custom blinds, and a sleek kitchen with contemporary appliances, pull-out cabinetry with soft close drawers, quartz counters, a generous island and inviting dining area.The primary suite includes blackout shades, while beautifully appointed baths feature premium fixtures and luxurious rain showerheads. Step outdoors to a private oasis framed by lovely landscaping, a potted bamboo hedge. a covered patio, large sunshade and fire pit. Additional upgrades include ceiling fans, Ring doorbell and front door lock with smart features, infrared privacy system, monitored smoke alarms, smart thermostat, heavy-duty sliding screen door, epoxy-finished garage floor, wall cabinets and smart garage door opener. An easy desert lifestyle where even your outside landscaping is maintained by the HOA. Trilogy at The Polo Club offers resort-style amenities including pools, pickle ball and tennis, a fitness center, billiards, art studios, culinary classes & even a poker room in the clubhouse. The June Hill's Table restaurant is perfect when you want to dine out nearby. The owners' club membership is available to transfer to the buyer for $3,000.
Save
Ask
Tour
Hide
Share
Listing Snapshot
Price
$449,999
Days On Site
0 Days
Bedrooms
2
Inside Area (SqFt)
1,342 sqft
Total Baths
2
Full Baths
2
Partial Baths
N/A
Lot Size
0.07 Acres
Year Built
2018
MLS® Number
219153751DA
Status
Active
Property Tax
N/A
HOA/Condo/Coop Fees
$280 monthly
Sq Ft Source
Assessor
Friends & Family
React
Comment
Invite
No Comments Yet
Did you know? You can invite friends and family to your search. They can join your search, rate and discuss listings with you.
Recent Activity
2 hours ago
Listing updated with changes from the MLS®
10 hours ago
Listing first seen on site
General Features
Acres
0.07
Attached Garage
Yes
Disclosures
CovenantsRestrictionsDisclosureHoaDisclosure
Garage
Yes
Garage Spaces
2
Land Lease
No
Levels
One
Number Of Stories
1
Parking
AttachedDirect AccessDrivewayGarage
Parking Spaces
4
Property Sub Type
Single Family Residence
Security
Gated Community24 Hour Security
Special Circumstances
Standard
Interior Features
Appliances
DishwasherGas CooktopDisposalGas OvenGas Water HeaterMicrowaveRefrigeratorSelf Cleaning OvenVented Exhaust FanWater Heater
This information is for your personal, non-commercial use and may not be used for any purpose other than to identify prospective properties you may be interested in purchasing. The display of MLS data is usually deemed reliable but is NOT guaranteed accurate by the MLS. Buyers are responsible for verifying the accuracy of all information and should investigate the data themselves or retain appropriate professionals. Information from sources other than the Listing Agent may have been included in the MLS data. Unless otherwise specified in writing, the Broker/Agent has not and will not verify any information obtained from other sources. The Broker/Agent providing the information contained herein may or may not have been the Listing and/or Selling Agent.
Neighborhood & Commute
Source: Walkscore
Disclosure: Community information and market data powered by Constellation Data Labs. Information is deemed reliable but not guaranteed.


Did you know? You can invite friends and family to your search. They can join your search, rate and discuss listings with you.