
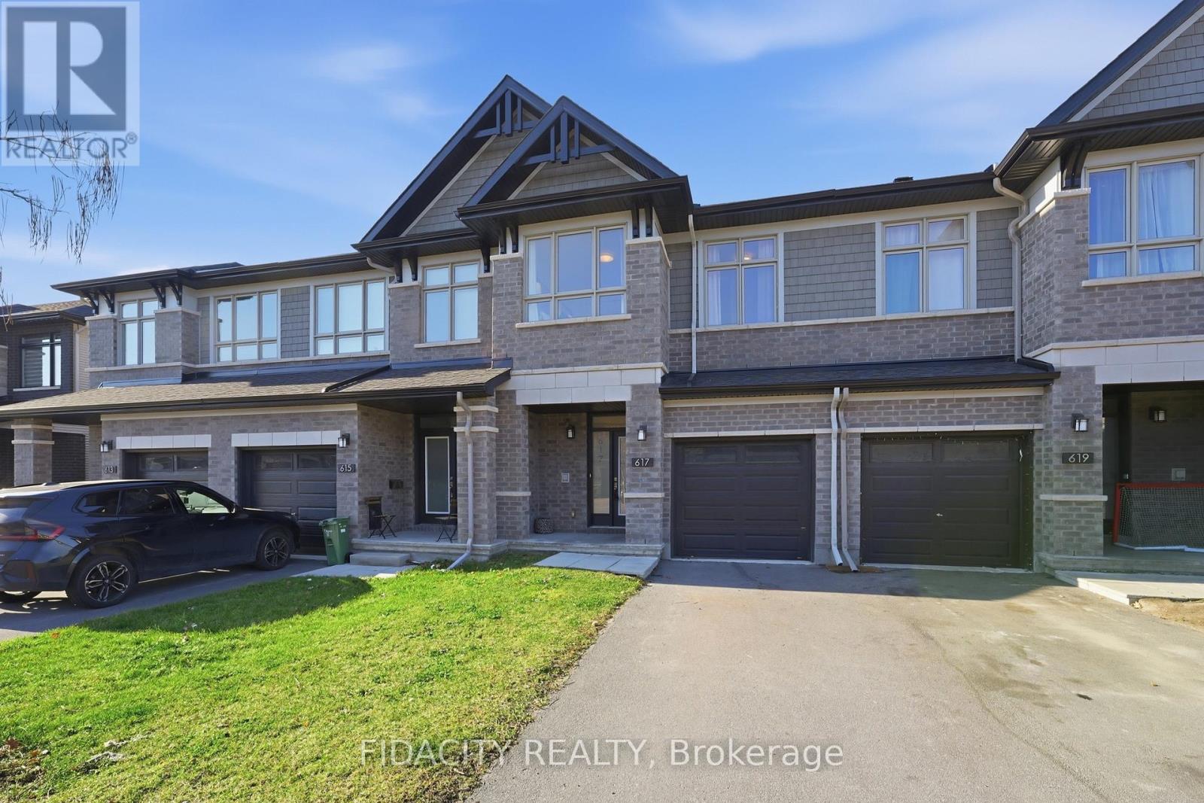
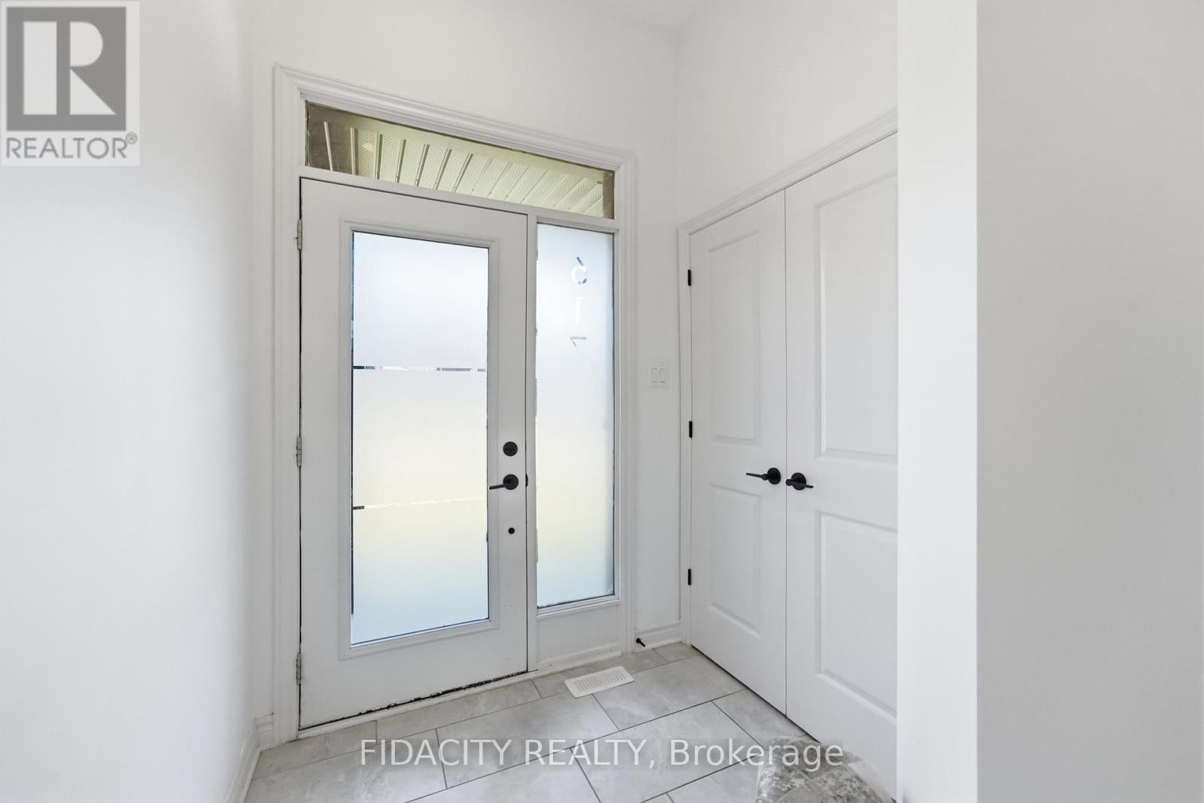
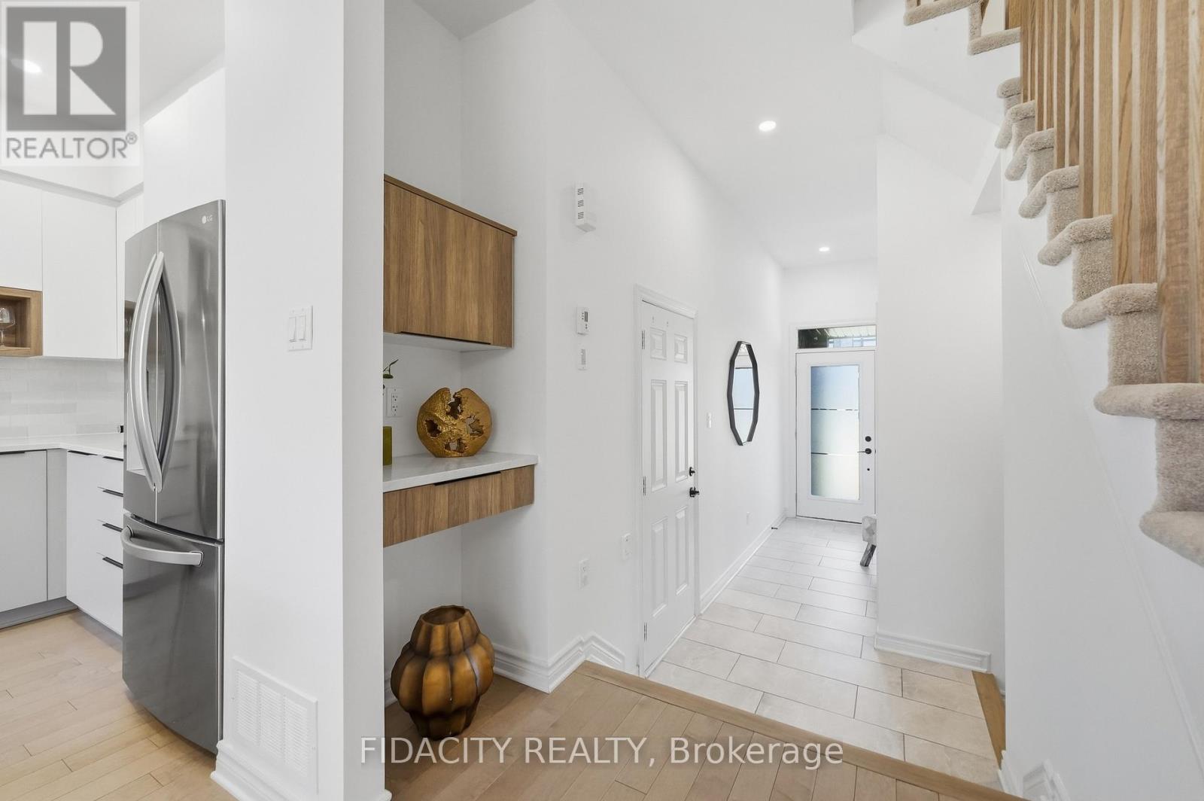
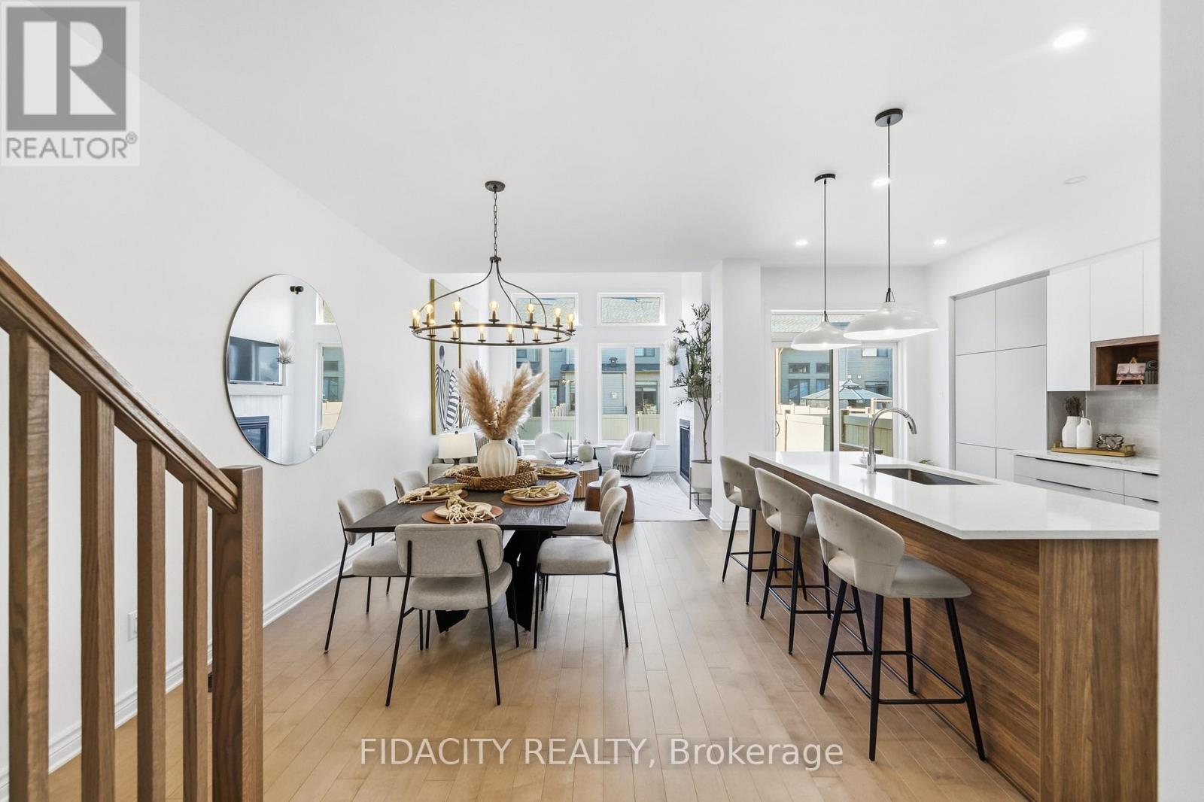
Welcome to 617 Cordelette Circle, located in the desirable Trailsedge community of Orleans! This highly sought-after Richcraft Addison model offers approximately 1,820 sq. ft. of beautifully finished living space with over $70,000 in upgrades! Professionally designed from the original builder selections through to the furnishings, this home truly looks and feels like a model home. The bright, open-concept main floor features upgraded engineered hardwood flooring, beautiful modern light fixtures, including kitchen pendants and a stunning dining room chandelier. The kitchen is absolutely gorgeous, featuring two-tone cabinetry, wood-accented open display shelving, quartz countertops, a waterfall-edge island, upgraded hardware, pot and pan drawers, stylish tile backsplash and a sleek chimney-style hood fan. One of the most impressive features of this home is the living room, with its soaring vaulted ceiling and expansive windows that flood the entire area with natural sunlight. A gas fireplace with upgraded oak mantel completes this beautiful living area. Upstairs, the spacious primary bedroom offers a walk-in closet and a beautifully upgraded ensuite with quartz countertops, designer tile and glass shower. Two additional bedrooms, a full bathroom and convenient second-floor laundry complete the upper level. The finished basement offers a great additional living area, perfect for a family room, playroom or home office. Complete with an attached garage and located in a wonderful family-friendly neighbourhood close to parks, schools, walking trails, shopping and restaurants. An absolutely stunning home with beautiful finishes throughout! For buyers interested in a truly turnkey experience, the furnishings may be available for purchase separately and can be negotiated as part of the transaction. (id:31684)
| 4 hours ago | Listing updated with changes from the MLS® | |
| 5 hours ago | Listing first seen on site |