Save
Ask
Tour
Hide
Share
$499,900
New Listing

13 CENTRE STREET
Belleville (Belleville Ward), ON K8N 4W4

For Sale|Single Family Residence|Active
3
Beds
1
Total Bath
Call Now: +971-234-5678
Is this the listing for you? We can help make it yours.
+971-234-5678
13 CENTRE STREET13 CENTRE STREET13 CENTRE STREET13 CENTRE STREET
Save
Ask
Tour
Hide
Share

Mortgage Calculator

Monthly Payment (Est.)

Enter an interest rate to see your estimated monthly payment.
Calculator powered by Showcase IDX, a Constellation1 Company. Copyright ©2026 Information is deemed reliable but not guaranteed.

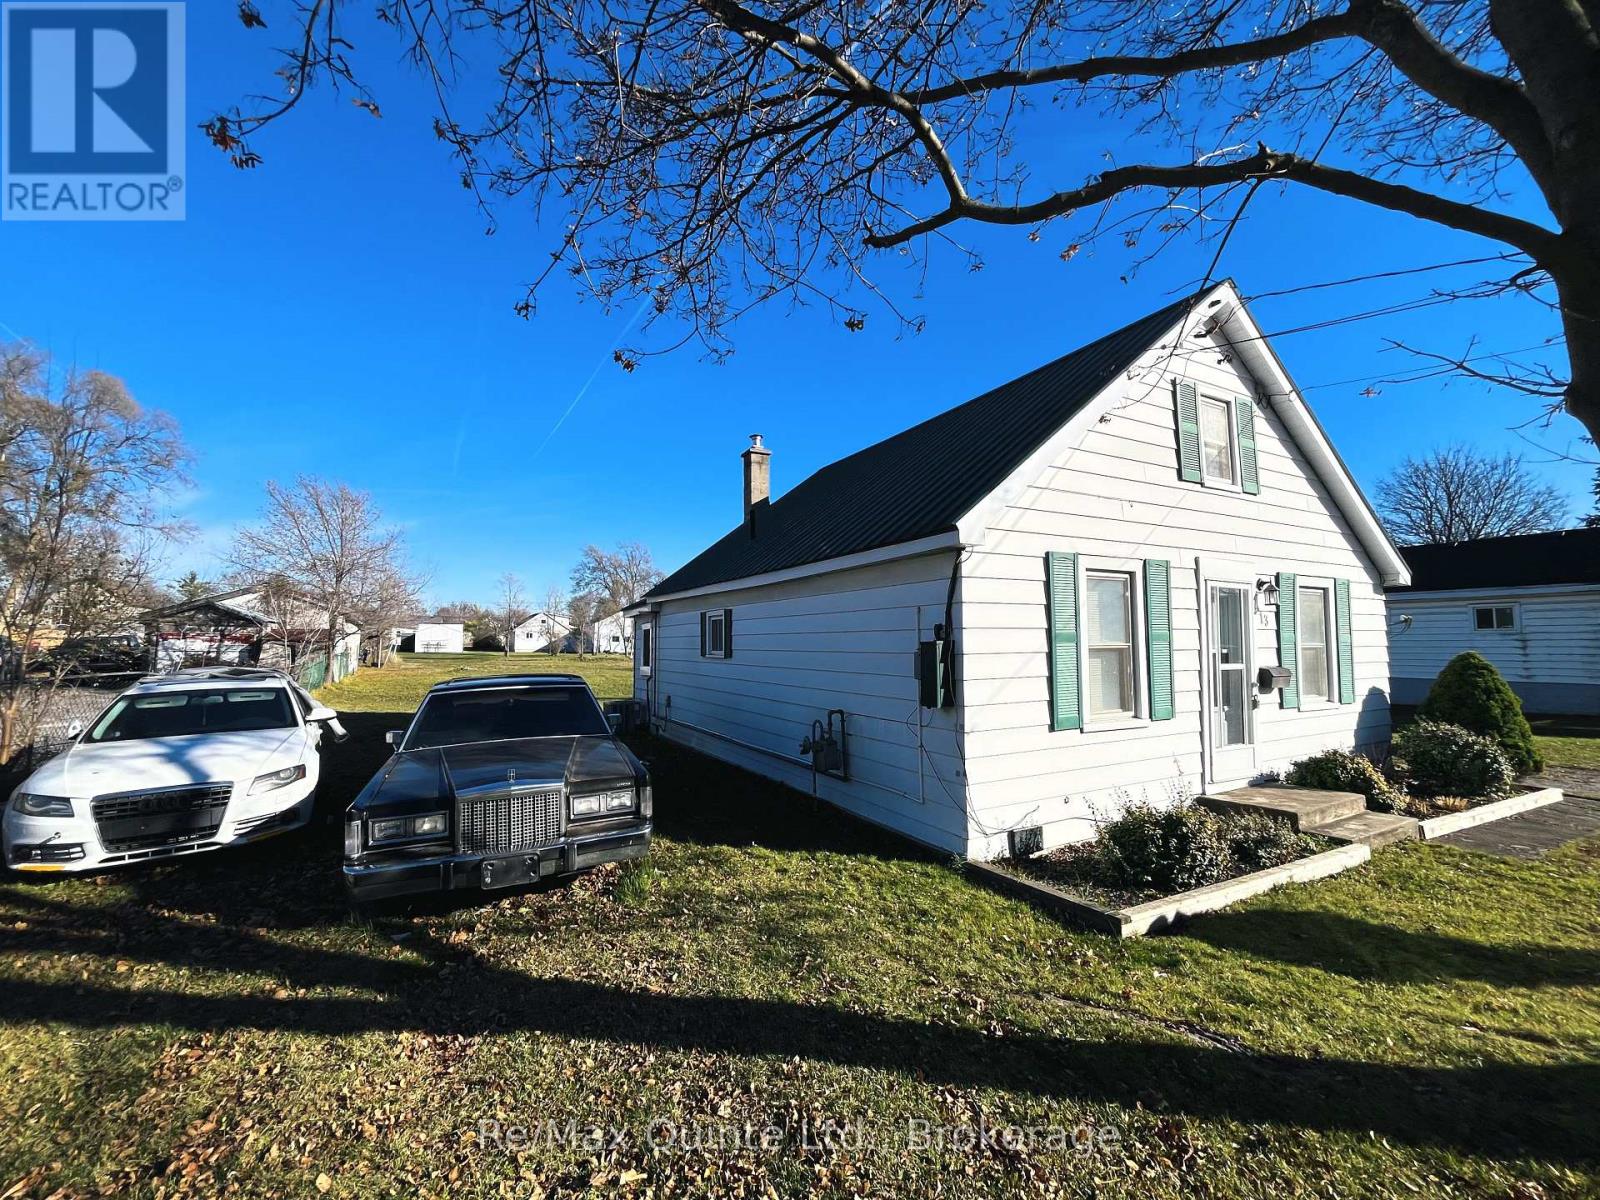
Excellent Development Opportunity! An exceptional opportunity for investors, builders, or developers! This large municipal lot measures approximately 100' x 190' and offers outstanding potential for development. The property meets city requirements for severance, offering the possibility to divide the lot into two separate properties (buyer to verify all approvals and requirements).Develop on one impressive oversized lot or explore the opportunity to sever and build two separate homes. With municipal services available, the possibilities are exciting! The existing home offers additional flexibility and could be retained as a rental property, providing income potential, or used as an affordable living option while planning future development. Whether you're looking to invest, build, or capitalize on the potential of two lots, this property offers plenty of opportunity! (id:31684)

Save
Ask
Tour
Hide
Share
Listing Snapshot
Price 
$499,900
Days On Site 
0 Days
Bedrooms 
3
Inside Area (SqFt) 
N/A
Total Baths 
1
Full Baths 
N/A
Partial Baths 
N/A
Lot Size 
N/A
Year Built 
N/A
MLS® Number 
X14201068
Status 
Active
Property Tax 
$2,685
Maintenance Fees 
N/A
Sq Ft Source 
N/A
Friends & Family
Recent Activity
6 hours agoListing updated with changes from the MLS®
7 hours agoListing first seen on site
General Features
Number Of Stories 
1
Parking 
No Garage
Parking Spaces 
4
Property Sub Type 
Single Family Residence
Water Source 
Public
Zoning 
R2
Interior Features
Appliances 
RefrigeratorRange
Basement 
None
Heating 
Forced AirNatural Gas
Bedroom 2 
Bedroom 3 
Dining Room 
Kitchen 
Living Room 
Primary Bedroom 
Utility Room 
Save
Ask
Tour
Hide
Share
Exterior Features
Construction Details 
Aluminum Siding

Neighborhood & Commute
Source: Walkscore
Disclosure: Community information and market data powered by Constellation Data Labs. Information is deemed reliable but not guaranteed.
Save
Ask
Tour
Hide
Share