Save
Ask
Tour
Hide
Share
$765,000
New Listing

170 BLAIR ROAD
Cambridge, ON N1S 2J6

For Sale|Single Family Residence|Active
4
Beds
2
Total Baths
Call Now: +971-234-5678
Is this the listing for you? We can help make it yours.
+971-234-5678
Upcoming Open Houses
Sun, Nov 22, 2:00 PM - 4:00 PM
170 BLAIR ROAD170 BLAIR ROAD170 BLAIR ROAD170 BLAIR ROAD
Save
Ask
Tour
Hide
Share

Mortgage Calculator

Monthly Payment (Est.)

Enter an interest rate to see your estimated monthly payment.
Calculator powered by Showcase IDX, a Constellation1 Company. Copyright ©2026 Information is deemed reliable but not guaranteed.

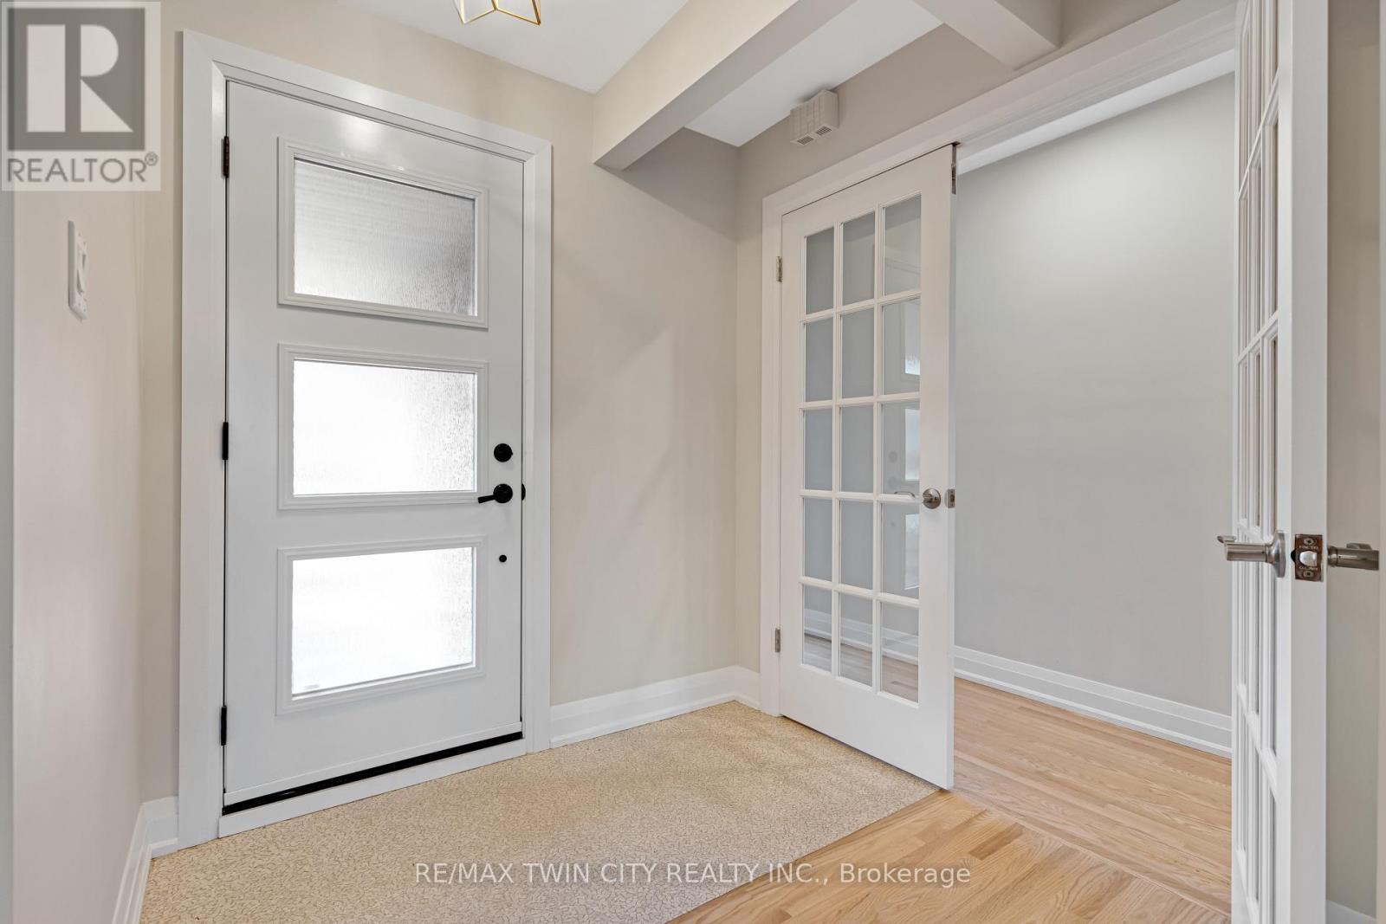
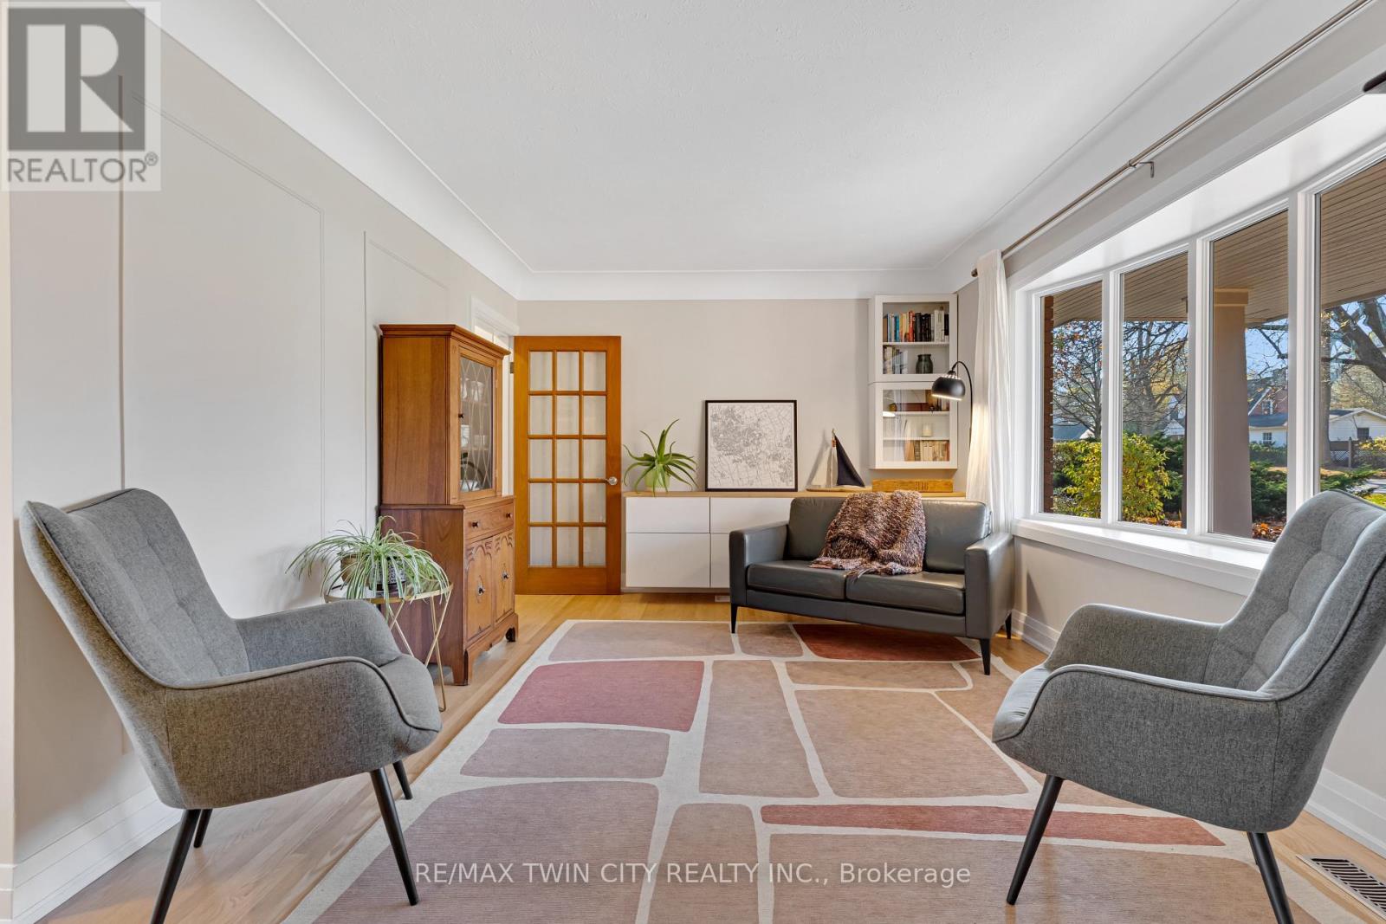
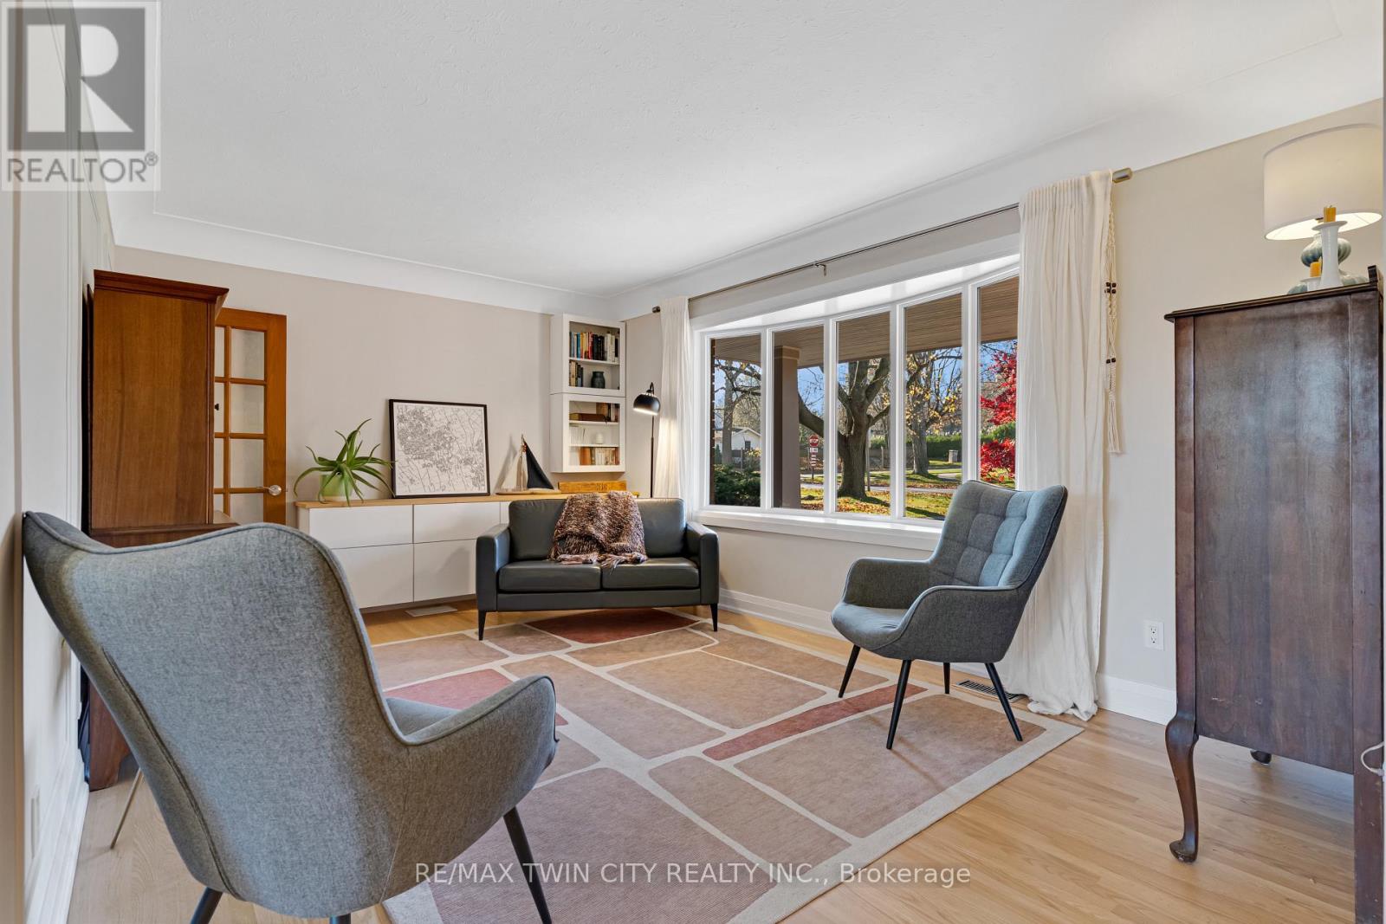
Renovated West Galt home built by Tamroth on a 52 x 127 ft lot with a finished walk-out basement and IN-LAW potential. The 2025 updates include a new kitchen with newer appliances, a new main bathroom, refinished original oak floors, new ceiling lighting, main-floor laundry is an additional option (with a hook-ups already installed) and a 200-amp panel. There are 3+1 bedrooms and 2 baths. The newly fully finished lower level has extra large windows, a bathroom, rock wool sound insulation and a walk-out to the yard. Natural gas furnace and central A/C, newer windows and doors, insulated garage door, and soffit, fascia and eavestroughs (2018). Extensive landscaping front and back includes terraced gardens, a new garden staircase (2026), a patio, a new shed and beautifully landscaped front gardens. Single-car garage.Just un-pack an enjoy! (id:31684)

Save
Ask
Tour
Hide
Share
Listing Snapshot
Price 
$765,000
Days On Site 
0 Days
Bedrooms 
4
Inside Area (SqFt) 
N/A
Total Baths 
2
Full Baths 
N/A
Partial Baths 
N/A
Lot Size 
N/A
Year Built 
N/A
MLS® Number 
X14201036
Status 
Active
Property Tax 
$4,597.02
Maintenance Fees 
N/A
Sq Ft Source 
N/A
Friends & Family
Recent Activity
6 hours agoListing updated with changes from the MLS®
8 hours agoListing first seen on site
General Features
Attached Garage 
Yes
Building Features 
Fireplace(s)
Garage 
Yes
Number Of Stories 
1
Parking 
GarageAttached
Parking Spaces 
4
Property Sub Type 
Single Family Residence
Style 
Bungalow
Water Source 
Public
Interior Features
Appliances 
CooktopWasherRefrigeratorWater SoftenerDishwasherDryerFreezerWater Heater
Basement 
Walk-Out AccessFinished
Cooling 
Central Air
Fireplace 
Yes
Fireplaces 
1
Heating 
Forced AirNatural Gas
Interior 
In-Law Floorplan
Bathroom 
Level - Basement
Bedroom 
Level - Basement
Bedroom 2 
Bedroom 3 
Dining Room 
Kitchen 
Level - Basement
Living Room 
Primary Bedroom 
Save
Ask
Tour
Hide
Share
Exterior Features
Construction Details 
Aluminum SidingBrick

Neighborhood & Commute
Source: Walkscore
Disclosure: Community information and market data powered by Constellation Data Labs. Information is deemed reliable but not guaranteed.
Save
Ask
Tour
Hide
Share