Save
Ask
Tour
Hide
Share
$774,950
New Listing

44 BRODICK STREET
Hamilton (Ainslie Wood), ON L8S 3E4

For Sale|Single Family Residence|Active
7
Beds
4
Total Baths
Call Now: +971-234-5678
Is this the listing for you? We can help make it yours.
+971-234-5678
44 BRODICK STREET44 BRODICK STREET44 BRODICK STREET44 BRODICK STREET
Save
Ask
Tour
Hide
Share

Mortgage Calculator

Monthly Payment (Est.)

Enter an interest rate to see your estimated monthly payment.
Calculator powered by Showcase IDX, a Constellation1 Company. Copyright ©2026 Information is deemed reliable but not guaranteed.

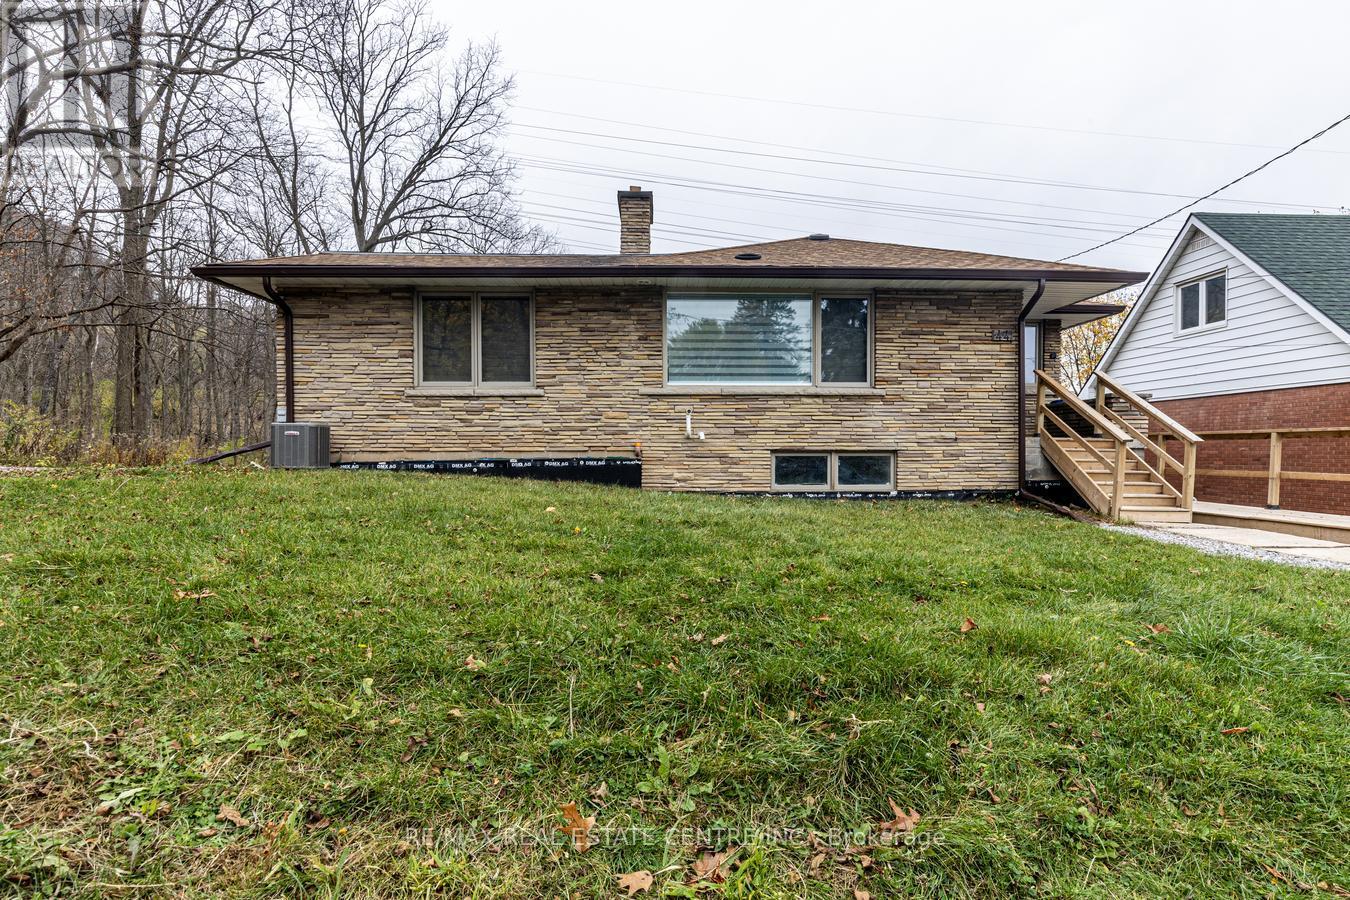
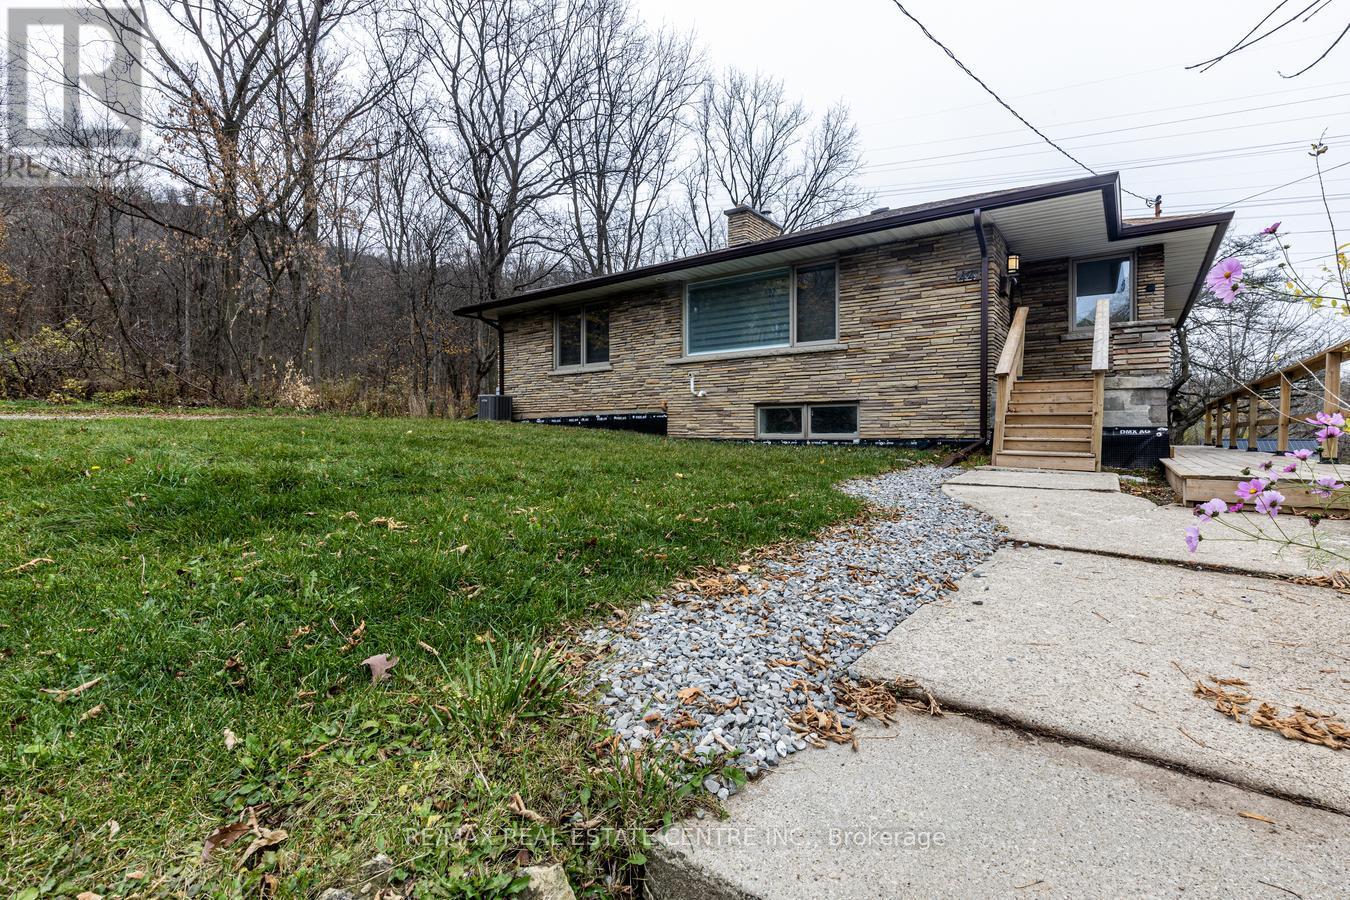
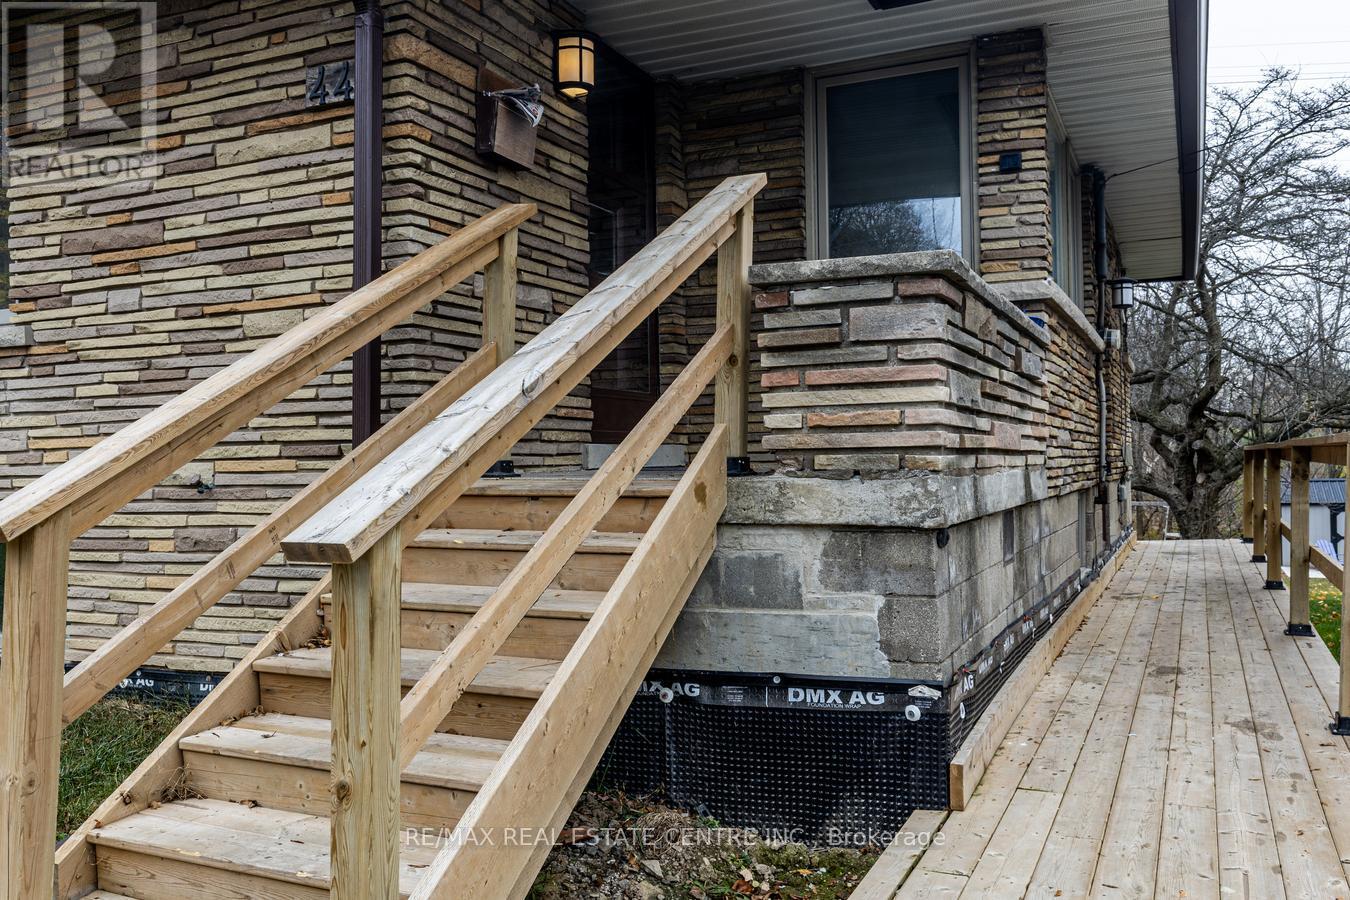
Nestled at the foot of the escarpment on a quiet corner, this spacious, completely renovated bungalow offers exceptional privacy, with nature bordering two sides of the property. Featuring over 2,716 sq. ft. of living space, the home boasts 3+4 bedrooms, 4 FULL bathrooms, generous living areas, updated plumbing and wiring, central air, and carpet-free laminate flooring throughout. Freshly painted and featuring brand-new stainless steel appliances, including refrigerator, stove, dishwasher and range hood, this home is move-in ready and includes a 1-car garage. Located in the highly desirable Ainslie Wood neighborhood, just minutes from McMaster University, hospitals, schools, parks, shopping, transit and trails. An excellent opportunity for student accommodation, with its generous bedroom count and proximity to McMaster University, as well as an ideal choice for families, multigenerational living or investors seeking future income potential. A rare opportunity to own a spacious, versatile home in one of West Hamilton's most sought-after communities! (id:31684)

Save
Ask
Tour
Hide
Share
Listing Snapshot
Price 
$774,950
Days On Site 
0 Days
Bedrooms 
7
Inside Area (SqFt) 
N/A
Total Baths 
4
Full Baths 
N/A
Partial Baths 
N/A
Lot Size 
N/A
Year Built 
N/A
MLS® Number 
X14182372
Status 
Active
Property Tax 
$7,396.85
Maintenance Fees 
N/A
Sq Ft Source 
N/A
Friends & Family
Recent Activity
4 hours agoListing updated with changes from the MLS®
4 hours agoStatus changed to Active
5 hours agoListing first seen on site
General Features
Garage 
Yes
Number Of Stories 
2
Parking 
GarageDetached
Parking Spaces 
6
Property Sub Type 
Single Family Residence
Water Source 
Public
Interior Features
Appliances 
CooktopRefrigeratorDishwasherRange Hood
Basement 
Finished
Cooling 
Central Air
Flooring 
Laminate
Heating 
Natural GasRadiant
Window Features 
Window Coverings
Bedroom 
Level - Basement
Bedroom 2 
Bedroom 3 
Bedroom 4 
Level - Basement
Bedroom 5 
Level - Basement
Dining Room 
Family Room 
Level - Basement
Great Room 
Kitchen 
Primary Bedroom 
Save
Ask
Tour
Hide
Share
Exterior Features
Construction Details 
BrickStone
Windows/Doors 
Window Coverings

Neighborhood & Commute
Source: Walkscore
Disclosure: Community information and market data powered by Constellation Data Labs. Information is deemed reliable but not guaranteed.
Save
Ask
Tour
Hide
Share