Save
Ask
Tour
Hide
Share
$424,900
New Listing

1012 WARWICK STREET
Woodstock (Woodstock - North), ON N4S 4S2

For Sale|Single Family Residence|Active
3
Beds
1
Total Bath
Call Now: +971-234-5678
Is this the listing for you? We can help make it yours.
+971-234-5678
1012 WARWICK STREET1012 WARWICK STREET1012 WARWICK STREET1012 WARWICK STREET
Save
Ask
Tour
Hide
Share

Mortgage Calculator

Monthly Payment (Est.)

Enter an interest rate to see your estimated monthly payment.
Calculator powered by Showcase IDX, a Constellation1 Company. Copyright ©2026 Information is deemed reliable but not guaranteed.

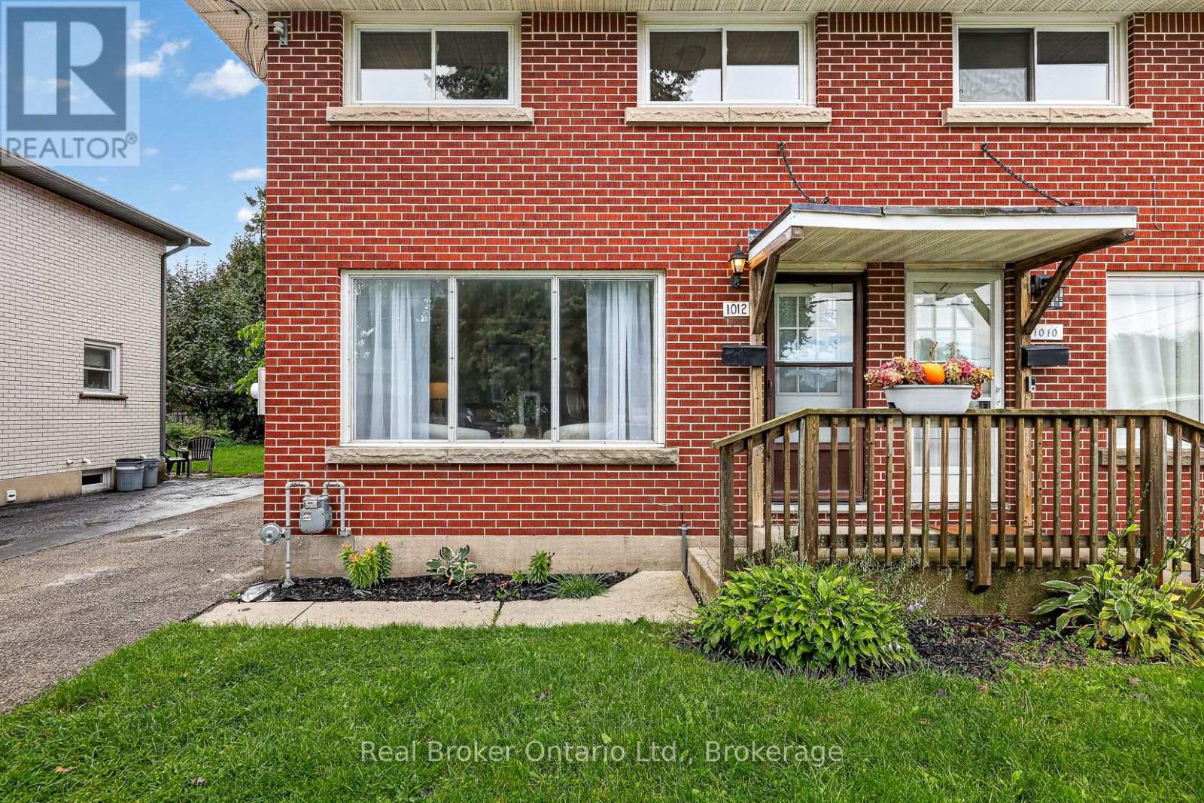
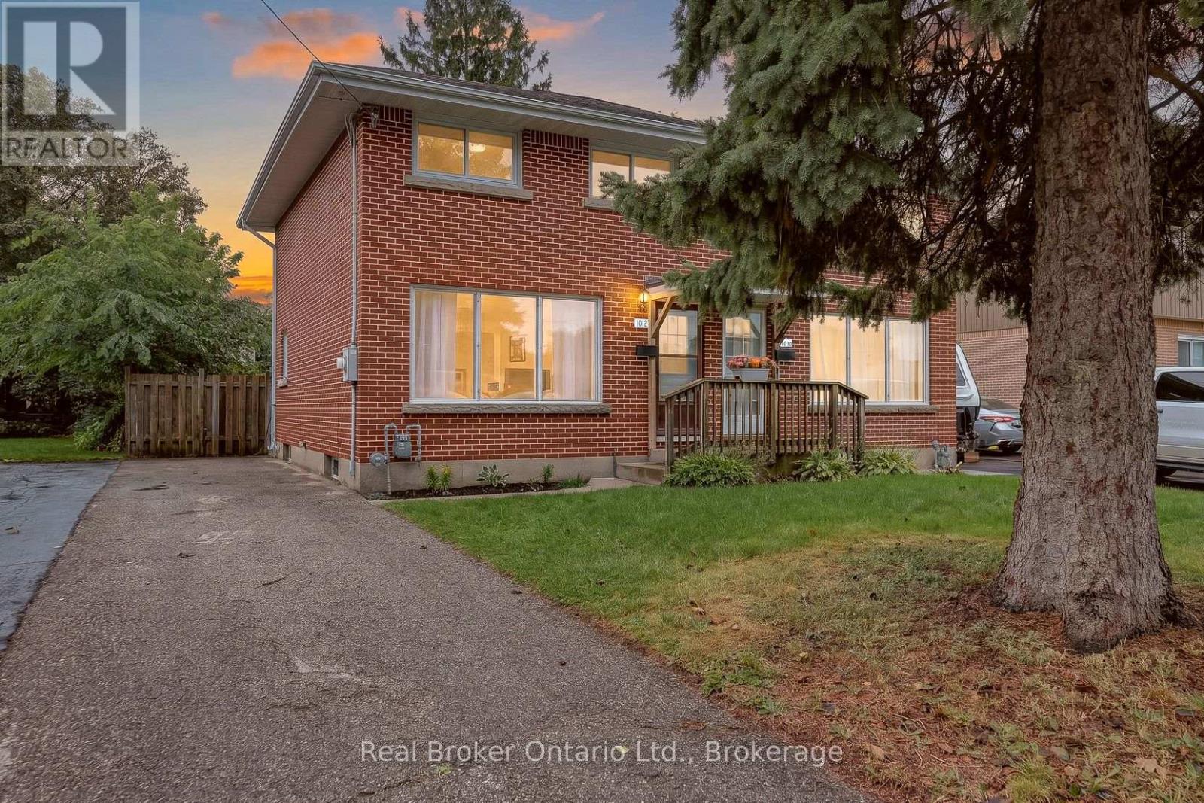
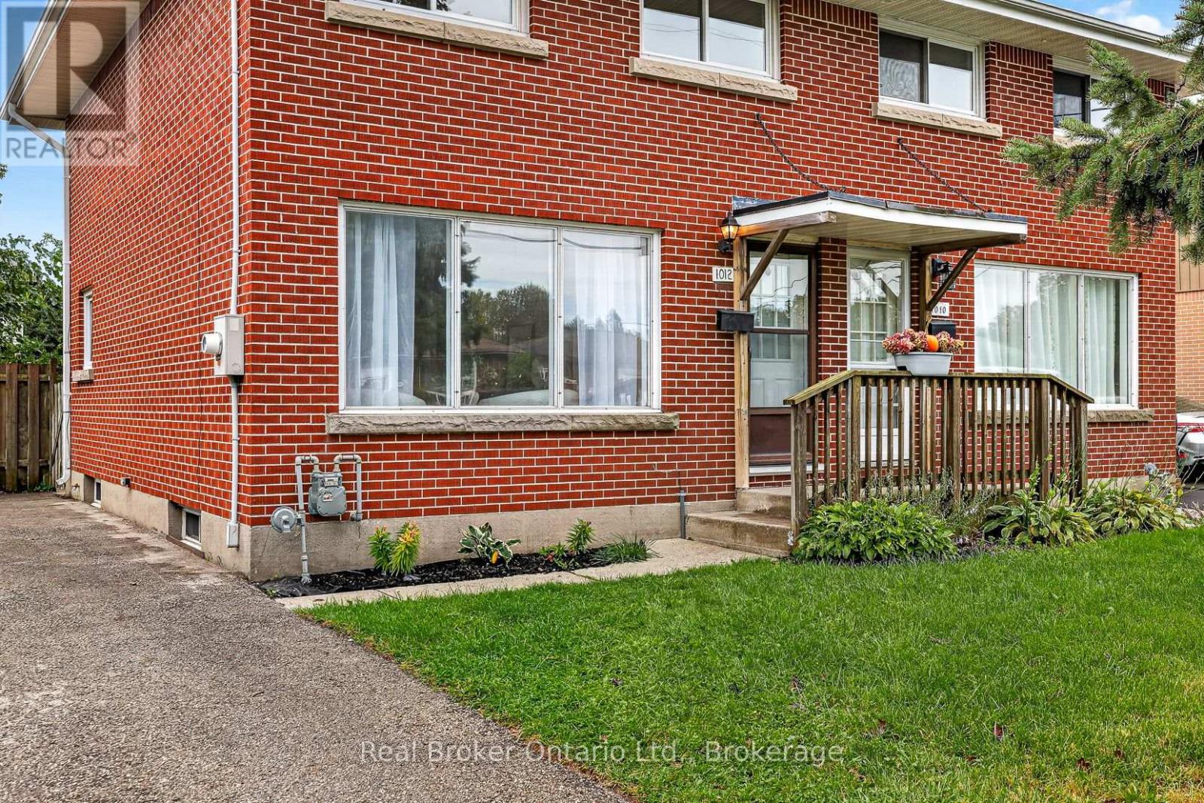
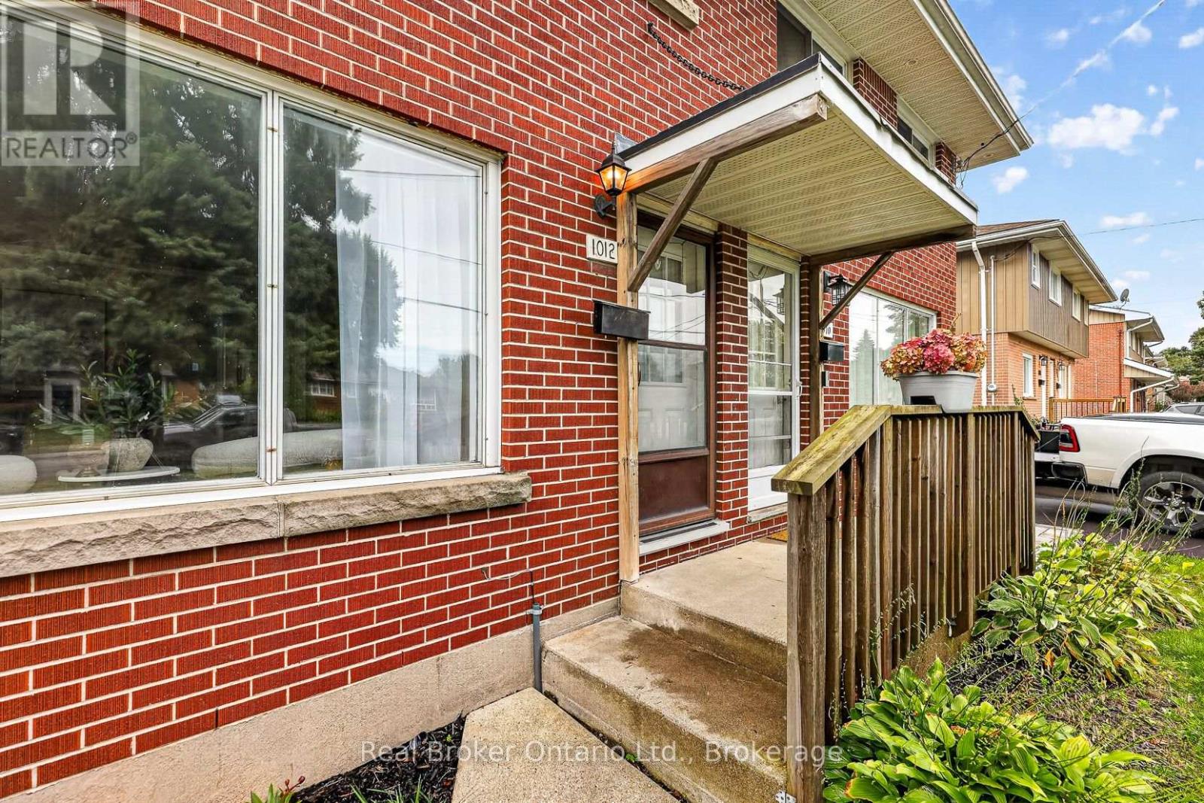
Welcome to 1012 Warwick Street, Woodstock! This freshly updated semi-detached home offers a wonderful opportunity for first-time buyers, young families, or those looking to scale back without giving up a private outdoor space. Centrally located in a convenient Woodstock neighbourhood , you'll be close to public schools, parks, grocery shopping, public transit, and excellent everyday amenities. Inside, the home feels fresh and move-in ready with new paint throughout and some new flooring. Additional updates include a new furnace and air conditioning in 2021, along with added attic insulation in 2021, helping provide comfort and efficiency year-round. Step outside and enjoy the fully fenced, private backyard-a great space for children, pets, gardening, entertaining, or simply relaxing. A private driveway adds even more convenience. Whether you're searching for a place to call your first home or looking for a comfortable home as you scale back, 1012 Warwick Street offers location, privacy, updates, and value all in one. (id:31684)

Save
Ask
Tour
Hide
Share
Listing Snapshot
Price 
$424,900
Days On Site 
0 Days
Bedrooms 
3
Inside Area (SqFt) 
N/A
Total Baths 
1
Full Baths 
N/A
Partial Baths 
N/A
Lot Size 
N/A
Year Built 
N/A
MLS® Number 
X14167568
Status 
Active
Property Tax 
$2,822
Maintenance Fees 
N/A
Sq Ft Source 
N/A
Friends & Family
Recent Activity
2 hours agoListing updated with changes from the MLS®
3 hours agoListing first seen on site
General Features
Foundation 
Block
Number Of Stories 
2
Parking 
No Garage
Parking Spaces 
2
Property Sub Type 
Single Family Residence
Water Source 
Public
Interior Features
Appliances 
CooktopWater PurifierRefrigeratorWater SoftenerDishwasher
Basement 
Partially Finished
Cooling 
Central Air
Heating 
Forced AirNatural Gas
Bathroom 
Bedroom 
Bedroom 2 
Bedroom 3 
Family Room 
Level - Basement
Kitchen 
Living Room 
Utility Room 
Level - Basement
Save
Ask
Tour
Hide
Share
Exterior Features
Construction Details 
Brick

Neighborhood & Commute
Source: Walkscore
Disclosure: Community information and market data powered by Constellation Data Labs. Information is deemed reliable but not guaranteed.
Save
Ask
Tour
Hide
Share