Save
Ask
Tour
Hide
Share
$599,900
New Listing

3001 BURBROOK ROAD
Kingston (City North of 401), ON K7P 2Y7

For Sale|Single Family Residence|Active
4
Beds
2
Total Baths
Call Now: +971-234-5678
Is this the listing for you? We can help make it yours.
+971-234-5678
Upcoming Open Houses
Sun, Nov 8, 2:00 PM - 4:00 PM
3001 BURBROOK ROAD3001 BURBROOK ROAD3001 BURBROOK ROAD3001 BURBROOK ROAD
Save
Ask
Tour
Hide
Share

Mortgage Calculator

Monthly Payment (Est.)

Enter an interest rate to see your estimated monthly payment.
Calculator powered by Showcase IDX, a Constellation1 Company. Copyright ©2026 Information is deemed reliable but not guaranteed.

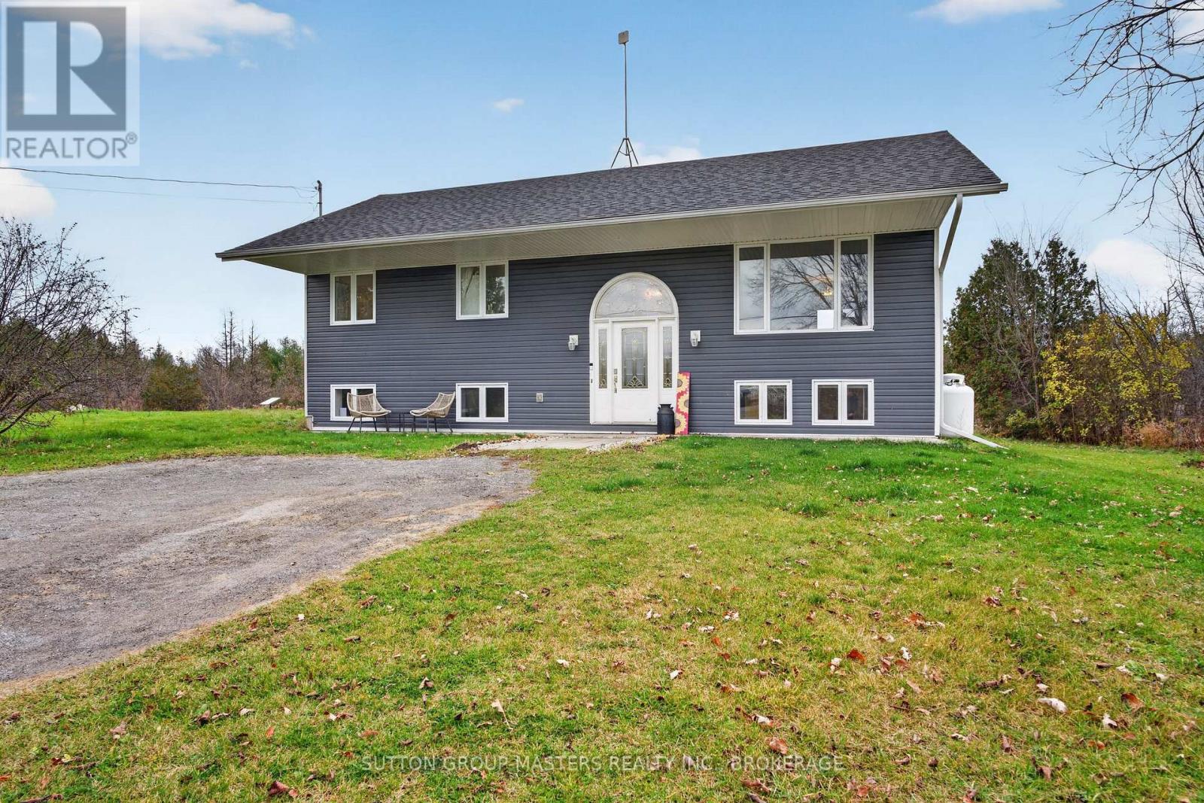
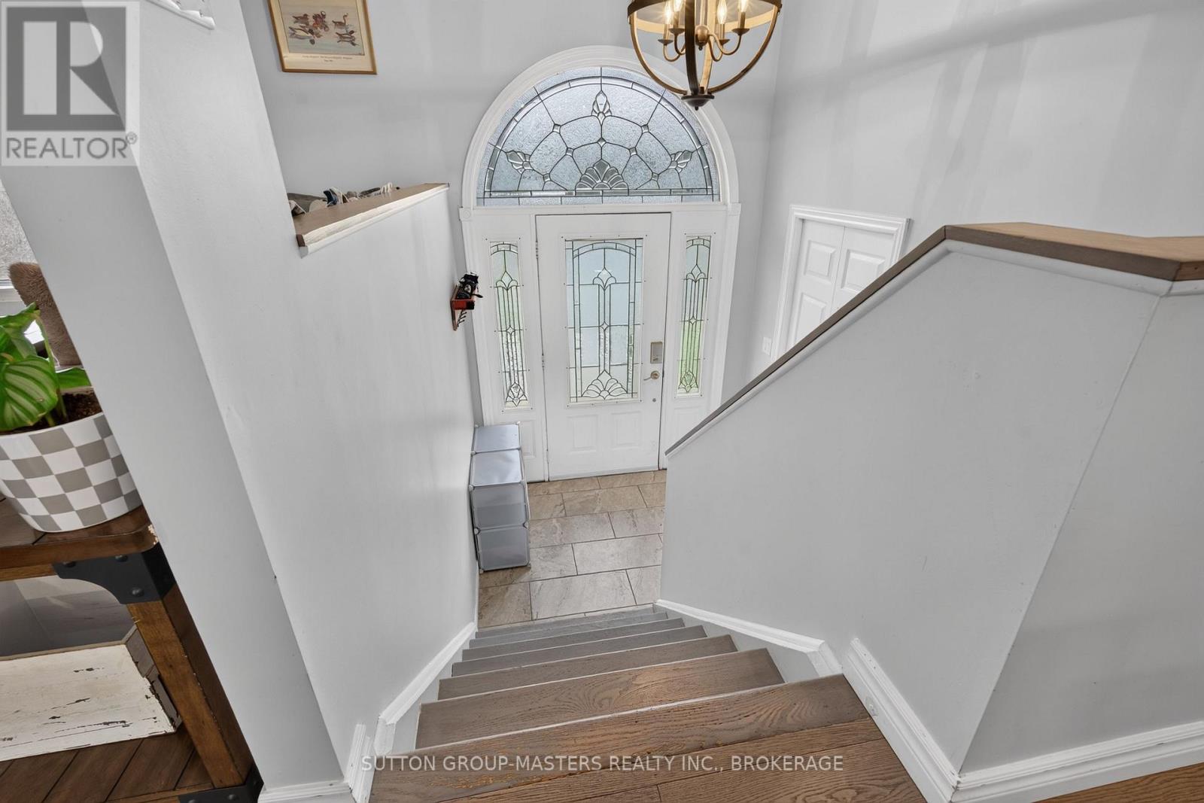
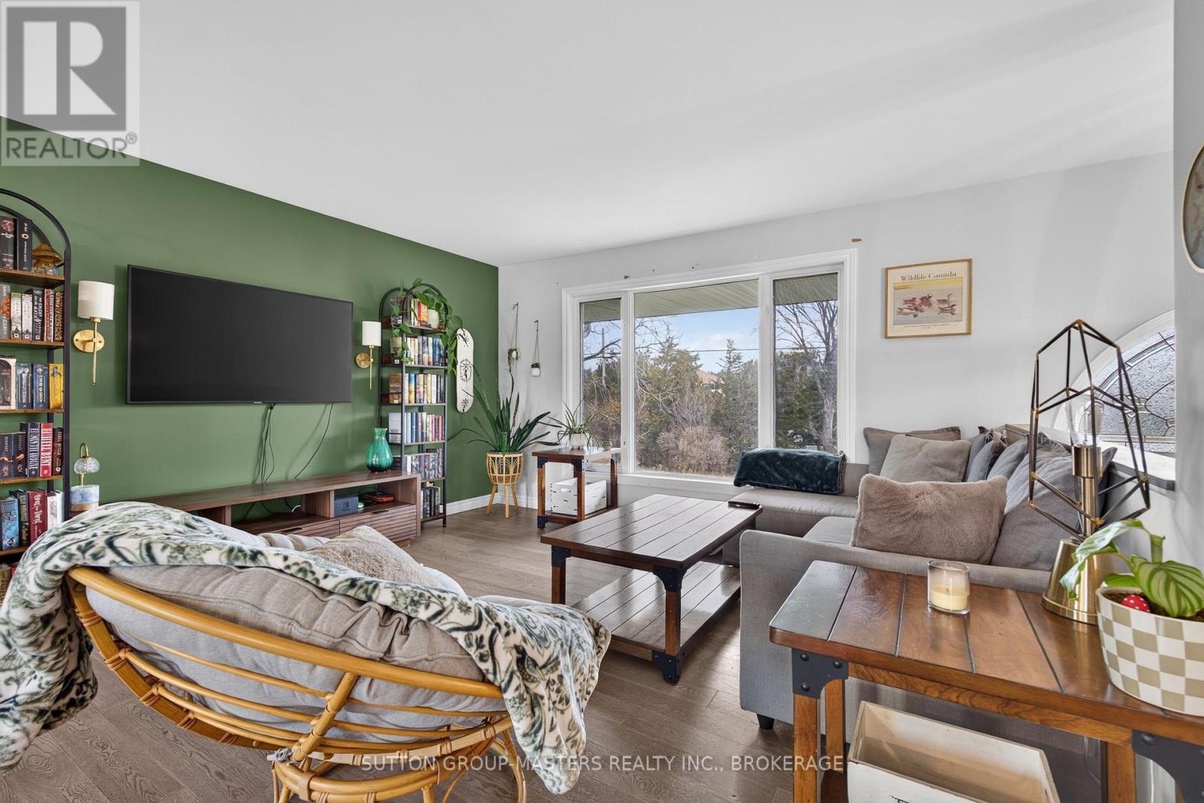
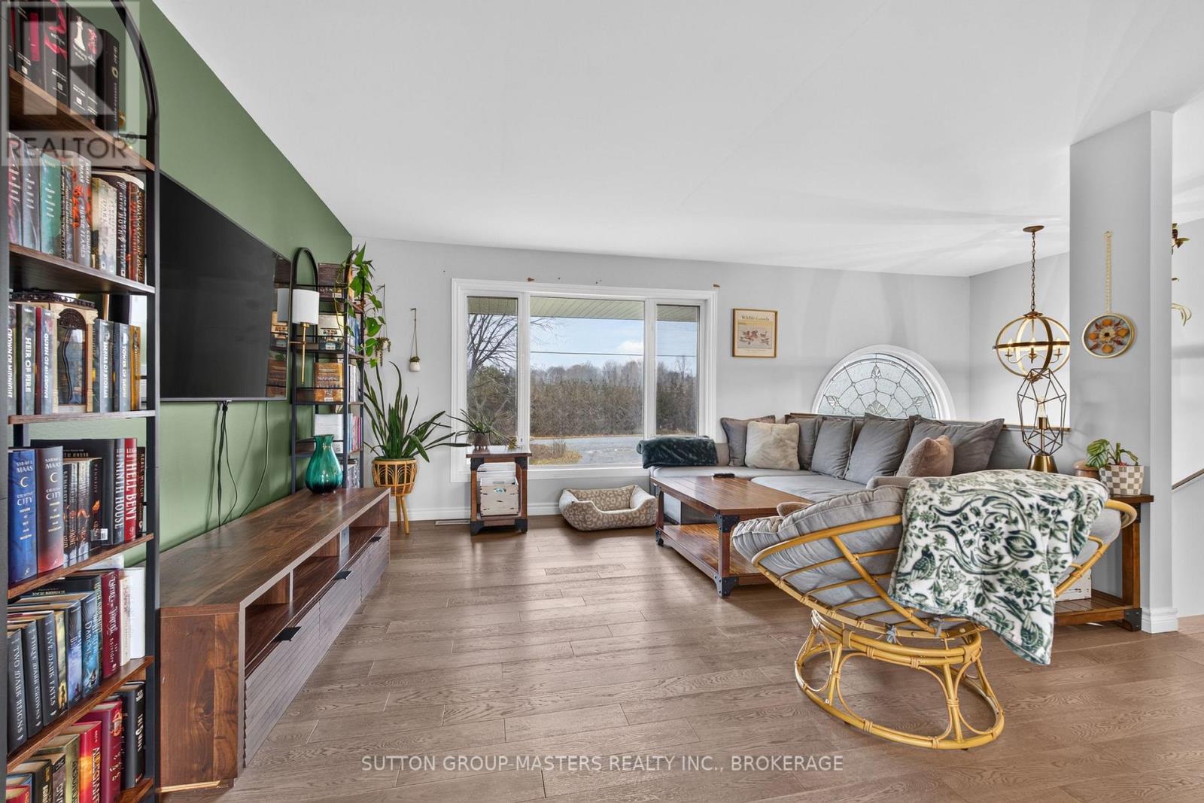
Looking for a lovely home close to town but still in the country? This is it! Lovely family home with lots of light, big deck and room to roam! The kitchen has easy clean ceramic floors. Large open concept main floor layout with beautiful hardwood flooring in the livingroom and diningroom. Enjoy the benefits of a large main floor bathroom a Primary bedroom overlooking the back and 2 other generous sized bedrooms. The lower level is fully finished with 2 more bedrooms, a good sized family room and another full bathroom. (id:31684)

Save
Ask
Tour
Hide
Share
Listing Snapshot
Price 
$599,900
Days On Site 
0 Days
Bedrooms 
4
Inside Area (SqFt) 
N/A
Total Baths 
2
Full Baths 
N/A
Partial Baths 
N/A
Lot Size 
N/A
Year Built 
N/A
MLS® Number 
X14160926
Status 
Active
Property Tax 
$4,170.45
Maintenance Fees 
N/A
Sq Ft Source 
N/A
Friends & Family
Recent Activity
5 hours agoListing updated with changes from the MLS®
11 hours agoListing first seen on site
General Features
Number Of Stories 
1
Parking 
No Garage
Parking Spaces 
4
Property Sub Type 
Single Family Residence
Sewer 
Septic Tank
Style 
Raised bungalow
Interior Features
Appliances 
CooktopWasherRefrigeratorDishwasherDryer
Basement 
Finished
Cooling 
Central Air
Heating 
Forced AirPropaneOther
Bathroom 
Level - Basement
Bedroom 
Bedroom 2 
Bedroom 3 
Bedroom 4 
Level - Basement
Game Room 
Level - Basement
Kitchen 
Living Room 
Save
Ask
Tour
Hide
Share
Exterior Features
Construction Details 
Vinyl Siding

Neighborhood & Commute
Source: Walkscore
Disclosure: Community information and market data powered by Constellation Data Labs. Information is deemed reliable but not guaranteed.
Save
Ask
Tour
Hide
Share