Save
Ask
Tour
Hide
Share
$998,888
New Listing

105 GLENRIDGE AVENUE
St. Catharines (Old Glenridge), ON L2R 4X5

For Sale|Single Family Residence|Active
8
Beds
3
Total Baths
1
Partial Bath
Call Now: +971-234-5678
Is this the listing for you? We can help make it yours.
+971-234-5678
Upcoming Open Houses
Sun, Nov 8, 2:00 PM - 4:00 PM
105 GLENRIDGE AVENUE105 GLENRIDGE AVENUE105 GLENRIDGE AVENUE105 GLENRIDGE AVENUE
Save
Ask
Tour
Hide
Share

Mortgage Calculator

Monthly Payment (Est.)

Enter an interest rate to see your estimated monthly payment.
Calculator powered by Showcase IDX, a Constellation1 Company. Copyright ©2026 Information is deemed reliable but not guaranteed.

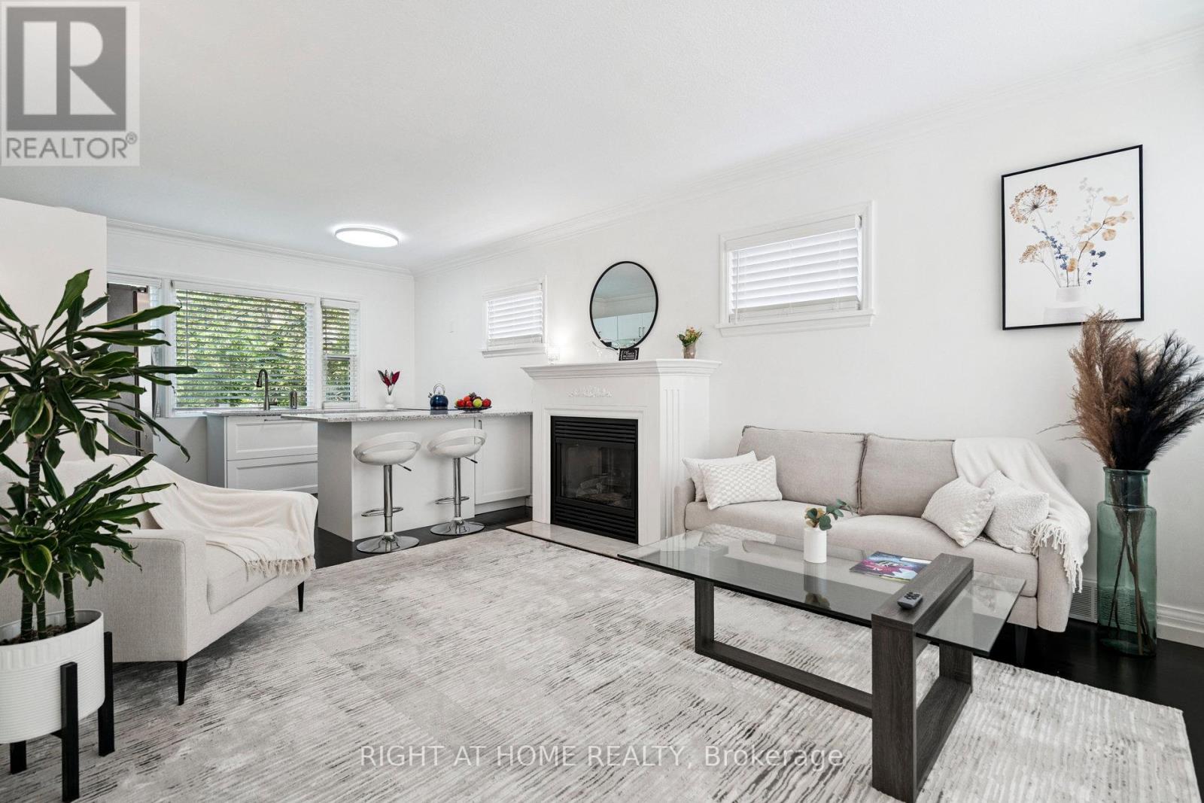
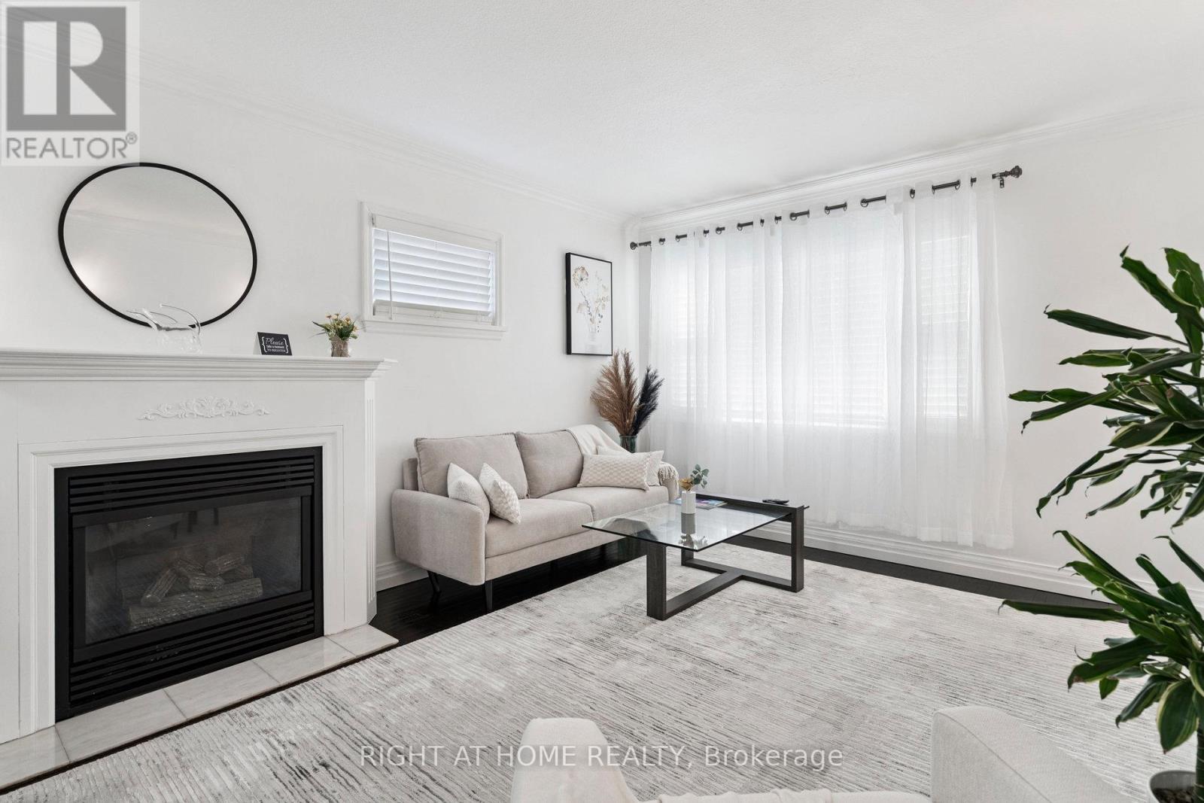
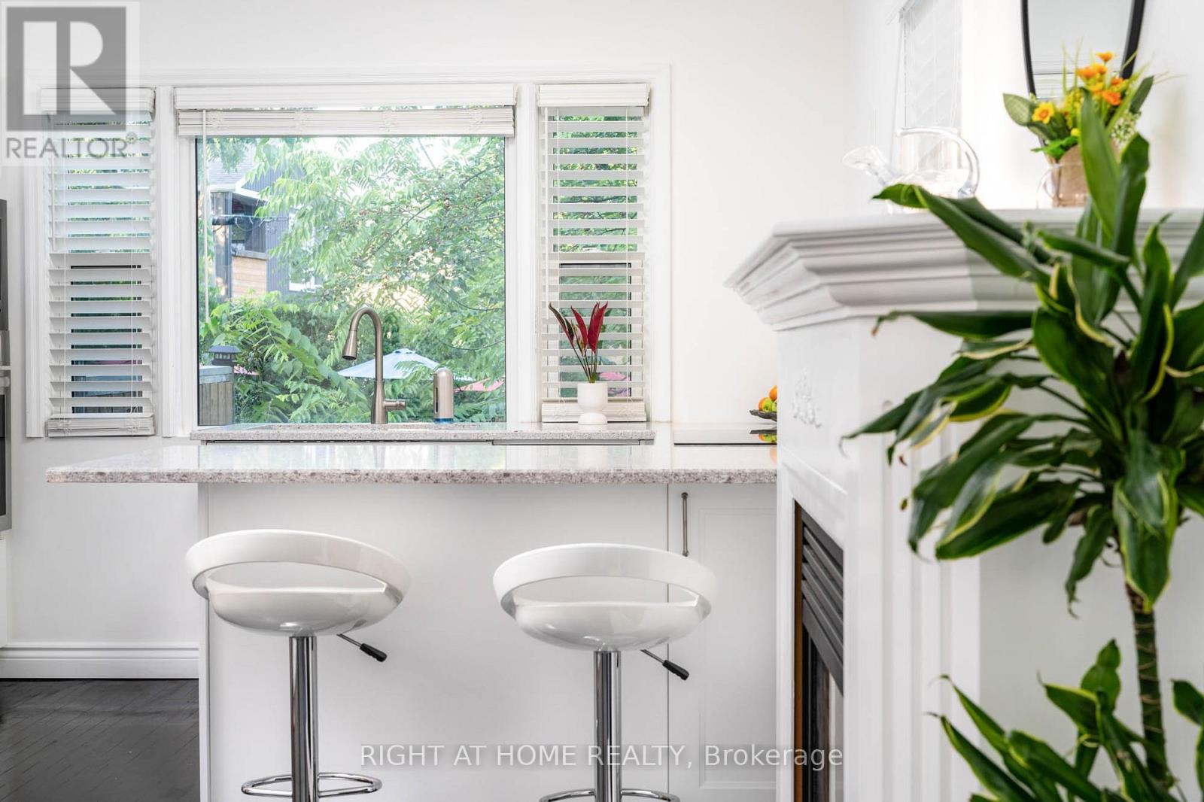
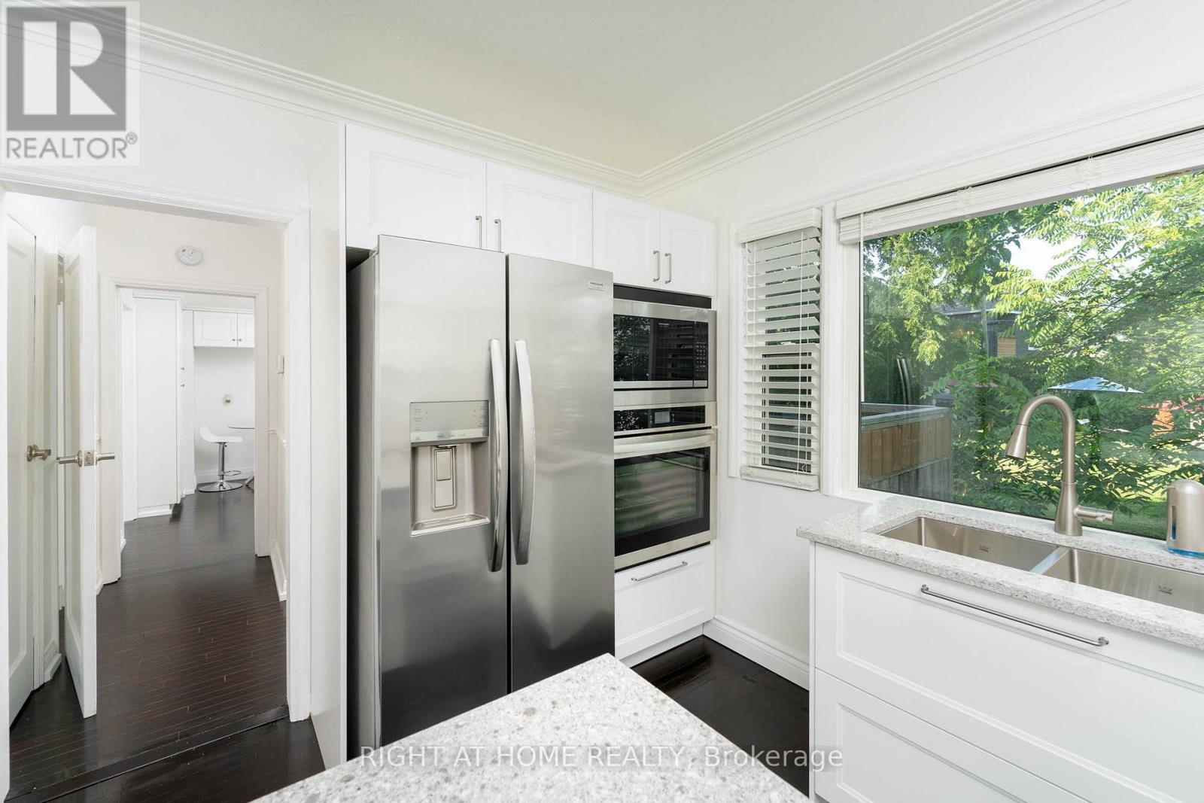
INCOME/INVESTMENT property, Rare Opportunity in Old Glenridge - Luxury Living 4 Minutes to Brock University. Opportunities like this don't come around often in Old Glenridge, easily one of St. Catharines' finest and most established neighbourhoods. Now offered at $998,880, this gorgeous luxury property sits in a quiet, tree-lined enclave on Glenridge Ave-just a quick 4-minute drive to Brock University. Property & Lot Highlights: Premium Lot: Massive 50 feet X 150 feet deep lot in a highly desirable area. Solid Construction: Built with a desirable poured concrete foundation. Year-Round Comfort: Equipped with central air conditioning. Premium Interior Features: Fully renovated with pristine modern finishes throughout. Income/In-Law Potential: Fully finished lower unit with a private, separate entrance. Chef's Kitchen: Brand-new, never-used luxury stainless steel appliances. The Location Advantage: Convenience: Under 5 minutes to Brock University. Lifestyle: Incredibly quick access to the Pen Centre, downtown, Ridley College, St.Catharines Golf Club, Montebello Park and top-tier schools. Essentials: Short drive to the hospital. You get the absolute best of both worlds here-a peaceful, high-end neighbourhood feel with unbeatable city access. In a market where timing is everything, this under-a-million luxury home is a must-see. Reach out today to book your private tour. (id:31684)

Save
Ask
Tour
Hide
Share
Listing Snapshot
Price 
$998,888
Days On Site 
0 Days
Bedrooms 
8
Inside Area (SqFt) 
N/A
Total Baths 
3
Full Baths 
N/A
Partial Baths 
1
Lot Size 
N/A
Year Built 
N/A
MLS® Number 
X14160840
Status 
Active
Property Tax 
$4,987.41
Maintenance Fees 
N/A
Sq Ft Source 
N/A
Friends & Family
Recent Activity
5 hours agoListing updated with changes from the MLS®
14 hours agoListing first seen on site
General Features
Number Of Stories 
2
Parking 
OtherNo Garage
Parking Spaces 
10
Property Sub Type 
Single Family Residence
Security 
Security SystemSmoke Detector(s)
Utilities 
Cable AvailableSewer Available
Water Source 
Public
Zoning 
R2
Interior Features
Appliances 
CooktopWasherRefrigeratorDryerMicrowaveWater Heater
Basement 
Finished
Cooling 
Central Air
Fireplace 
Yes
Flooring 
HardwoodVinyl
Heating 
Forced AirNatural Gas
Interior 
In-Law Floorplan
Window Features 
Blinds
Bathroom 
Bedroom 
Bedroom 2 
Bedroom 3 
Bedroom 4 
Dining Room 
Kitchen 
Living Room 
Primary Bedroom 
Sitting room 
Save
Ask
Tour
Hide
Share
Exterior Features
Construction Details 
BrickStucco
Waterfront Features 
Twelve Mile Creek
Windows/Doors 
Blinds

Neighborhood & Commute
Source: Walkscore
Disclosure: Community information and market data powered by Constellation Data Labs. Information is deemed reliable but not guaranteed.
Save
Ask
Tour
Hide
Share