
Save
Ask
Tour
Hide
Share
$749,000
New Listing

4592 10TH LINE
Port Hope, ON L0A 1G0

For Sale|Single Family Residence|Active
5
Beds
3
Total Baths
1
Partial Bath
Call Now: +971-234-5678
Is this the listing for you? We can help make it yours.
+971-234-5678
4592 10TH LINE4592 10TH LINE4592 10TH LINE4592 10TH LINE
Save
Ask
Tour
Hide
Share

Mortgage Calculator

Monthly Payment (Est.)

Enter an interest rate to see your estimated monthly payment.
Calculator powered by Showcase IDX, a Constellation1 Company. Copyright ©2026 Information is deemed reliable but not guaranteed.

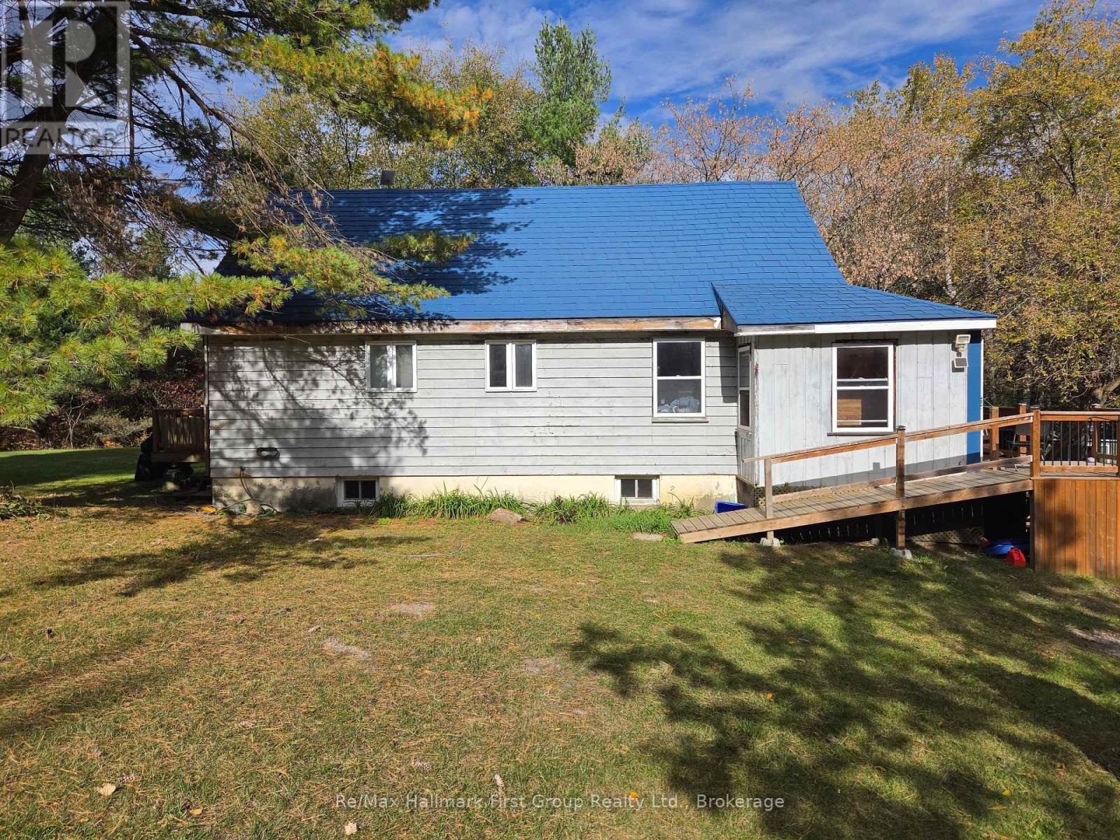
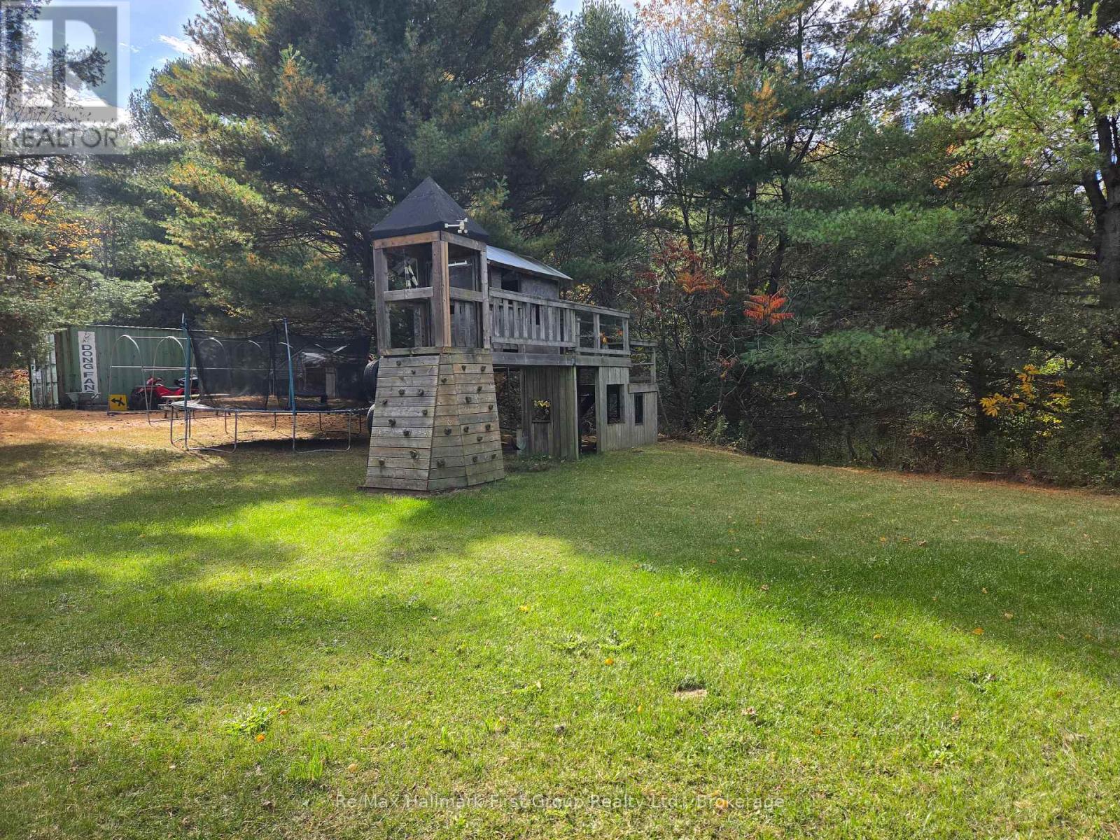
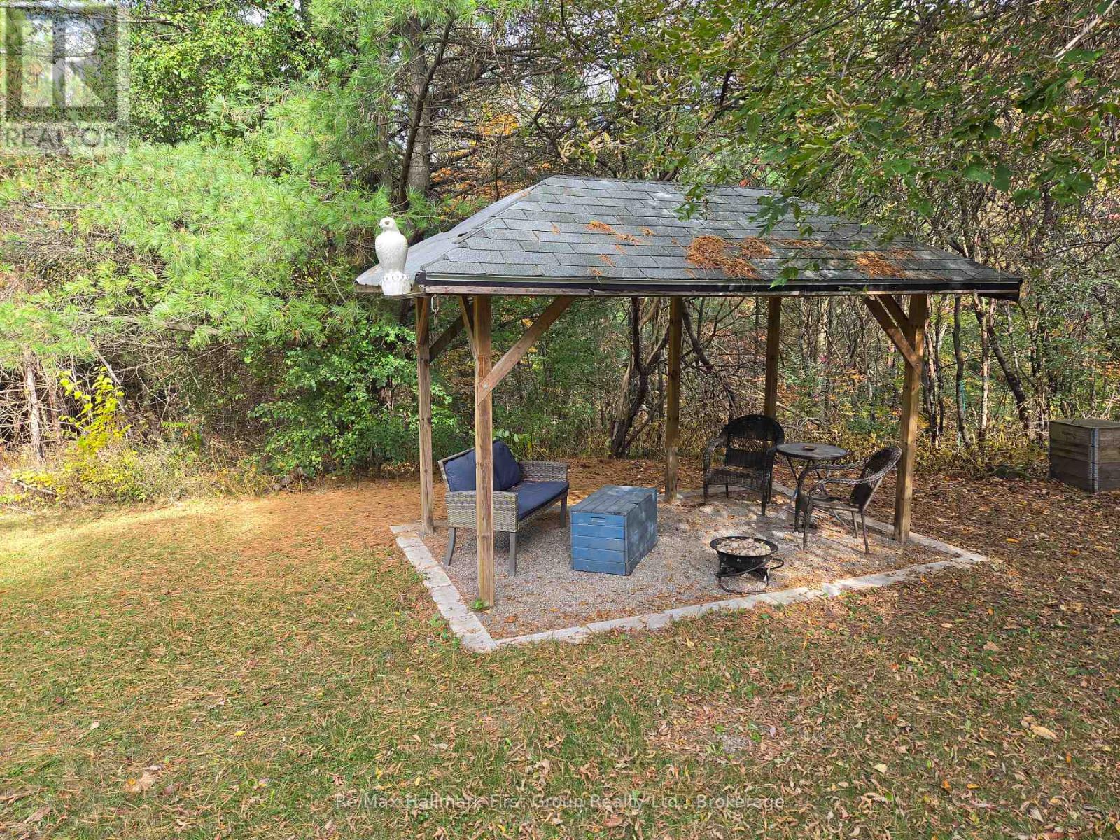
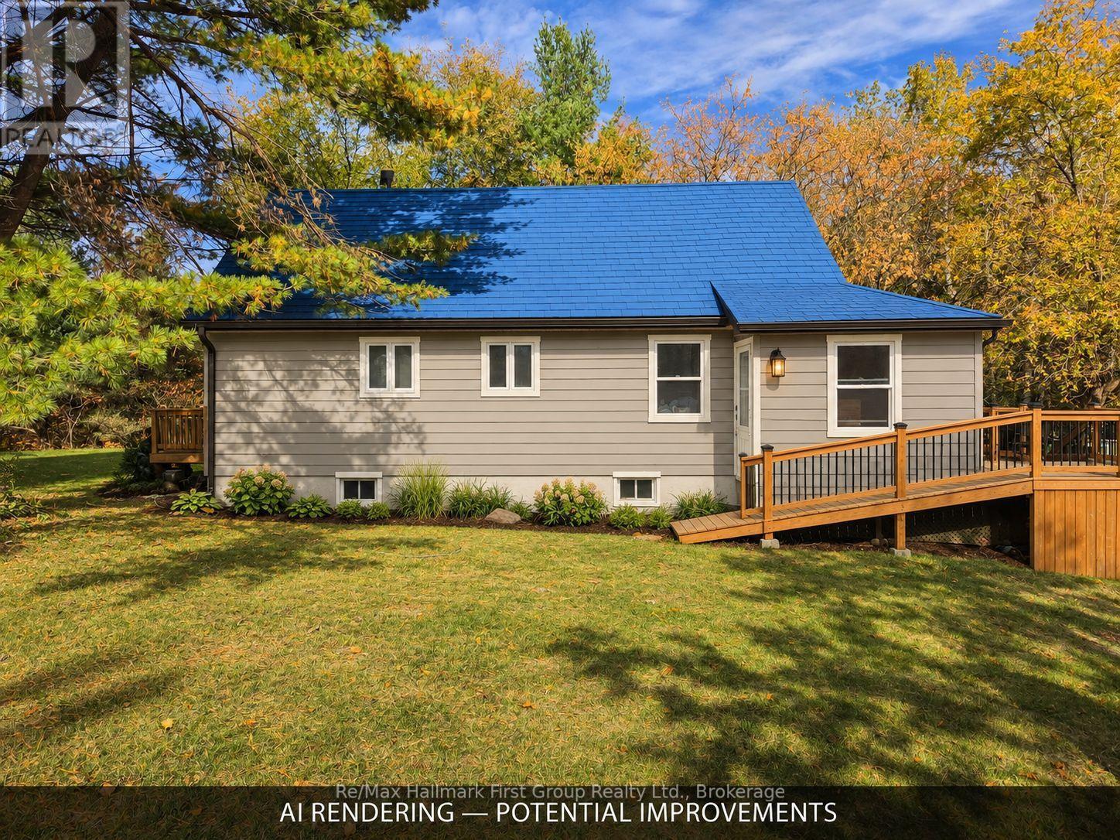
**Come home to quiet** Set back on 3.89 private acres near the Ganaraska Forest, 4592 10th Line offers the privacy to slow down, wander the trails and enjoy the trees around you. It feels a world away from the city, yet Highway 407 keeps the GTA within reach. The home offers room to spread out, with one bedroom on the main floor, three upstairs and a fifth in the finished basement. A second kitchen and living area downstairs add flexibility for extended family or guests. **Mini-split heat pumps provide heating and cooling, while two wood stoves offer another way to keep the home warm** An aluminum roof, 14 newer windows, two kitchen sliding doors and updated water equipment are among the improvements already in place. There's potential to put your own stamp on the home over time-but the **space, seclusion and peaceful setting** are yours from day one! (id:31684)

Save
Ask
Tour
Hide
Share
Listing Snapshot
Price 
$749,000
Days On Site 
0 Days
Bedrooms 
5
Inside Area (SqFt) 
N/A
Total Baths 
3
Full Baths 
N/A
Partial Baths 
1
Lot Size 
N/A
Year Built 
N/A
MLS® Number 
X14083622
Status 
Active
Property Tax 
$5,341
Maintenance Fees 
N/A
Sq Ft Source 
N/A
Friends & Family
Recent Activity
an hour agoListing updated with changes from the MLS®
2 hours agoListing first seen on site
General Features
Building Features 
Fireplace(s)
Foundation 
Block
Number Of Stories 
2
Parking 
No Garage
Parking Spaces 
10
Property Sub Type 
Single Family Residence
Sewer 
Septic Tank
Utilities 
Electricity ConnectedPhone Available
Water Source 
Well
Interior Features
Appliances 
CooktopWasherRefrigeratorDishwasherDryerWater Heater
Basement 
Partially Finished
Fireplace 
Yes
Heating 
BaseboardWood
Interior 
In-Law Floorplan
Bedroom 
Level - Basement
Dining Room 
Family Room 
Level - Basement
Kitchen 
Level - Basement
Living Room 
Primary Bedroom 
Save
Ask
Tour
Hide
Share
Exterior Features
Construction Details 
Aluminum SidingWood Siding
Lot Features 
Rolling SlopeWooded
View 
Valley
Waterview 
Valley

Neighborhood & Commute
Source: Walkscore
Disclosure: Community information and market data powered by Constellation Data Labs. Information is deemed reliable but not guaranteed.
Save
Ask
Tour
Hide
Share