
Save
Ask
Tour
Hide
Share
$899,999
New Listing

386 OLD MUD STREET
Hamilton (Stoney Creek Mountain), ON L8J 1X1

For Sale|Single Family Residence|Active
4
Beds
3
Total Baths
1
Partial Bath
Call Now: +971-234-5678
Is this the listing for you? We can help make it yours.
+971-234-5678
Upcoming Open Houses
Sat, Oct 17, 1:00 PM - 3:00 PM
Sun, Oct 18, 2:00 PM - 4:00 PM
386 OLD MUD STREET386 OLD MUD STREET386 OLD MUD STREET386 OLD MUD STREET
Save
Ask
Tour
Hide
Share

Mortgage Calculator

Monthly Payment (Est.)

Enter an interest rate to see your estimated monthly payment.
Calculator powered by Showcase IDX, a Constellation1 Company. Copyright ©2026 Information is deemed reliable but not guaranteed.

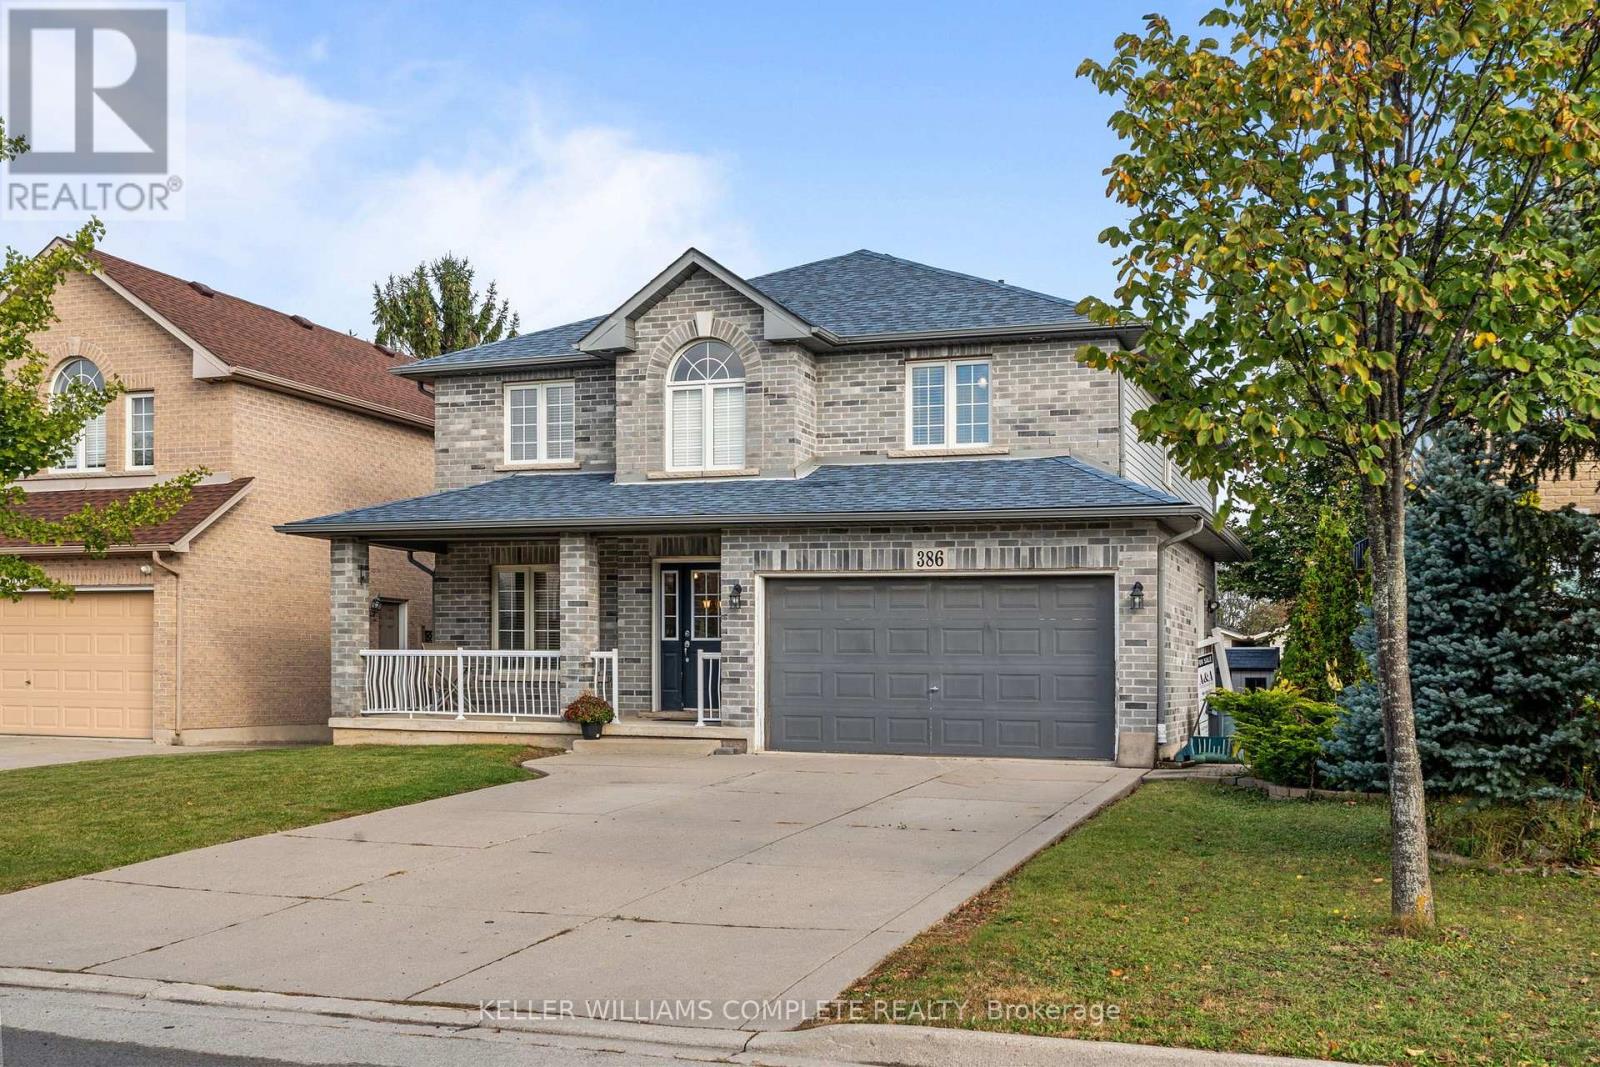
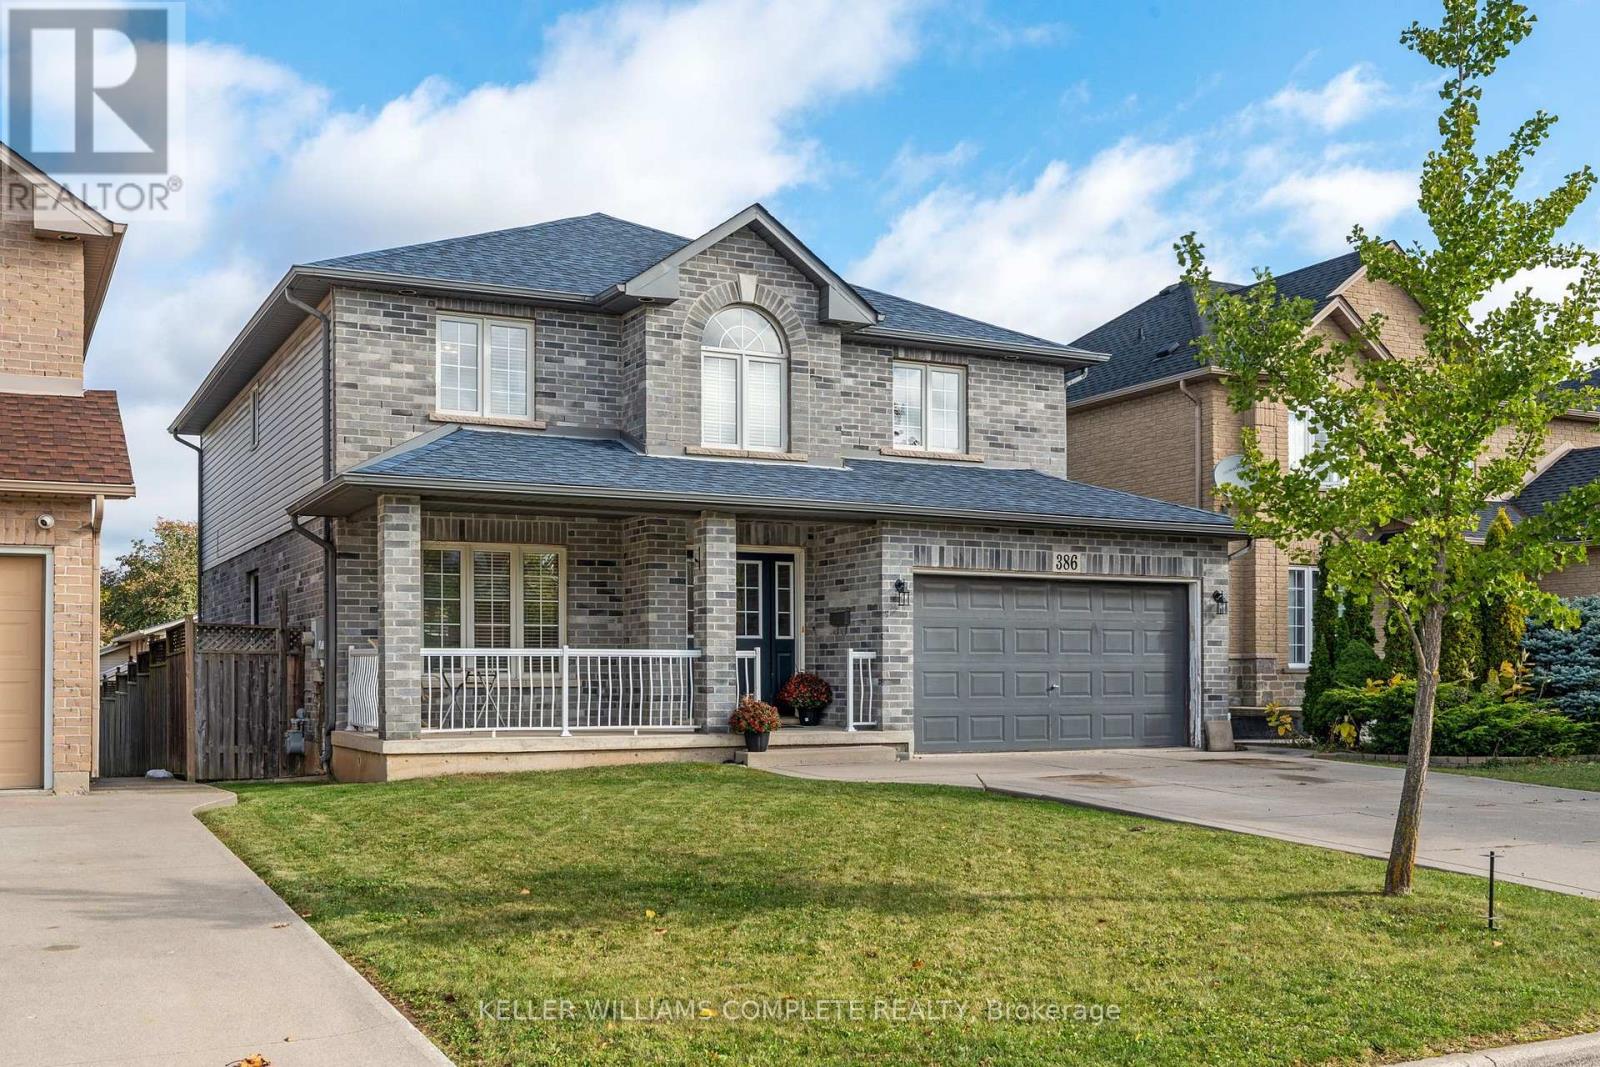
Welcome to 386 Old Mud Street, Hamilton! Offering over 2100 sq. ft. of living space plus an additional 1000 sq. ft. basement, this spacious 4-bedroom, 2.5-bathroom home is full of potential. With generous interior space and plenty of room for storage, you can move right in and enjoy the home as it is or personalize it with your own style and updates over time. Conveniently located in Stoney Creek Mountain, the property offers access to nearby shopping, everyday amenities, parks, schools, and major commuter routes, including the Red Hill Valley Parkway and the Lincoln M. Alexander Parkway. Whether you are looking for a home to enjoy right away or one to make your own, this home is ready for its next chapter! (id:31684)

Save
Ask
Tour
Hide
Share
Listing Snapshot
Price 
$899,999
Days On Site 
0 Days
Bedrooms 
4
Inside Area (SqFt) 
N/A
Total Baths 
3
Full Baths 
N/A
Partial Baths 
1
Lot Size 
N/A
Year Built 
N/A
MLS® Number 
X14083148
Status 
Active
Property Tax 
$6,707.67
Maintenance Fees 
N/A
Sq Ft Source 
N/A
Friends & Family
Recent Activity
2 hours agoListing updated with changes from the MLS®
3 hours agoListing first seen on site
General Features
Attached Garage 
Yes
Building Features 
Fireplace(s)
Garage 
Yes
Number Of Stories 
2
Parking 
Garage Door OpenerGarageAttached
Parking Spaces 
6
Property Sub Type 
Single Family Residence
Water Source 
Public
Zoning 
R3
Interior Features
Appliances 
CooktopWasherRefrigeratorDishwasherDryerMicrowaveWater HeaterRange Hood
Basement 
Partially FinishedFull
Cooling 
Central Air
Fireplace 
Yes
Flooring 
Tile
Heating 
Forced AirNatural Gas
Interior 
Central Vacuum
Bathroom 
Bedroom 2 
Bedroom 3 
Bedroom 4 
Cold room 
Level - Basement
Dining Room 
Eating area 
Family Room 
Foyer 
Game Room 
Level - Basement
Kitchen 
Laundry 
Living Room 
Other 
Level - Basement
Primary Bedroom 
Utility Room 
Level - Basement
Save
Ask
Tour
Hide
Share
Exterior Features
Lot Features 
Greenbelt

Neighborhood & Commute
Source: Walkscore
Disclosure: Community information and market data powered by Constellation Data Labs. Information is deemed reliable but not guaranteed.
Save
Ask
Tour
Hide
Share