
Save
Ask
Tour
Hide
Share
$849,000
New Listing

112 MCARTHUR CRESCENT
Guelph (Pineridge/Westminster Woods), ON N1L 1S3

For Sale|Townhouse|Active
4
Beds
4
Total Baths
1
Partial Bath
Call Now: +971-234-5678
Is this the listing for you? We can help make it yours.
+971-234-5678
112 MCARTHUR CRESCENT112 MCARTHUR CRESCENT112 MCARTHUR CRESCENT112 MCARTHUR CRESCENT
Save
Ask
Tour
Hide
Share

Mortgage Calculator

Monthly Payment (Est.)

Enter an interest rate to see your estimated monthly payment.
Calculator powered by Showcase IDX, a Constellation1 Company. Copyright ©2026 Information is deemed reliable but not guaranteed.

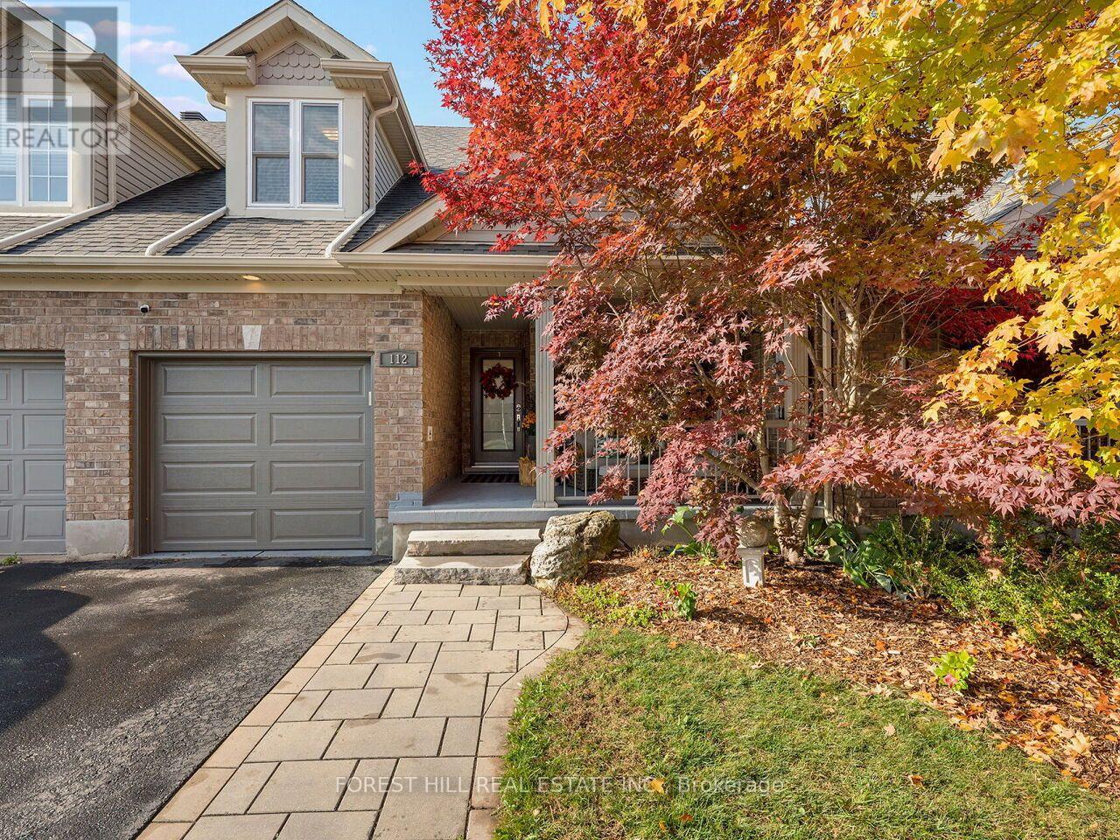
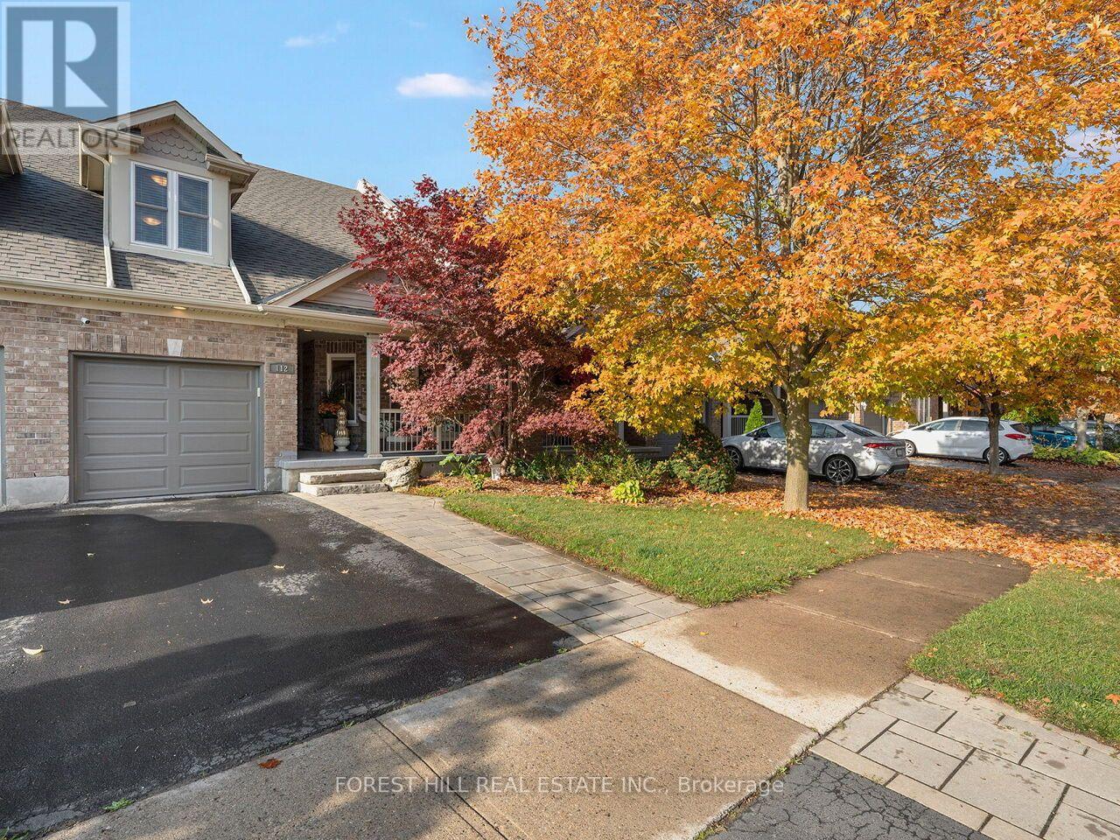
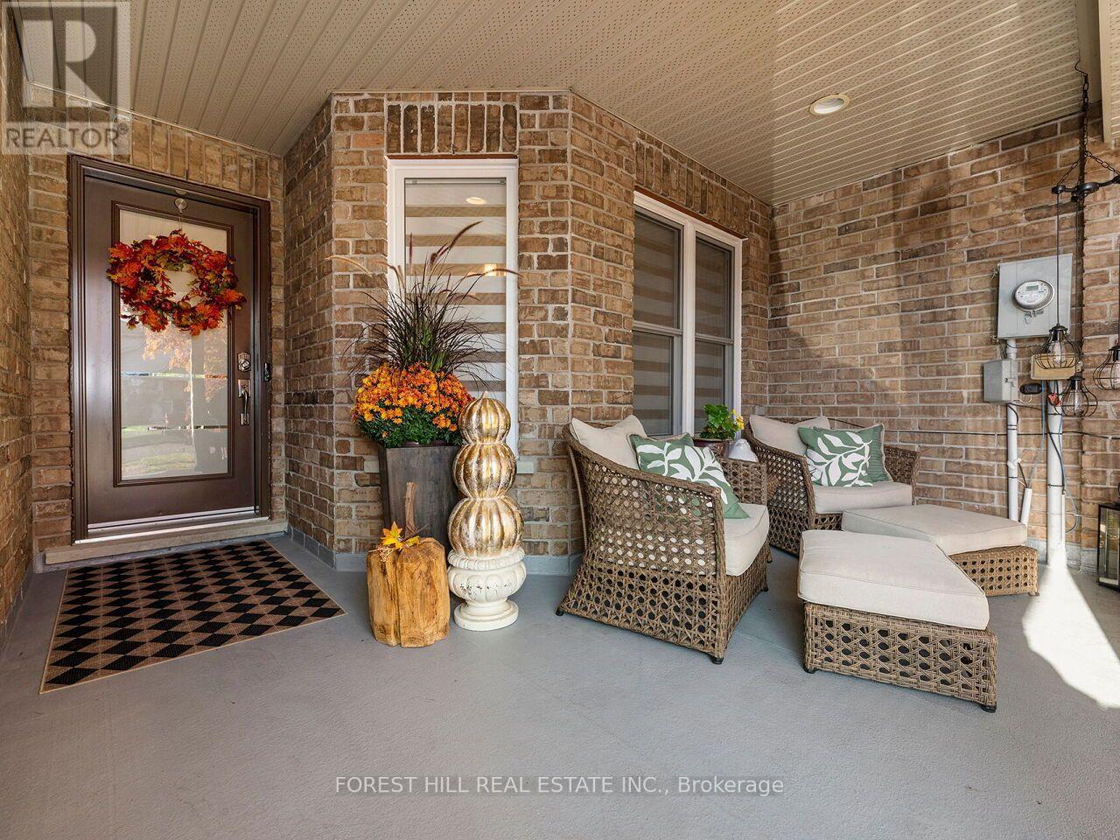
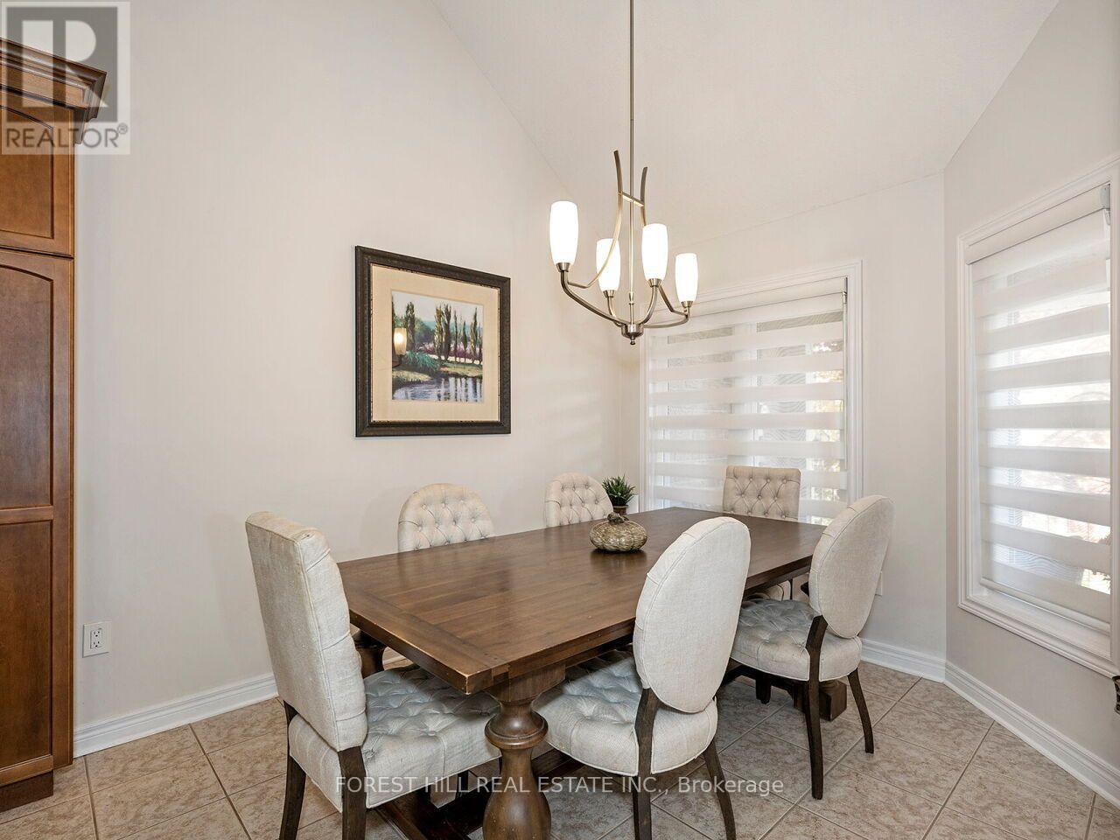
Welcome to 112 MacArthur Crescent, a spacious and impeccably updated four-bedroom, four-bath home in the highly sought-after south end of Guelph, with over 3,200 sq. ft. of luxurious living space. This bright bungaloft has room for everyone. The open-concept main floor showcases an impressive great room with soaring ceilings, hardwood floors, and great natural light, plus a walkout to a private porch, ideal for family and social gatherings. The expansive kitchen is finished with beautiful quartz countertops and an abundance of cabinetry, generous counter space, and a massive breakfast area, making it as functional as it is stunning. The primary bedroom offers his and hers closets and a luxurious private ensuite. Upstairs, you'll find a large second family room loft, two generous bedrooms, and a full 4-piece bath. This professionally finished lower level features a generously sized bedroom, beautiful rec room, office area, gym, and a walkout to a private seating and grilling area. This treasured, quiet neighbourhood is within walking distance to schools, trails, bus routes, grocery stores, a movie theatre, banks, a library, and a gym, and just minutes from major highways. This stunning home offers the perfect blend of space, comfort, functionality, and location. (id:31684)

Save
Ask
Tour
Hide
Share
Listing Snapshot
Price 
$849,000
Days On Site 
0 Days
Bedrooms 
4
Inside Area (SqFt) 
N/A
Total Baths 
4
Full Baths 
N/A
Partial Baths 
1
Lot Size 
N/A
Year Built 
N/A
MLS® Number 
X14033696
Status 
Active
Property Tax 
$6,530.56
Maintenance Fees 
N/A
Sq Ft Source 
N/A
Friends & Family
Recent Activity
2 hours agoListing updated with changes from the MLS®
3 hours agoListing first seen on site
General Features
Attached Garage 
Yes
Building Features 
Fireplace(s)
Garage 
Yes
Number Of Stories 
2
Parking 
Garage Door OpenerGarageAttached
Parking Spaces 
2
Property Sub Type 
Townhouse
Water Source 
Public
Interior Features
Appliances 
RefrigeratorWater PurifierWater SoftenerWater HeaterTankless Water Heater
Basement 
Walk-Out AccessFinishedFull
Cooling 
Central Air
Fireplace 
Yes
Flooring 
CarpetCeramic TileHardwoodVinyl
Heating 
Forced AirNatural Gas
Interior 
Central Vacuum
Window Features 
Window Coverings
Bedroom 
Bedroom 2 
Bedroom 3 
Eating area 
Exercise Room 
Family Room 
Great Room 
Kitchen 
Primary Bedroom 
Save
Ask
Tour
Hide
Share
Exterior Features
Construction Details 
Brick
Fencing 
Fenced
Windows/Doors 
Window Coverings

Neighborhood & Commute
Source: Walkscore
Disclosure: Community information and market data powered by Constellation Data Labs. Information is deemed reliable but not guaranteed.
Save
Ask
Tour
Hide
Share