
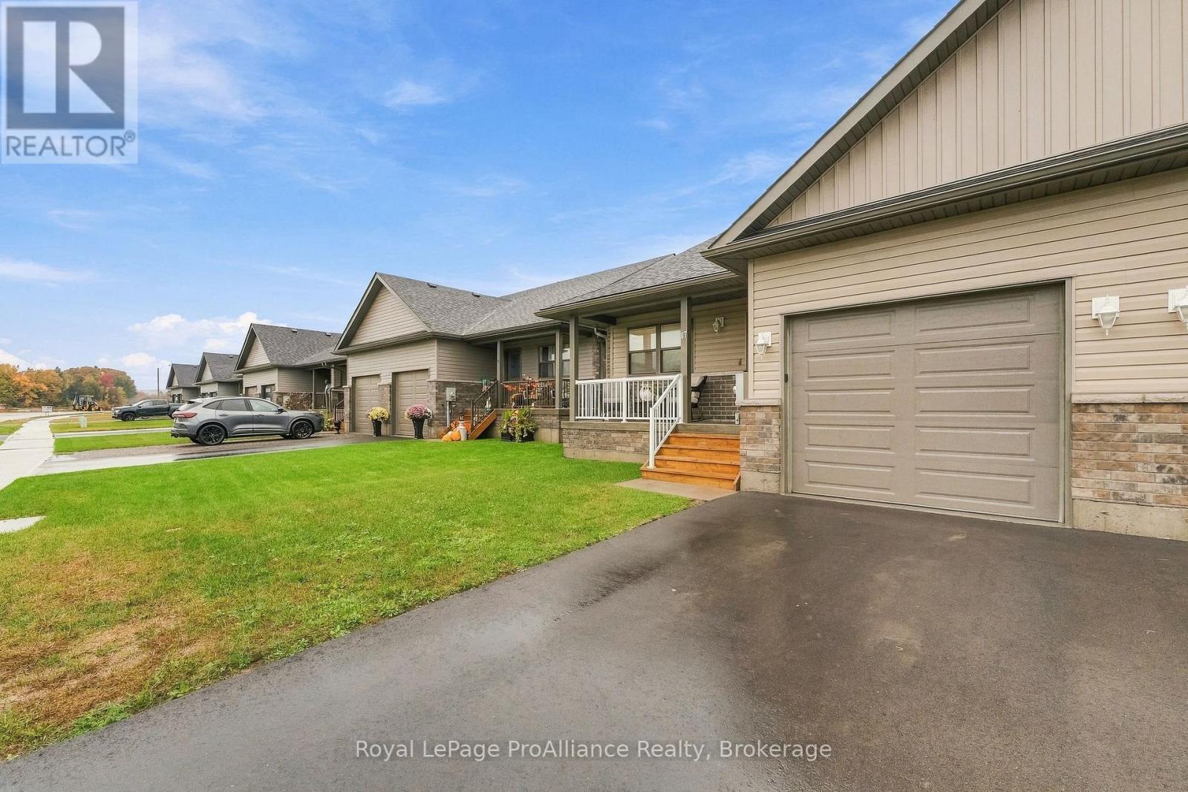
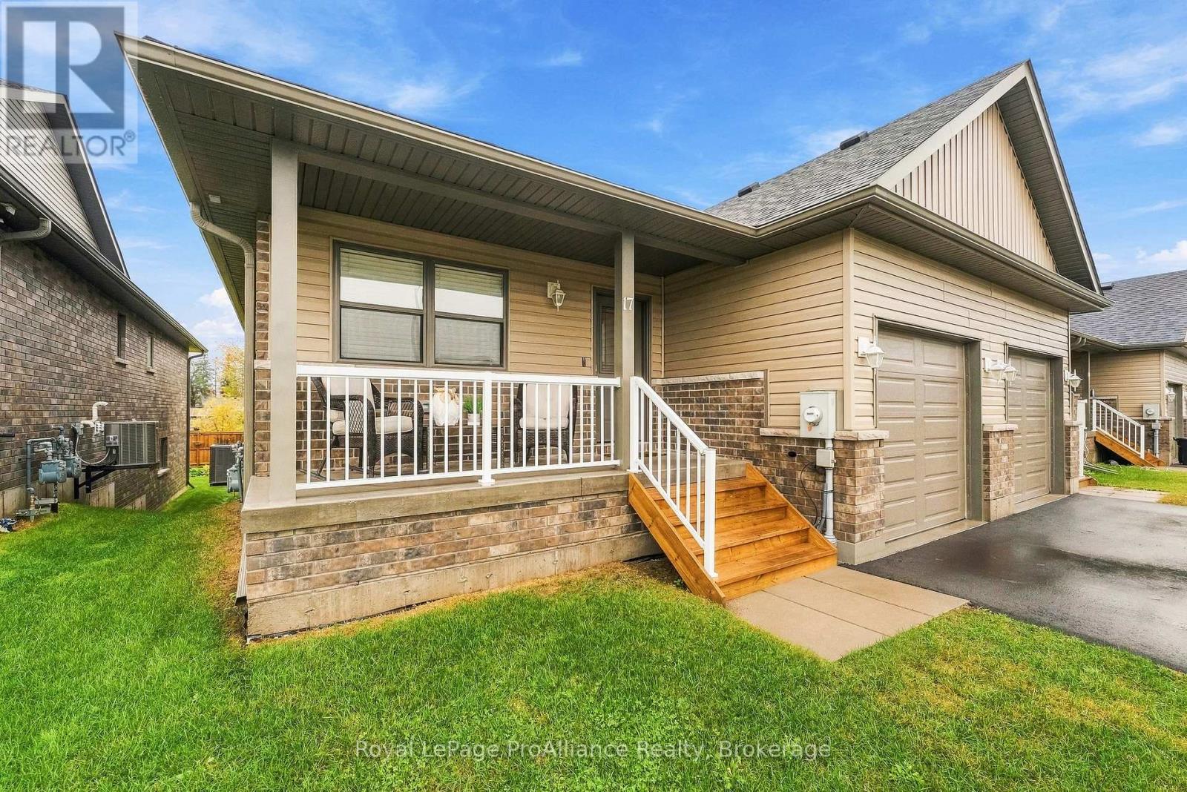
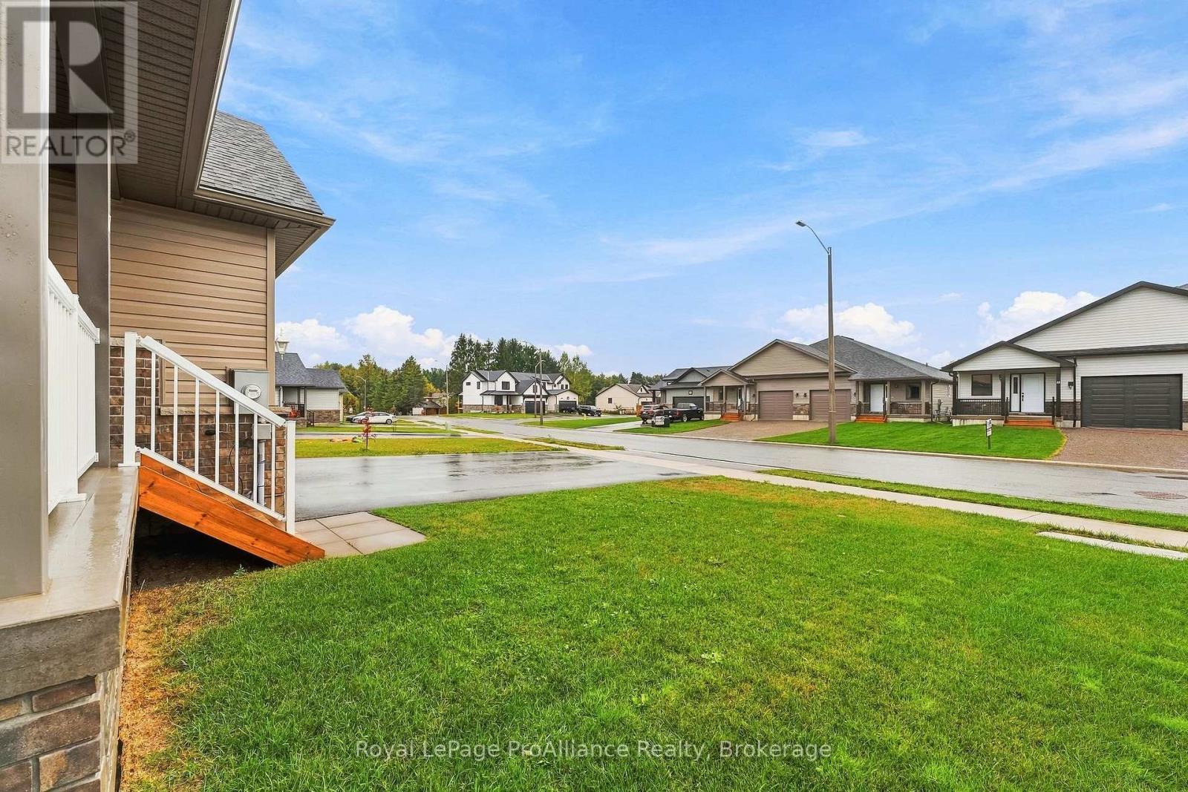
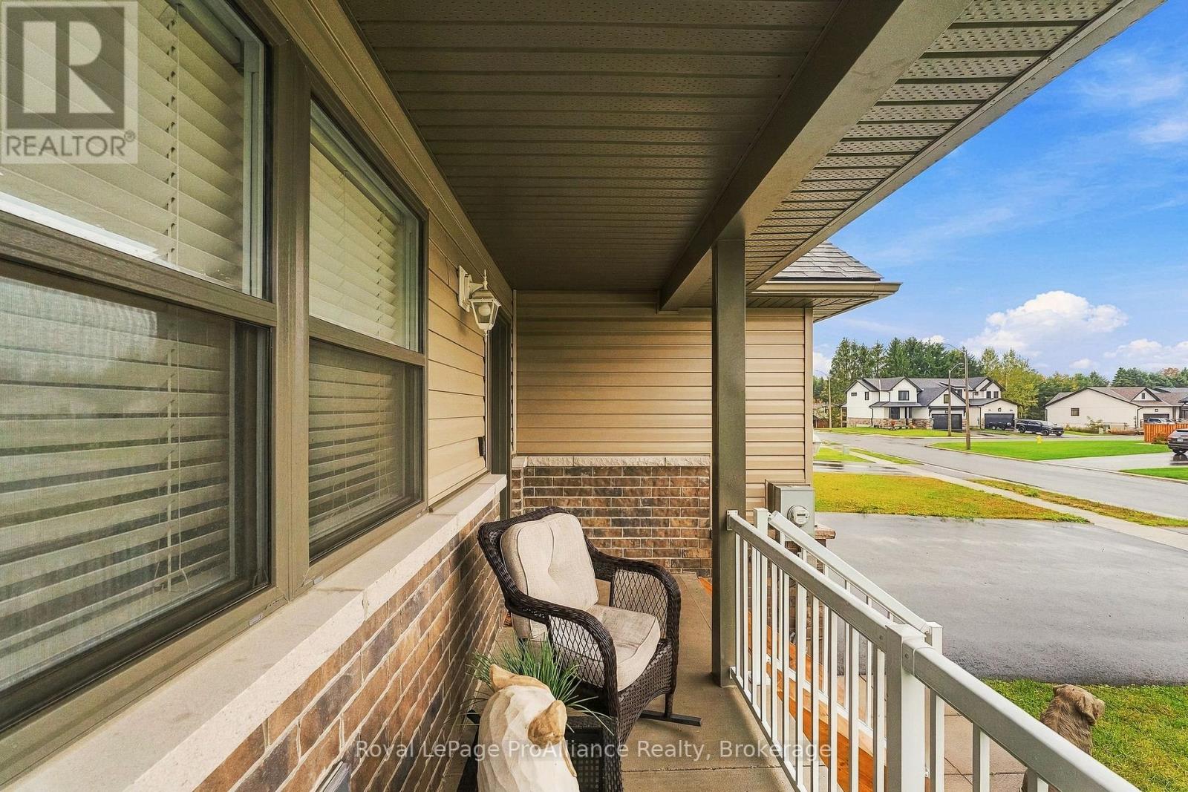
Welcome to 17 Clayton John Ave.! Nestled in the lakeside community of Brighton, this stunning, fully finished end-unit townhome offers the perfect blend of style, comfort, and convenience. Featuring 2+1 bedrooms and 3 bathrooms, this beautiful home is designed to suit a variety of lifestyles. Step inside to a bright and welcoming foyer that opens into a thoughtfully designed, open-concept main floor. The inviting living area showcases a vaulted ceiling, pot lights, and an abundance of natural light, with patio doors leading to the deck overlooking the backyard. The stunning kitchen is both stylish and functional, featuring ceiling-height cabinetry, a striking dark blue island, elegant quartz countertops, and upscale appliances - creating a beautiful space for everyday living. The primary bedroom offers a private retreat, complete with a generous closet and a sophisticated ensuite featuring a custom vanity and walk-in shower. A second bedroom and a four-piece bathroom complete the well-appointed main level. Descend the L-shaped staircase to a bright and spacious lower level complete with a walk-out to the backyard. Custom-finished by the builder, the lower level provides even more living space for your everyday needs. Relax in your spacious and bright recreation room - the perfect setting for family gatherings and entertaining friends. A third bedroom and an additional four-piece bathroom complete this versatile level. Additional highlights include an attached garage with convenient interior access, offering both practicality and extra storage. Enjoy everything the charming town of Brighton has to offer, with the YMCA, scenic walking trails, and Presqu'ile Provincial Park all nearby. Stylish, inviting, and ideally located, this is a home you won't want to miss! (id:31684)
| 2 hours ago | Listing updated with changes from the MLS® | |
| 3 hours ago | Listing first seen on site |