
Save
Ask
Tour
Hide
Share
$549,900
New Listing

12 JOHN STREET W
Blandford-Blenheim (Bright), ON N0J 1B0

For Sale|Single Family Residence|Active
3
Beds
2
Total Baths
1
Partial Bath
Call Now: +971-234-5678
Is this the listing for you? We can help make it yours.
+971-234-5678
12 JOHN STREET W12 JOHN STREET W12 JOHN STREET W12 JOHN STREET W
Save
Ask
Tour
Hide
Share

Mortgage Calculator

Monthly Payment (Est.)

Enter an interest rate to see your estimated monthly payment.
Calculator powered by Showcase IDX, a Constellation1 Company. Copyright ©2026 Information is deemed reliable but not guaranteed.

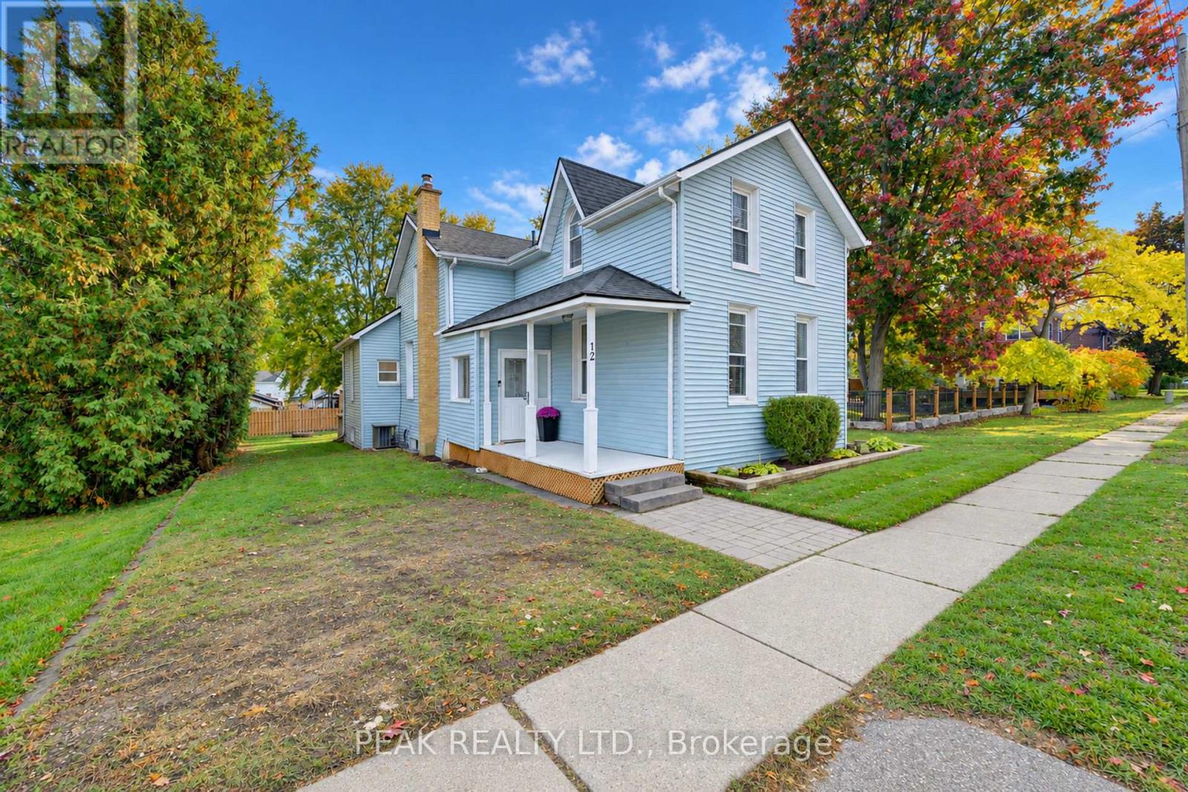
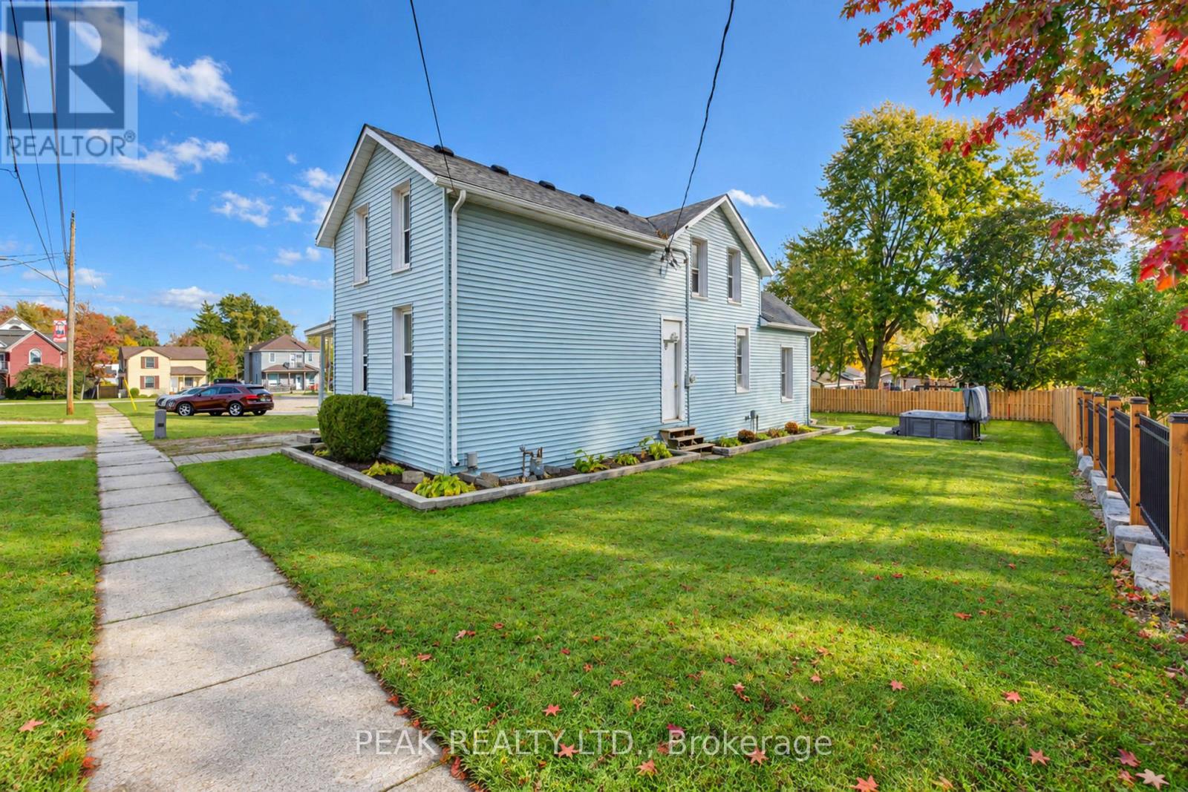
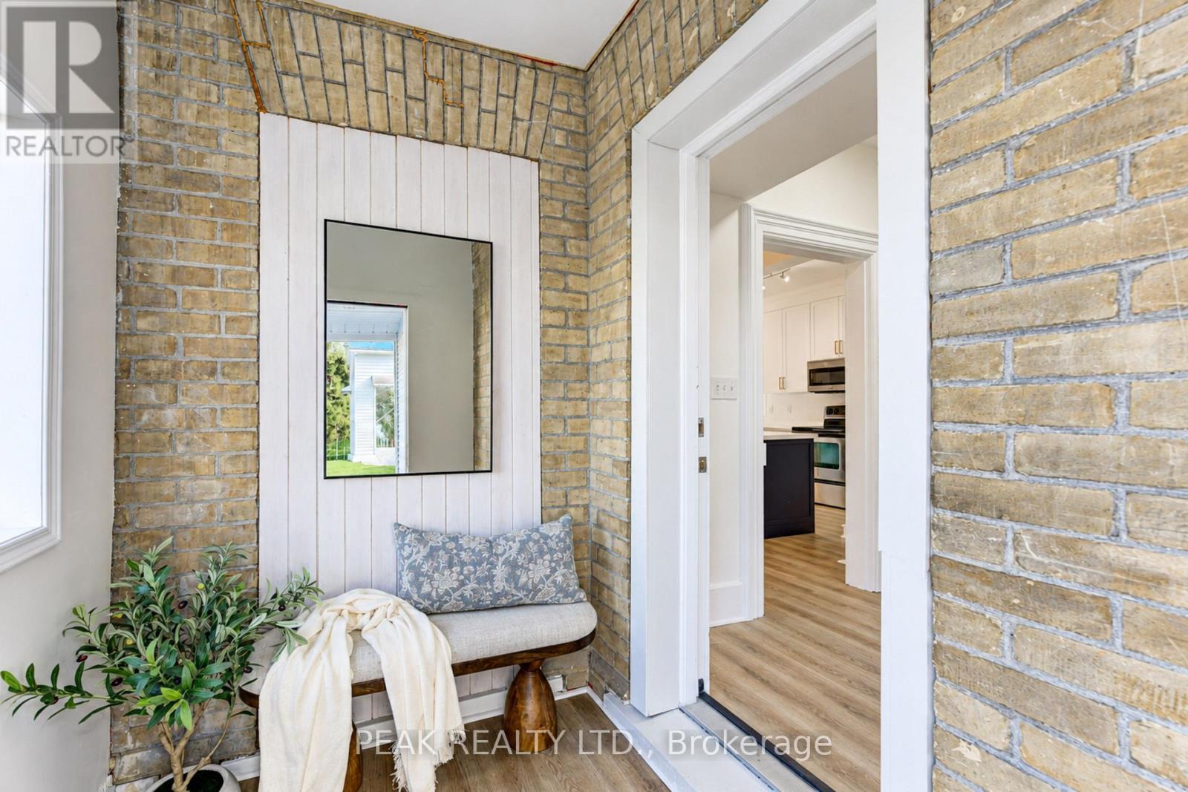
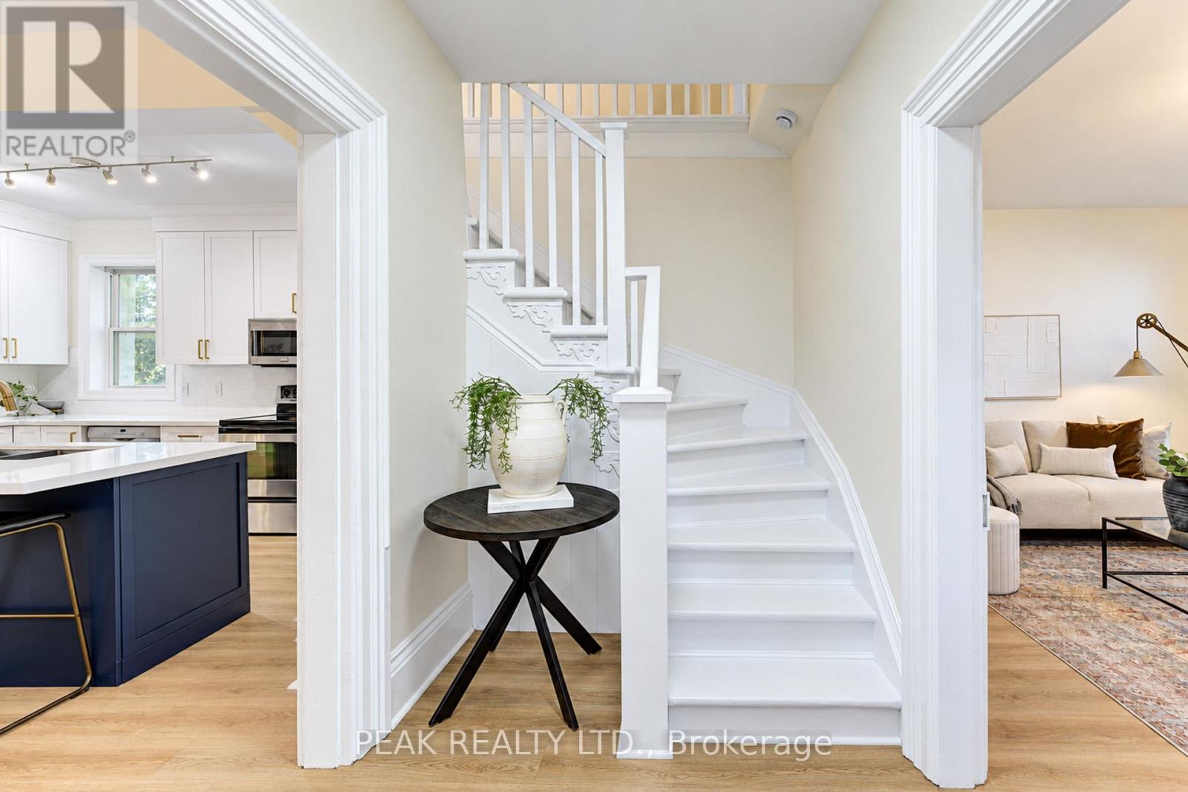
Welcome to this charming and beautifully updated 3-bedroom home, situated on a spacious lot in the quaint community of Bright! Offering a wonderful blend of comfort, character, and functionality, this inviting home features newer flooring, fresh paint, and a stylish updated kitchen complete with quartz countertops, stainless steel appliances, and a generous dining area perfect for entertaining family and friends. The versatile main floor offers a cozy front living room, along with an additional family room or office space at the back of the home, with direct access to the back patio and backyard. As well as laundry room/mud room entrance from rear. Step outside and enjoy your own private outdoor retreat, featuring a spacious yard, partial fencing, patio area, and hot tub ideal for relaxing or hosting gatherings. With parking for four vehicles and plenty of outdoor space to enjoy, this move-in-ready home offers the perfect opportunity to experience small-town living in the welcoming community of Bright! Other updates include roof 2017, Furnace 2017, A/C 2021, Owned hot water tank 2018, electrical panel 2021, Updated kitchen & flooring throughout 2021, hot tub 2022, Water pump 2026. (id:31684)

Save
Ask
Tour
Hide
Share
Listing Snapshot
Price 
$549,900
Days On Site 
0 Days
Bedrooms 
3
Inside Area (SqFt) 
N/A
Total Baths 
2
Full Baths 
N/A
Partial Baths 
1
Lot Size 
N/A
Year Built 
N/A
MLS® Number 
X14032950
Status 
Active
Property Tax 
$2,600.89
Maintenance Fees 
N/A
Sq Ft Source 
N/A
Friends & Family
Recent Activity
3 hours agoListing updated with changes from the MLS®
4 hours agoListing first seen on site
General Features
Foundation 
Stone
Number Of Stories 
1
Parking 
No Garage
Parking Spaces 
4
Property Sub Type 
Single Family Residence
Sewer 
Septic Tank
Water Source 
Public
Zoning 
R1
Interior Features
Appliances 
CooktopWasherRefrigeratorDishwasherRangeDryerMicrowaveWater Heater
Basement 
Sump PumpUnfinished
Cooling 
Central Air
Heating 
Forced AirNatural Gas
Spa 
Yes
Window Features 
Window Coverings
Bathroom 
Bedroom 
Bedroom 2 
Dining Room 
Kitchen 
Laundry 
Living Room 
Mud room 
Office 
Other 
Level - Basement
Primary Bedroom 
Utility Room 
Level - Basement
Save
Ask
Tour
Hide
Share
Exterior Features
Construction Details 
Vinyl Siding
Spa 
Yes
Windows/Doors 
Window Coverings

Neighborhood & Commute
Source: Walkscore
Disclosure: Community information and market data powered by Constellation Data Labs. Information is deemed reliable but not guaranteed.
Save
Ask
Tour
Hide
Share