Save
Ask
Tour
Hide
Share
$619,888
New Listing

20 - 1525 ELM ROAD
Oakville (CP College Park), ON L6H 1W3

For Sale|Townhouse|Active
3
Beds
2
Total Baths
1
Partial Bath
Call Now: +971-234-5678
Is this the listing for you? We can help make it yours.
+971-234-5678
20 - 1525 ELM ROAD20 - 1525 ELM ROAD20 - 1525 ELM ROAD20 - 1525 ELM ROAD
Save
Ask
Tour
Hide
Share

Mortgage Calculator

Monthly Payment (Est.)

Enter an interest rate to see your estimated monthly payment.
Calculator powered by Showcase IDX, a Constellation1 Company. Copyright ©2026 Information is deemed reliable but not guaranteed.

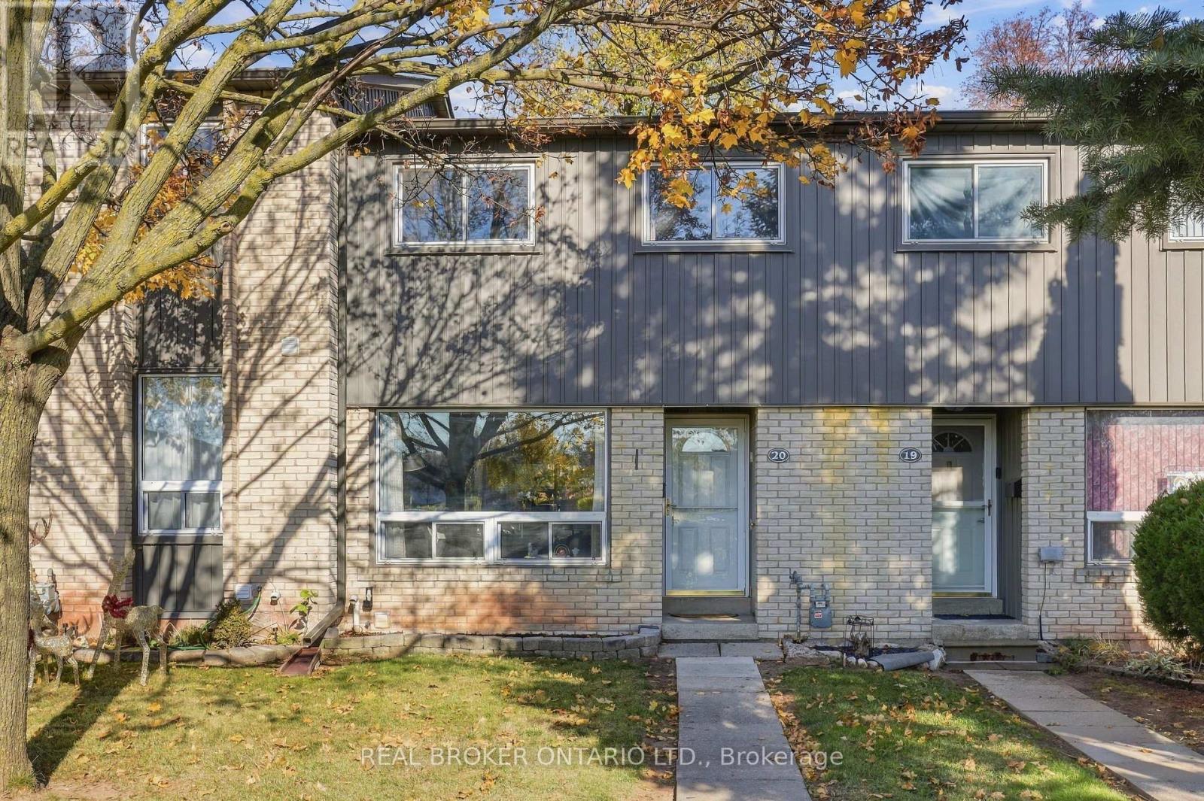
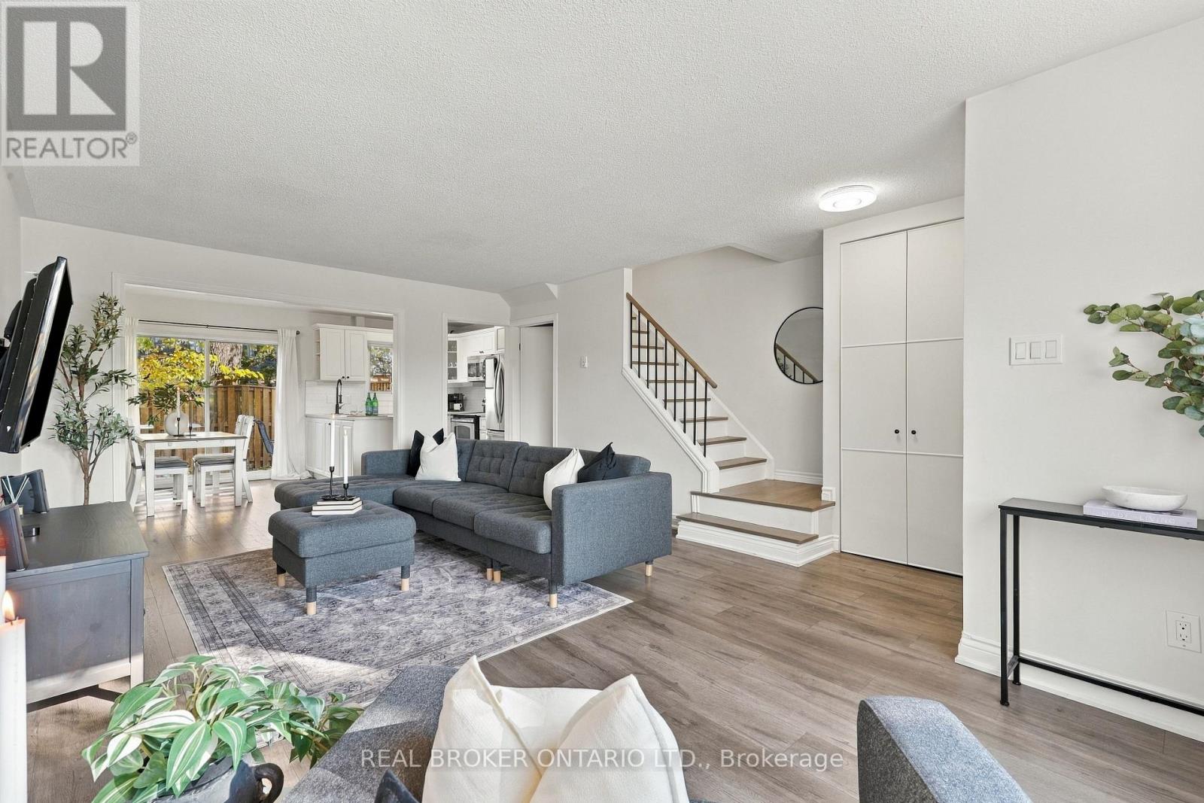
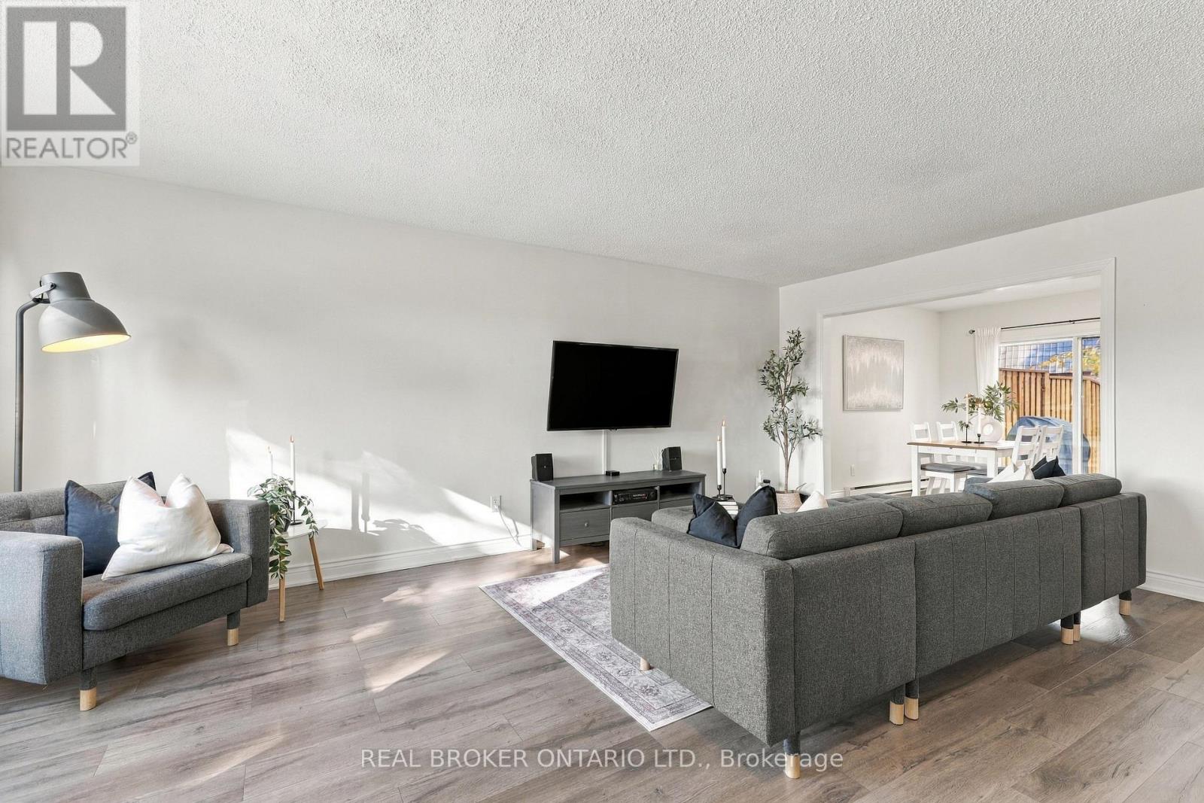
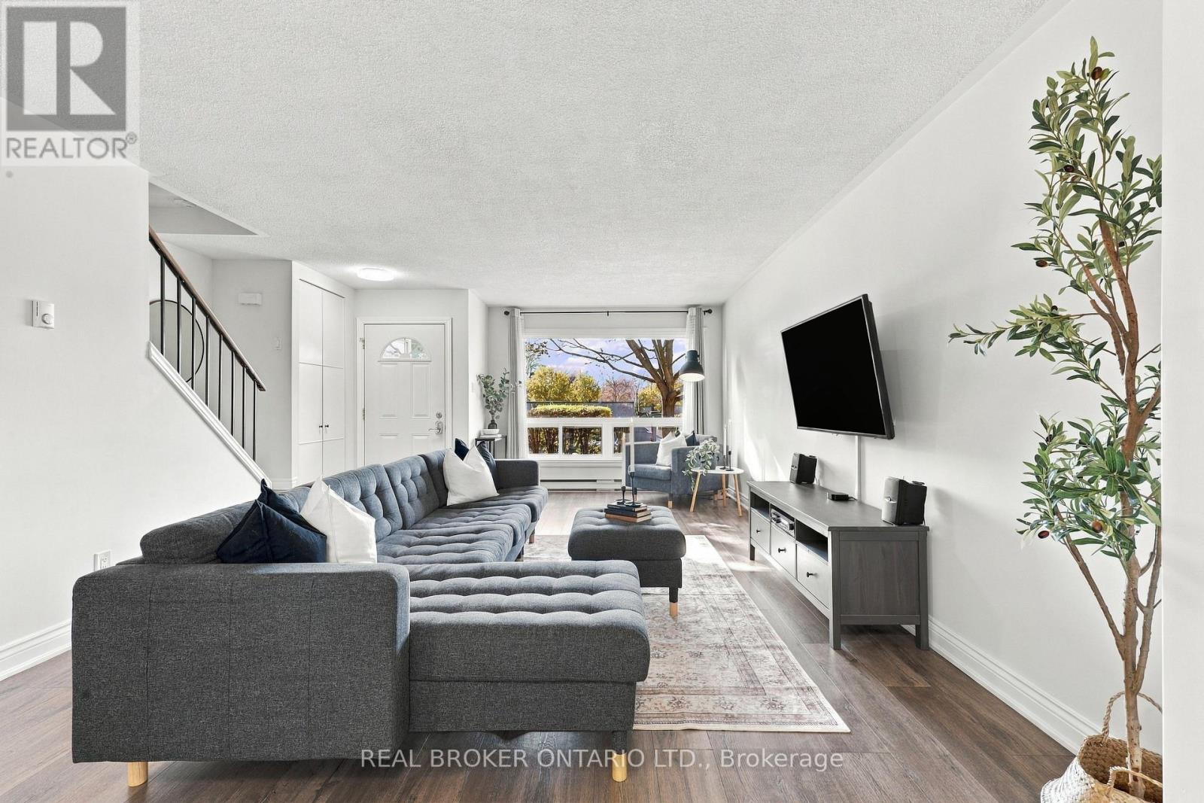
Welcome to this beautifully maintained, turnkey 3-bedroom, 2-bathroom home in the highly desirable College Park community of Oakville! Pride of ownership is evident throughout, with exceptional care and attention to detail making this home truly move-in ready. Offering a functional layout with inviting living spaces, three generously sized bedrooms and a beautifully finished basement that provides valuable additional living space, this home is sure to impress. Ideally situated in a central Oakville location, you're just minutes from shopping, restaurants, parks, schools, transit and major highways. An excellent opportunity for first-time homebuyers looking to enter the market, downsizers seeking a well-maintained home in a desirable location, or investors looking to add a great property to their portfolio. A wonderful opportunity in an established, sought-after Oakville community. Simply move in and enjoy! (id:31684)

Save
Ask
Tour
Hide
Share
Listing Snapshot
Price 
$619,888
Days On Site 
0 Days
Bedrooms 
3
Inside Area (SqFt) 
N/A
Total Baths 
2
Full Baths 
N/A
Partial Baths 
1
Lot Size 
N/A
Year Built 
N/A
MLS® Number 
W14201030
Status 
Active
Property Tax 
$2,591
Maintenance Fees 
$580.06 monthly
Sq Ft Source 
N/A
Friends & Family
Recent Activity
6 hours agoListing updated with changes from the MLS®
8 hours agoListing first seen on site
General Features
Number Of Stories 
2
Parking 
No Garage
Parking Spaces 
1
Property Sub Type 
Townhouse
Interior Features
Appliances 
Refrigerator
Basement 
Finished
Flooring 
TileLaminate
Heating 
BaseboardElectric
Window Features 
Window Coverings
Bathroom 
Level - Basement
Bedroom 2 
Bedroom 3 
Dining Room 
Game Room 
Level - Basement
Kitchen 
Laundry 
Level - Basement
Living Room 
Primary Bedroom 
Save
Ask
Tour
Hide
Share
Exterior Features
Construction Details 
Brick
Windows/Doors 
Window Coverings
Community Features
Maintenance Fee 
$580.06
Maintenance Fee Frequency 
Monthly

Neighborhood & Commute
Source: Walkscore
Disclosure: Community information and market data powered by Constellation Data Labs. Information is deemed reliable but not guaranteed.
Save
Ask
Tour
Hide
Share