Save
Ask
Tour
Hide
Share
$619,900
New Listing

1103 - 16 BROOKERS LANE
Toronto (Mimico), ON M8V 0A5

For Sale|Apartment|Active
2
Beds
2
Total Baths
1
Partial Bath
Call Now: +971-234-5678
Is this the listing for you? We can help make it yours.
+971-234-5678
1103 - 16 BROOKERS LANE1103 - 16 BROOKERS LANE1103 - 16 BROOKERS LANE1103 - 16 BROOKERS LANE
Save
Ask
Tour
Hide
Share

Mortgage Calculator

Monthly Payment (Est.)

Enter an interest rate to see your estimated monthly payment.
Calculator powered by Showcase IDX, a Constellation1 Company. Copyright ©2026 Information is deemed reliable but not guaranteed.

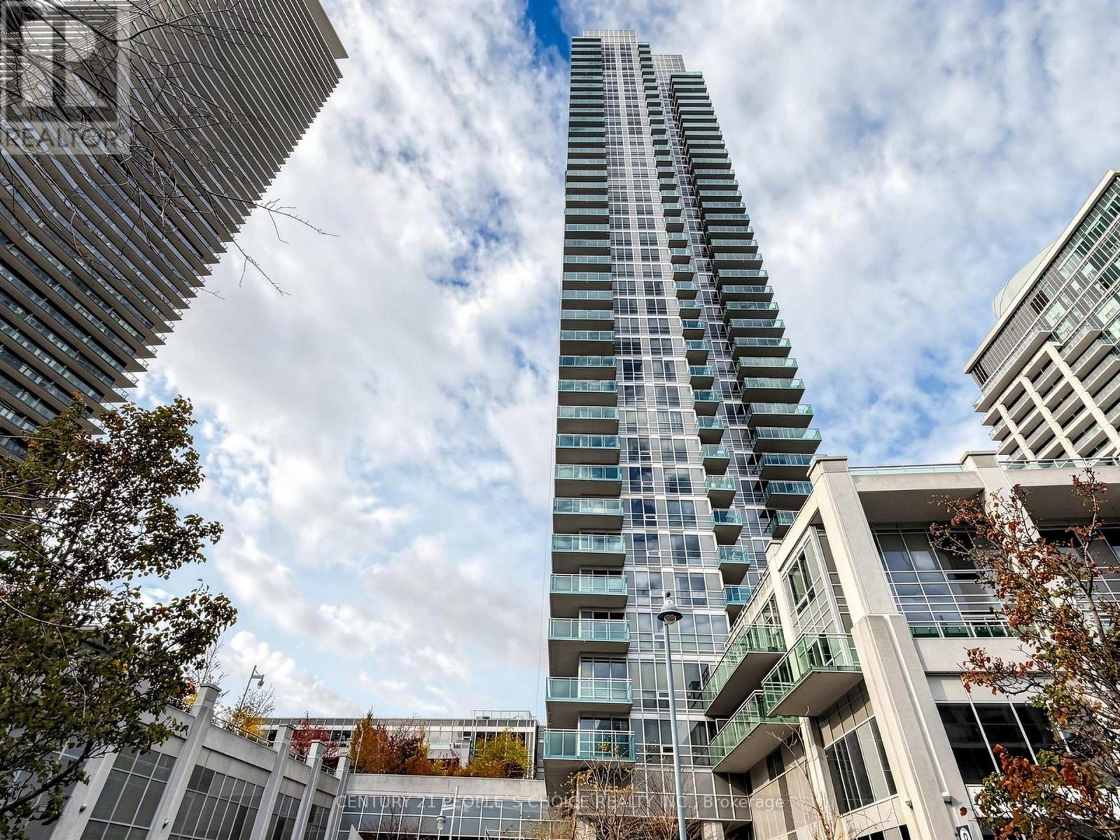
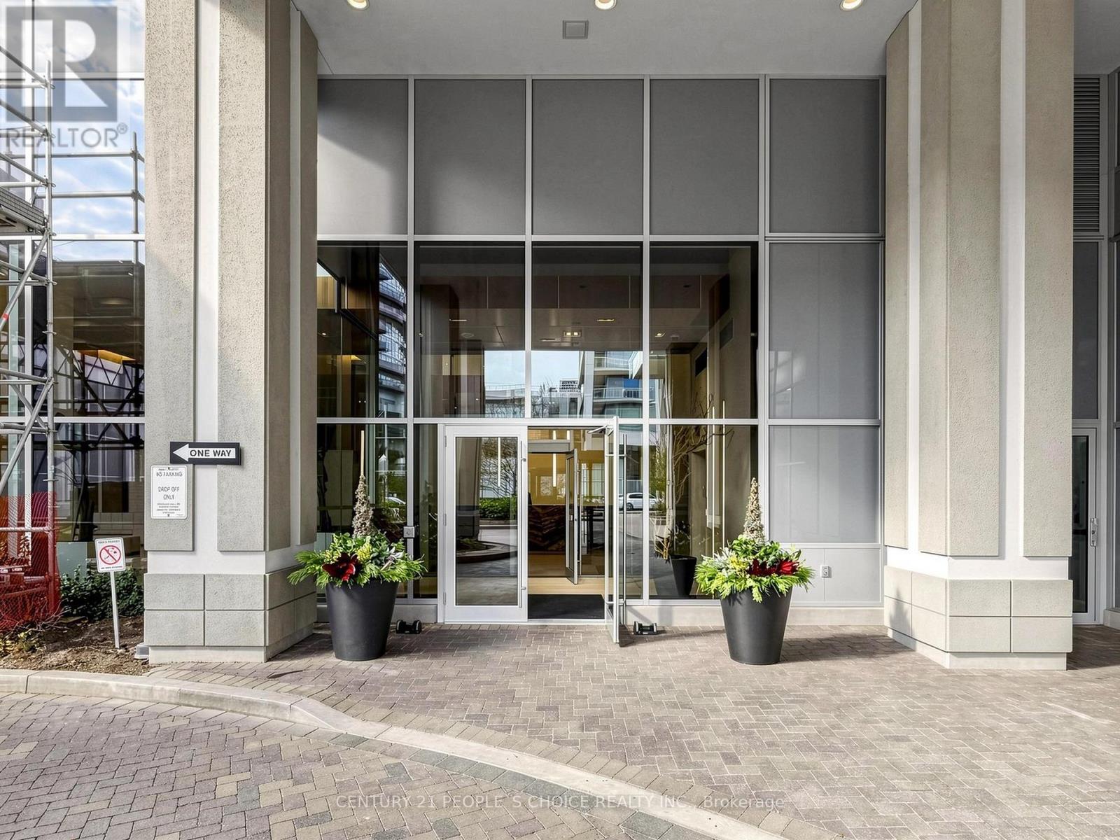
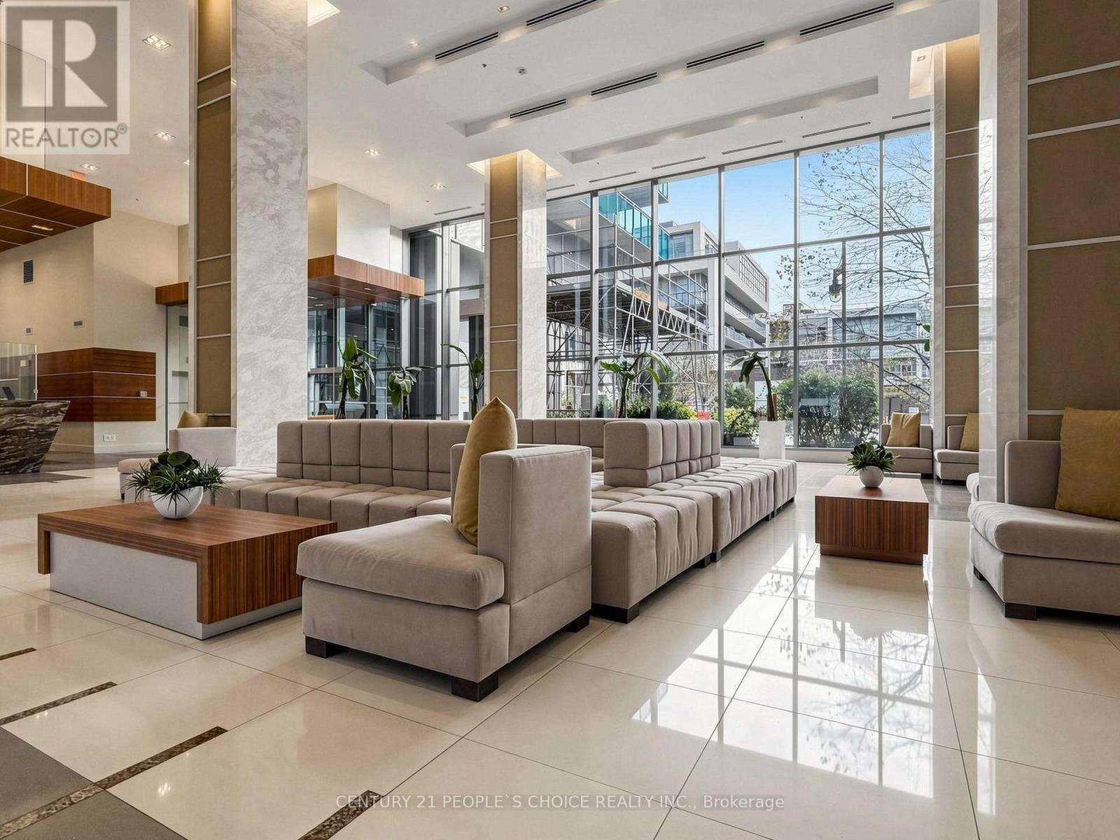
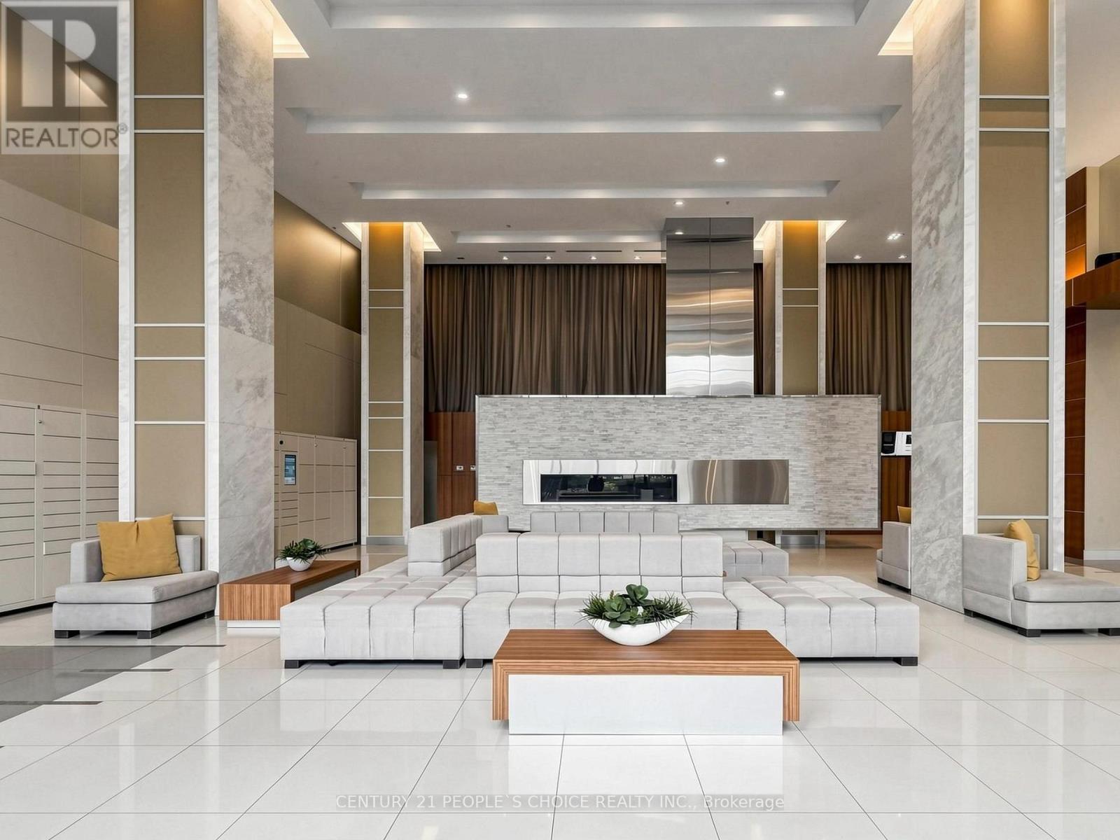
Welcome to this stunning bright and spacious 2-bedroom corner unit offering 758 sq. ft. of beautifully upgraded living space, plus a 115 sq. ft. open balcony with breathtaking panoramic southwest views situated in Toronto's highly sought-after Mimico waterfront community.Thousands have been invested in quality upgrades throughout. The modern open-concept interior features premium hardwood flooring, smooth 9-foot ceilings, and abundant natural light. The brand-new European-style kitchen showcases newer stainless steel appliances, elegant Nougat Caesarstone countertops, and a stylish mosaic glass backsplash. The spacious primary bedroom offers a large walk-in closet and a private 4-piece ensuite. Additional highlights include a generously sized laundry room and porcelain tile flooring in both bathrooms. Step outside to your expansive private balcony, the perfect retreat for morning coffee, entertaining guests, or enjoying spectacular sunset views.Resort-Style Amenities Include: Indoor Swimming Pool, Hot Tub, Sauna, State-of-the-Art Fitness Centre, Rooftop BBQ Garden & Terrace, and a Private Dining & Party Room with a Fully Equipped Kitchen.Convenience is unmatched with 24-hour indoor access to Rabba Fine Foods, Tim Hortons, and Subway. Just steps from the Martin Goodman Waterfront Trail, parks, and the lake, with quick access to downtown Toronto, major highways, both airports, and proposed Parklawn Go Station. The unit comes with 1owned underground parking, 1 owned parking, Water Filter System, All Stainless Steel Appliances ( Fridge, Stove, Washer, Microwave), Washer, Dryer, all ELFs, and all Window Coverings. Pictures showing furniture are virtually staged. (id:31684)

Save
Ask
Tour
Hide
Share
Listing Snapshot
Price 
$619,900
Days On Site 
0 Days
Bedrooms 
2
Inside Area (SqFt) 
N/A
Total Baths 
2
Full Baths 
N/A
Partial Baths 
1
Lot Size 
N/A
Year Built 
N/A
MLS® Number 
W14193816
Status 
Active
Property Tax 
$2,869.74
Maintenance Fees 
$753.72 monthly
Sq Ft Source 
N/A
Friends & Family
Recent Activity
2 hours agoListing updated with changes from the MLS®
3 hours agoListing first seen on site
General Features
Building Features 
Storage - LockerExercise CentreSaunaSecurity/Concierge
Parking 
GarageUnderground
Parking Spaces 
1
Property Sub Type 
Apartment
Interior Features
Appliances 
CooktopWasherRefrigeratorDishwasherDryerMicrowave
Basement 
None
Cooling 
Central Air
Flooring 
Hardwood
Heating 
Forced AirNatural Gas
Interior 
Sauna
Window Features 
Window Coverings
Bedroom 2 
Dining Room 
Kitchen 
Living Room 
Primary Bedroom 
Save
Ask
Tour
Hide
Share
Exterior Features
Exterior 
Balcony
Lot Features 
Waterfront
Pool Features 
Indoor
Waterfront Features 
Waterfront
Windows/Doors 
Window Coverings
Community Features
Maintenance Fee 
$753.72
Maintenance Fee Frequency 
Monthly

Neighborhood & Commute
Source: Walkscore
Disclosure: Community information and market data powered by Constellation Data Labs. Information is deemed reliable but not guaranteed.
Save
Ask
Tour
Hide
Share