Save
Ask
Tour
Hide
Share
$649,000
New Listing

7 - 3540 COLONIAL DRIVE
Mississauga (Erin Mills), ON L5L 0C1

For Sale|Townhouse|Active
3
Beds
3
Total Baths
1
Partial Bath
Call Now: +971-234-5678
Is this the listing for you? We can help make it yours.
+971-234-5678
7 - 3540 COLONIAL DRIVE7 - 3540 COLONIAL DRIVE7 - 3540 COLONIAL DRIVE7 - 3540 COLONIAL DRIVE
Save
Ask
Tour
Hide
Share

Mortgage Calculator

Monthly Payment (Est.)

Enter an interest rate to see your estimated monthly payment.
Calculator powered by Showcase IDX, a Constellation1 Company. Copyright ©2026 Information is deemed reliable but not guaranteed.

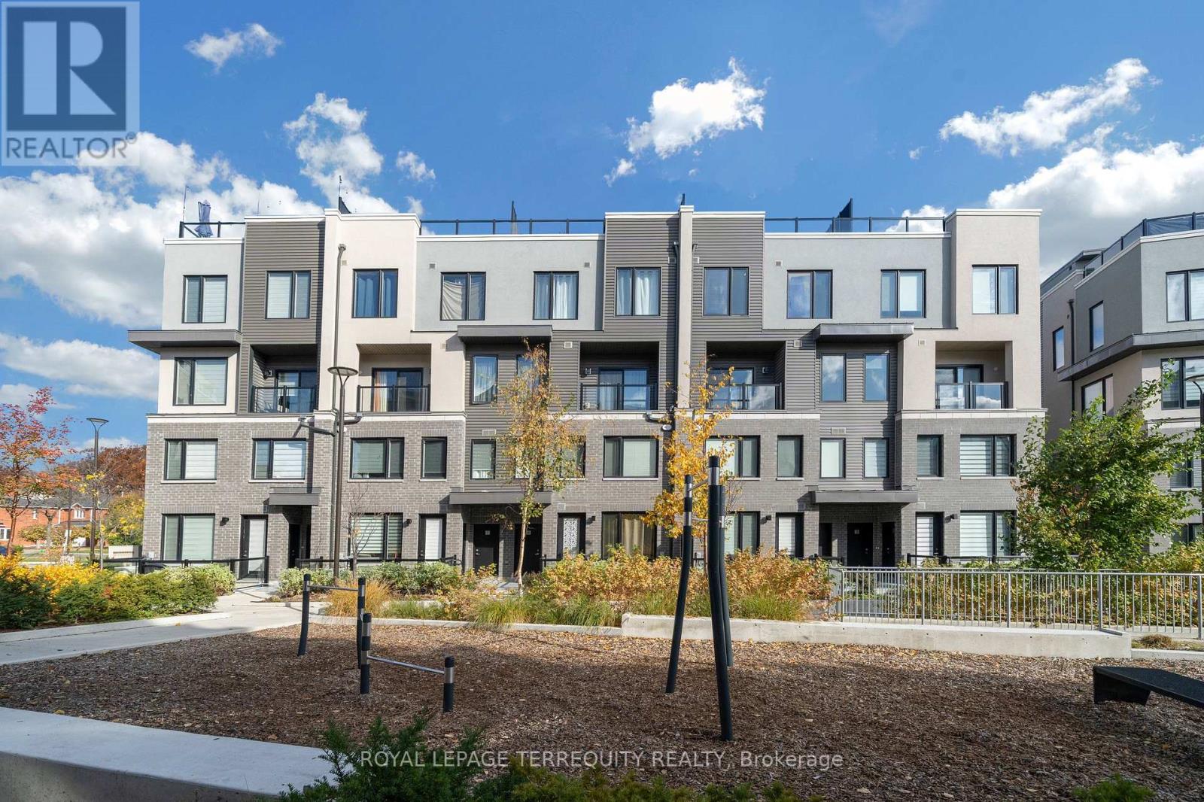
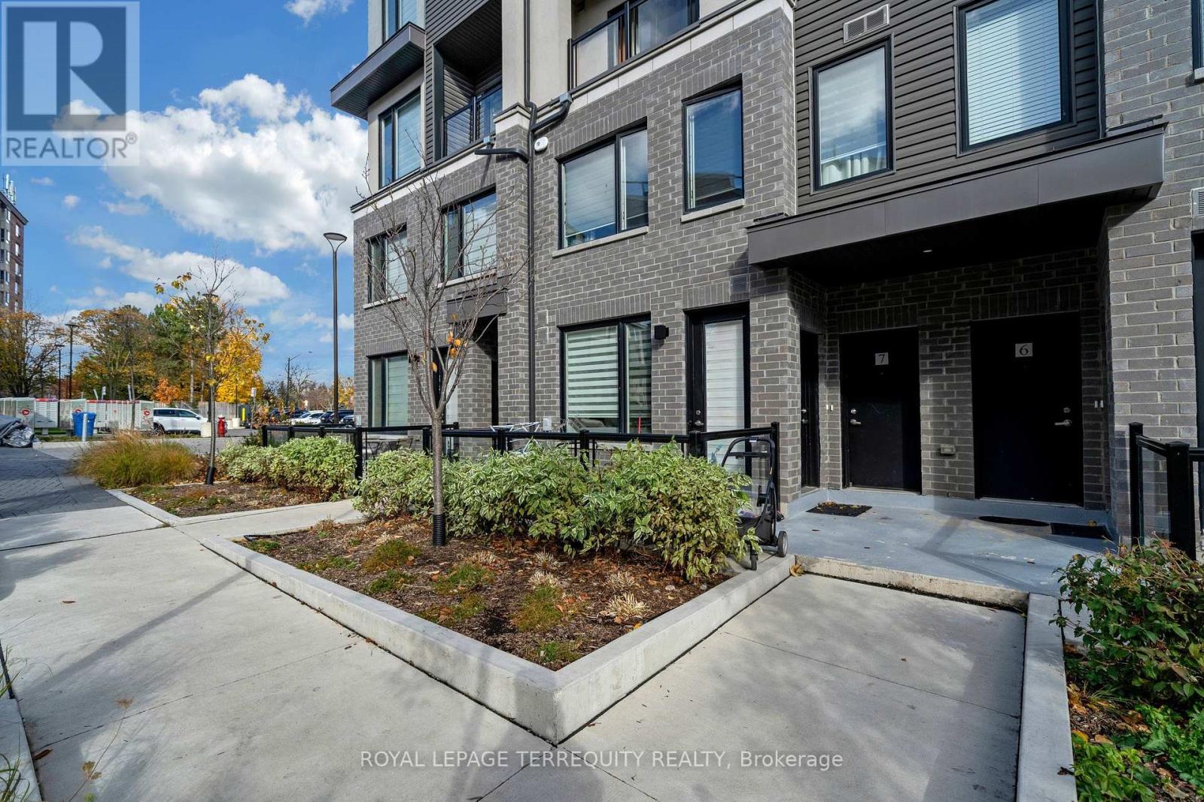
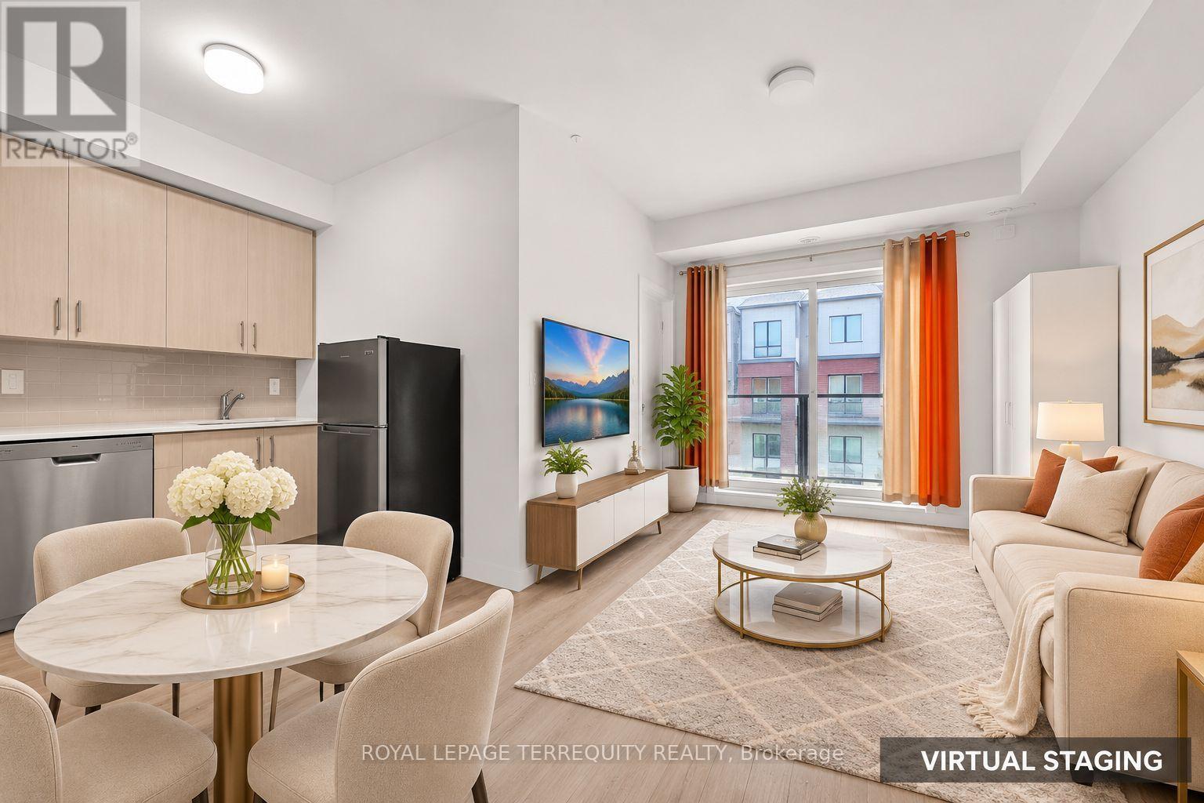
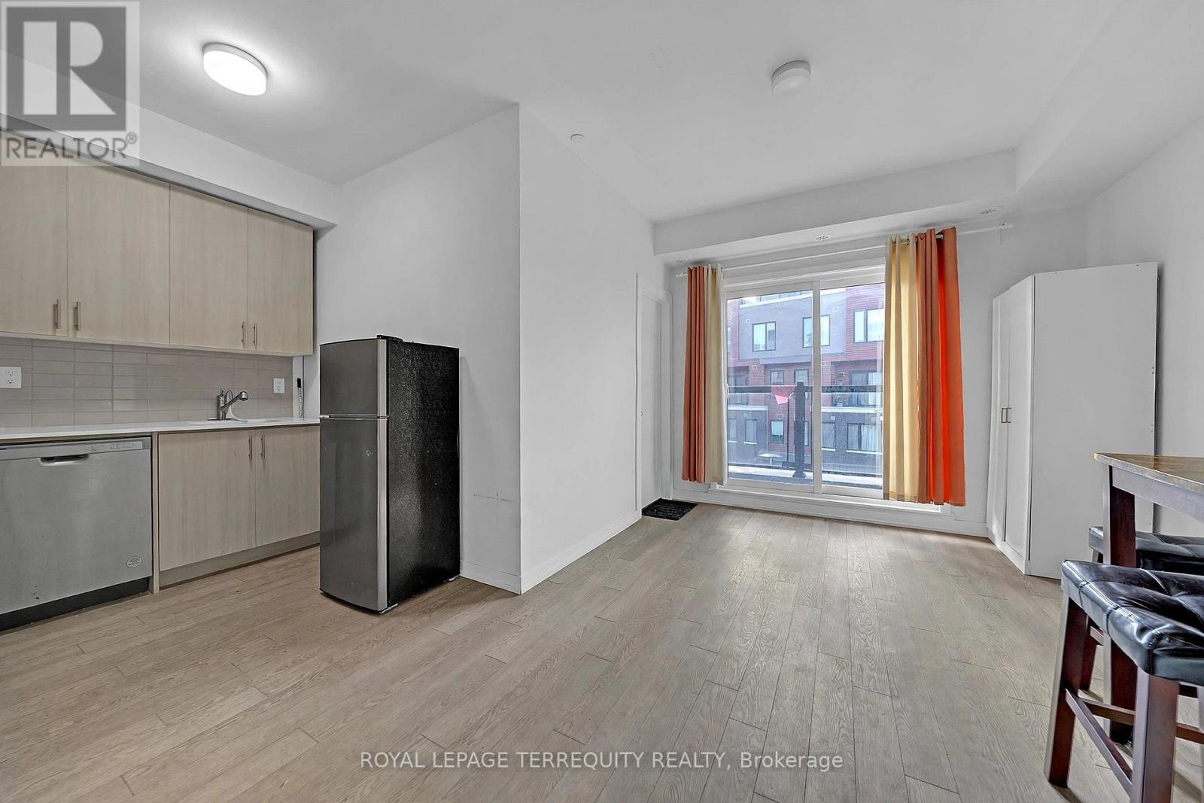
ONLY 2 YEARS OLD! STUNNING MODERN CONDO TOWNHOUSE IN THE HEART OF ERIN MILLS! Discover The Perfect Blend Of Style, Space & Convenience In This Beautifully Designed Home Offering Approx. 1,318 Sqft Includes 1 Parking Space For Added Convenience. Featuring 3 Generously Sized Bedrooms, 3 Bathrooms And A Bright, Spacious Open-Concept Living & Dining Area. This Home Is Designed For Comfortable Modern Living. Enjoy Contemporary Finishes, A Functional Layout & Plenty Of Natural Light Throughout. STEP OUT ONTO YOUR SPACIOUS PRIVATE ROOFTOP TERRACE - Your Own Outdoor Oasis, Perfect For Morning Coffee, Relaxing Evenings, Entertaining Friends & Creating Unforgettable Memories! PRIME MISSISSAUGA LOCATION! Just Minutes From Erin Mills Town Centre, Erin Mills Power Centre, T&T Supermarket, Costco, Parks, Schools, Restaurants, Shopping & Everyday Essentials, With Easy Access To Hwy 403 & Major Transit Routes. PERFECT FOR FIRST-TIME BUYERS, FAMILIES & INVESTORS! Enjoy The Comfort Of A Nearly New Home With Modern Design & Low-Maintenance Condo Living. AN INCREDIBLE OPPORTUNITY TO OWN A BEAUTIFUL HOME IN ONE OF MISSISSAUGA'S MOST DESIRABLE COMMUNITIES! DON'T MISS OUT! (id:31684)

Save
Ask
Tour
Hide
Share
Listing Snapshot
Price 
$649,000
Days On Site 
0 Days
Bedrooms 
3
Inside Area (SqFt) 
N/A
Total Baths 
3
Full Baths 
N/A
Partial Baths 
1
Lot Size 
N/A
Year Built 
N/A
MLS® Number 
W14186982
Status 
Active
Property Tax 
$4,437.75
Maintenance Fees 
$457.34 monthly
Sq Ft Source 
N/A
Friends & Family
Recent Activity
4 hours agoListing updated with changes from the MLS®
4 hours agoListing first seen on site
General Features
Building Features 
Visitor Parking
Parking 
GarageUnderground
Parking Spaces 
1
Property Sub Type 
Townhouse
Security 
Smoke Detector(s)
Utilities 
Electricity Available
Interior Features
Appliances 
CooktopWasherRefrigeratorDishwasherDryerMicrowave
Basement 
None
Cooling 
Central Air
Heating 
Forced AirNatural Gas
Save
Ask
Tour
Hide
Share
Exterior Features
Construction Details 
Brick
Community Features
Maintenance Fee 
$457.34
Maintenance Fee Frequency 
Monthly

Neighborhood & Commute
Source: Walkscore
Disclosure: Community information and market data powered by Constellation Data Labs. Information is deemed reliable but not guaranteed.
Save
Ask
Tour
Hide
Share