
Save
Ask
Tour
Hide
Share
$1,089,000
New Listing

32 BARTEL DRIVE
Toronto (Glenfield-Jane Heights), ON M3N 1C9

For Sale|Single Family Residence|Active
4
Beds
2
Total Baths
Call Now: +971-234-5678
Is this the listing for you? We can help make it yours.
+971-234-5678
32 BARTEL DRIVE32 BARTEL DRIVE32 BARTEL DRIVE32 BARTEL DRIVE
Save
Ask
Tour
Hide
Share

Mortgage Calculator

Monthly Payment (Est.)

Enter an interest rate to see your estimated monthly payment.
Calculator powered by Showcase IDX, a Constellation1 Company. Copyright ©2026 Information is deemed reliable but not guaranteed.

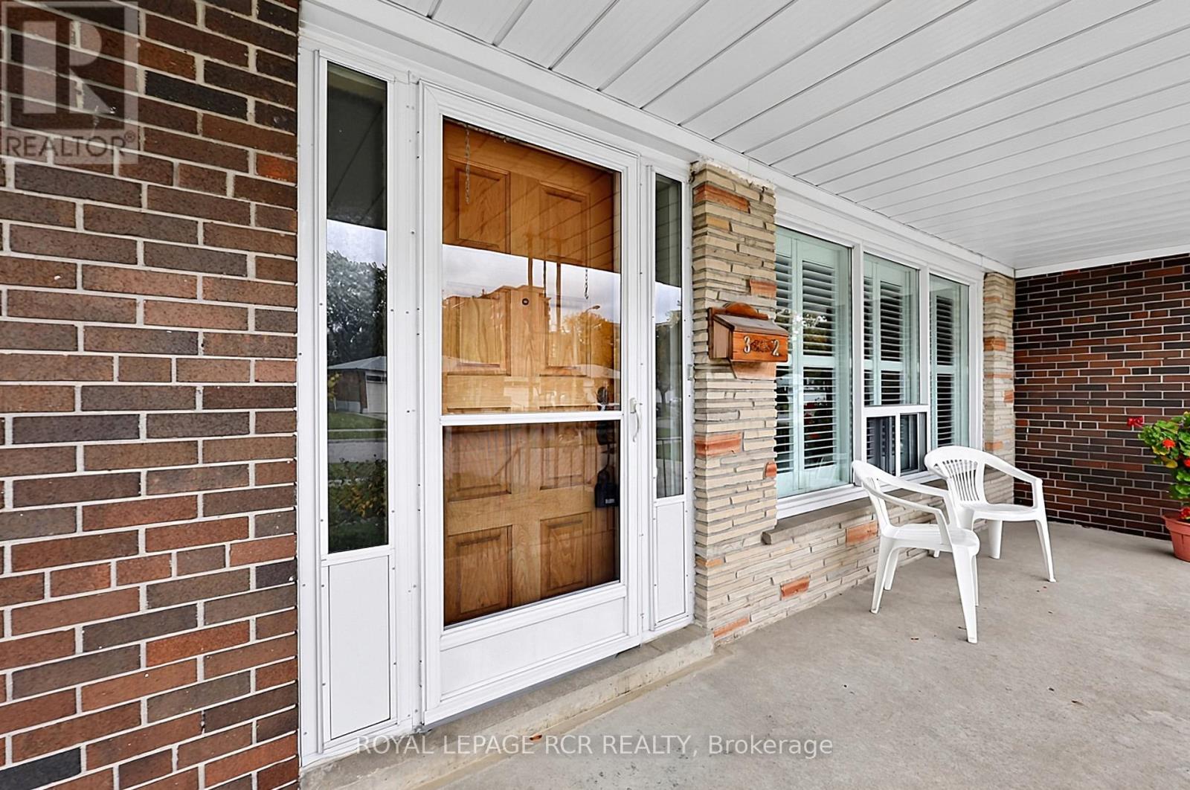
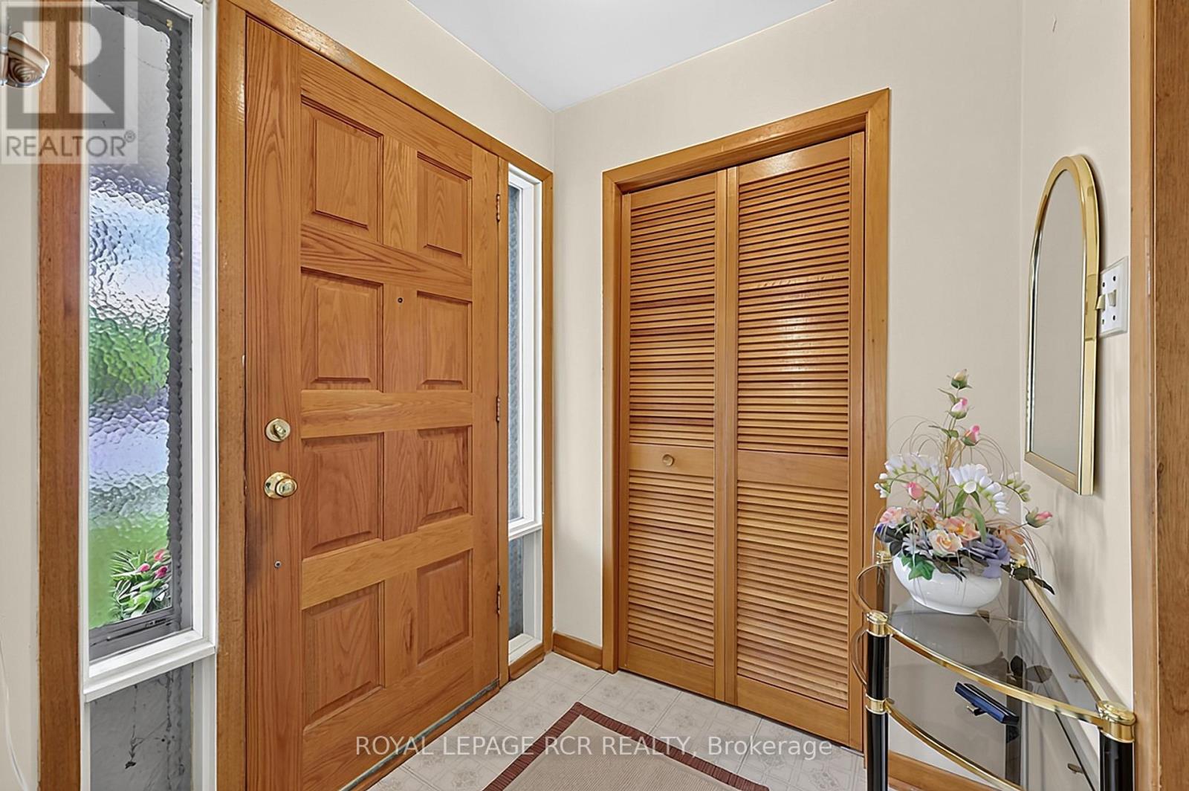
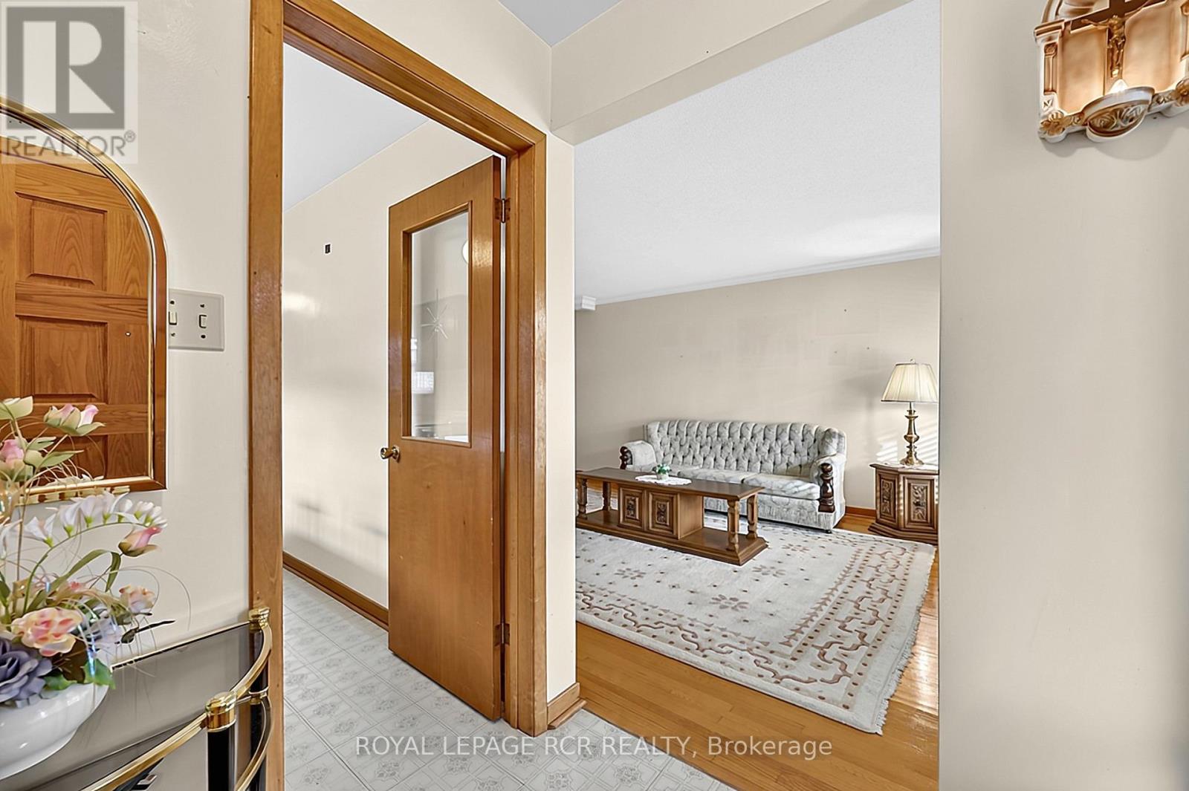
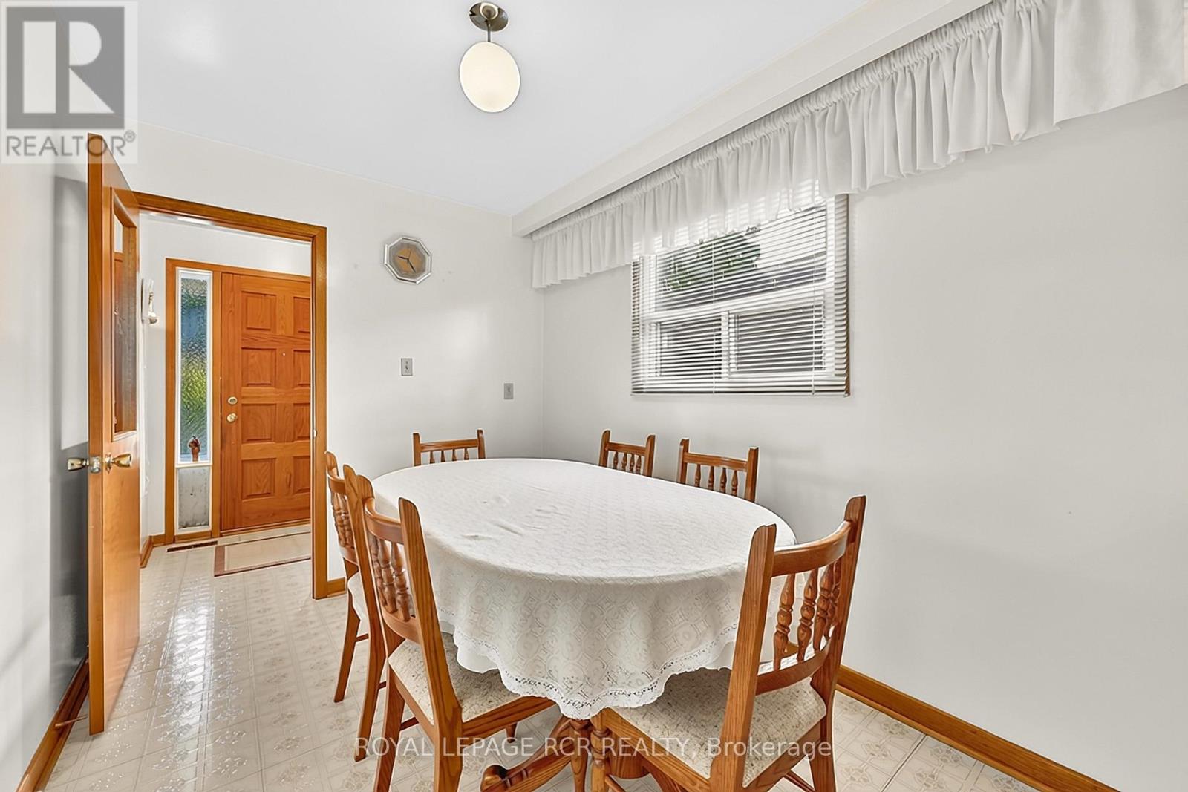
Offered for the first time since 1969, 32 Bartel Drive has been lovingly cared for by the same family for over five decades. Nestled in a desirable, family-friendly Toronto neighbourhood, this well-loved home offers a functional layout with three bedrooms on the main floor, including a spacious primary bedroom. The main floor provides a welcoming space for everyday living. A separate side entrance leads to the basement with its own kitchen, bar, bedroom, and living area. This space presents exciting possibilities for investors, multi-generational families, or buyers looking to explore the home's income potential. Outside, a gardener's dream, the backyard is full of potential. Ideally located in an established residential neighbourhood close to local shops, everyday amenities, and major highways, this home offers a wonderful combination of functional living space, flexible accommodation, and a convenient location. Whether you're a first-time buyer, a growing family, an investor, or someone looking for a property with future potential, this is a rare opportunity to make this home your own. (id:31684)

Save
Ask
Tour
Hide
Share
Listing Snapshot
Price 
$1,089,000
Days On Site 
0 Days
Bedrooms 
4
Inside Area (SqFt) 
N/A
Total Baths 
2
Full Baths 
N/A
Partial Baths 
N/A
Lot Size 
N/A
Year Built 
N/A
MLS® Number 
W14083314
Status 
Active
Property Tax 
$4,374
Maintenance Fees 
N/A
Sq Ft Source 
N/A
Friends & Family
Recent Activity
2 hours agoListing updated with changes from the MLS®
3 hours agoListing first seen on site
General Features
Attached Garage 
Yes
Building Features 
Fireplace(s)
Foundation 
Block
Garage 
Yes
Number Of Stories 
1
Parking 
Garage Door OpenerGarageAttached
Parking Spaces 
5
Property Sub Type 
Single Family Residence
Style 
Bungalow
Water Source 
Public
Interior Features
Appliances 
CooktopWasherDryer
Basement 
Finished
Cooling 
Central Air
Fireplace 
Yes
Fireplaces 
1
Flooring 
Ceramic TileHardwoodVinyl
Heating 
Forced AirNatural Gas
Interior 
In-Law Floorplan
Bedroom 
Bedroom 2 
Bedroom 4 
Cold room 
Dining Room 
Foyer 
Kitchen 
Laundry 
Living Room 
Primary Bedroom 
Sunroom 
Save
Ask
Tour
Hide
Share
Exterior Features
Construction Details 
Brick

Neighborhood & Commute
Source: Walkscore
Disclosure: Community information and market data powered by Constellation Data Labs. Information is deemed reliable but not guaranteed.
Save
Ask
Tour
Hide
Share