

Save
Ask
Tour
Hide
Share
$699,999
New Listing

1906 - 1665 THE COLLEGE WAY
Mississauga (Erin Mills), ON L5L 0A9

For Sale|Apartment|Active
1
Bed
2
Total Baths
1
Partial Bath
Call Now: +971-234-5678
Is this the listing for you? We can help make it yours.
+971-234-5678
1906 - 1665 THE COLLEGE WAY1906 - 1665 THE COLLEGE WAY1906 - 1665 THE COLLEGE WAY1906 - 1665 THE COLLEGE WAY
Save
Ask
Tour
Hide
Share

Mortgage Calculator

Monthly Payment (Est.)

Enter an interest rate to see your estimated monthly payment.
Calculator powered by Showcase IDX, a Constellation1 Company. Copyright ©2026 Information is deemed reliable but not guaranteed.

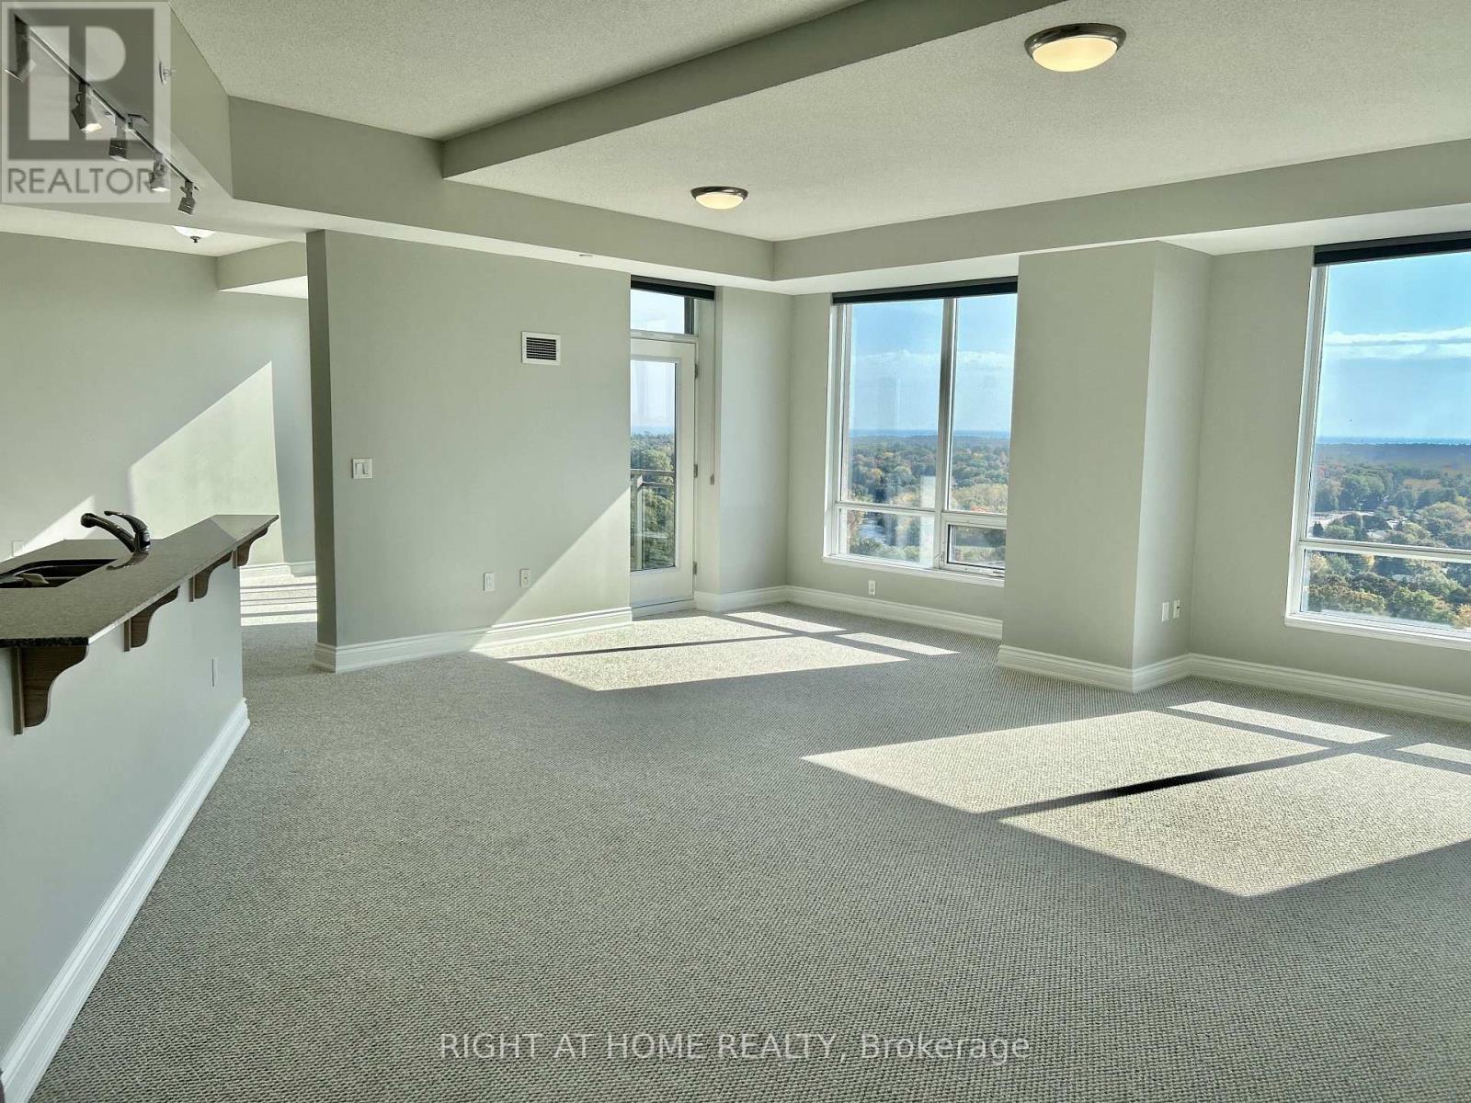
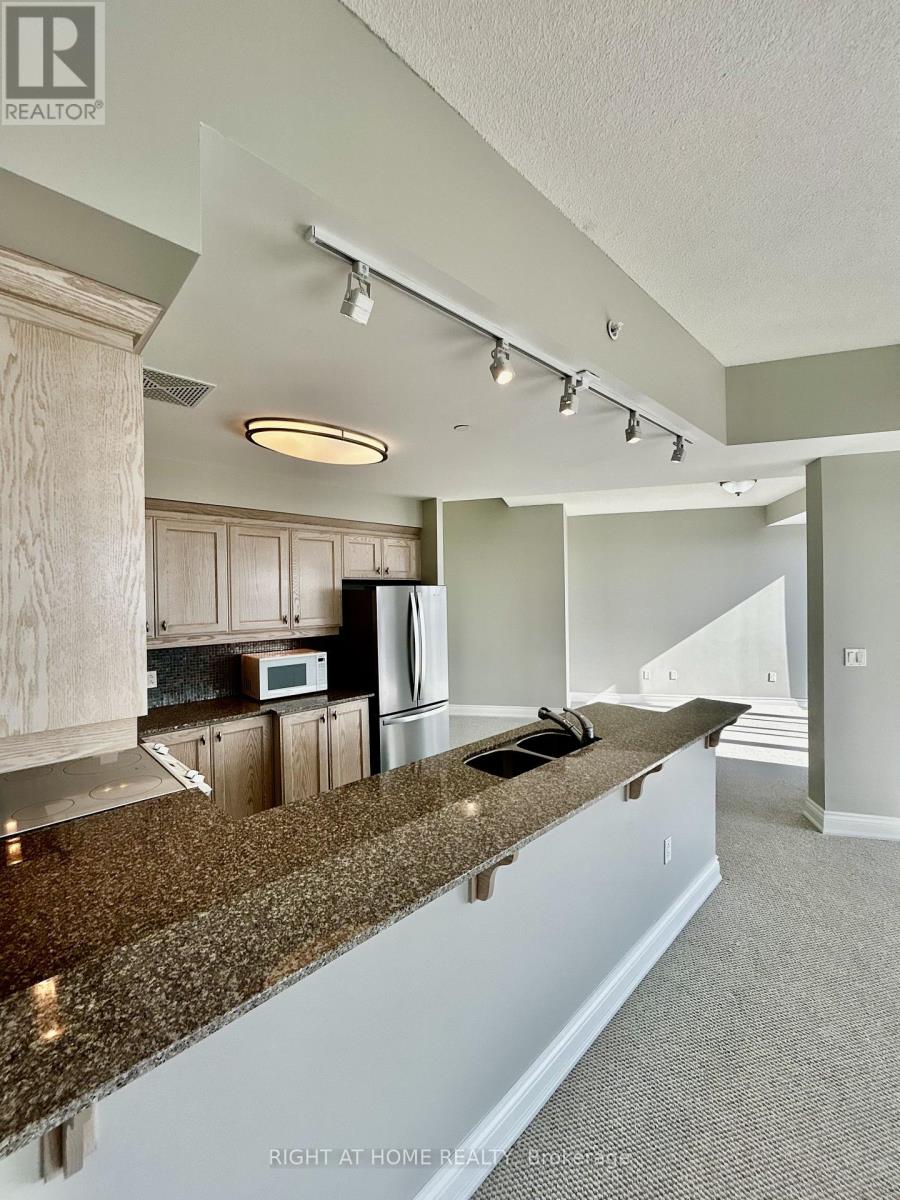
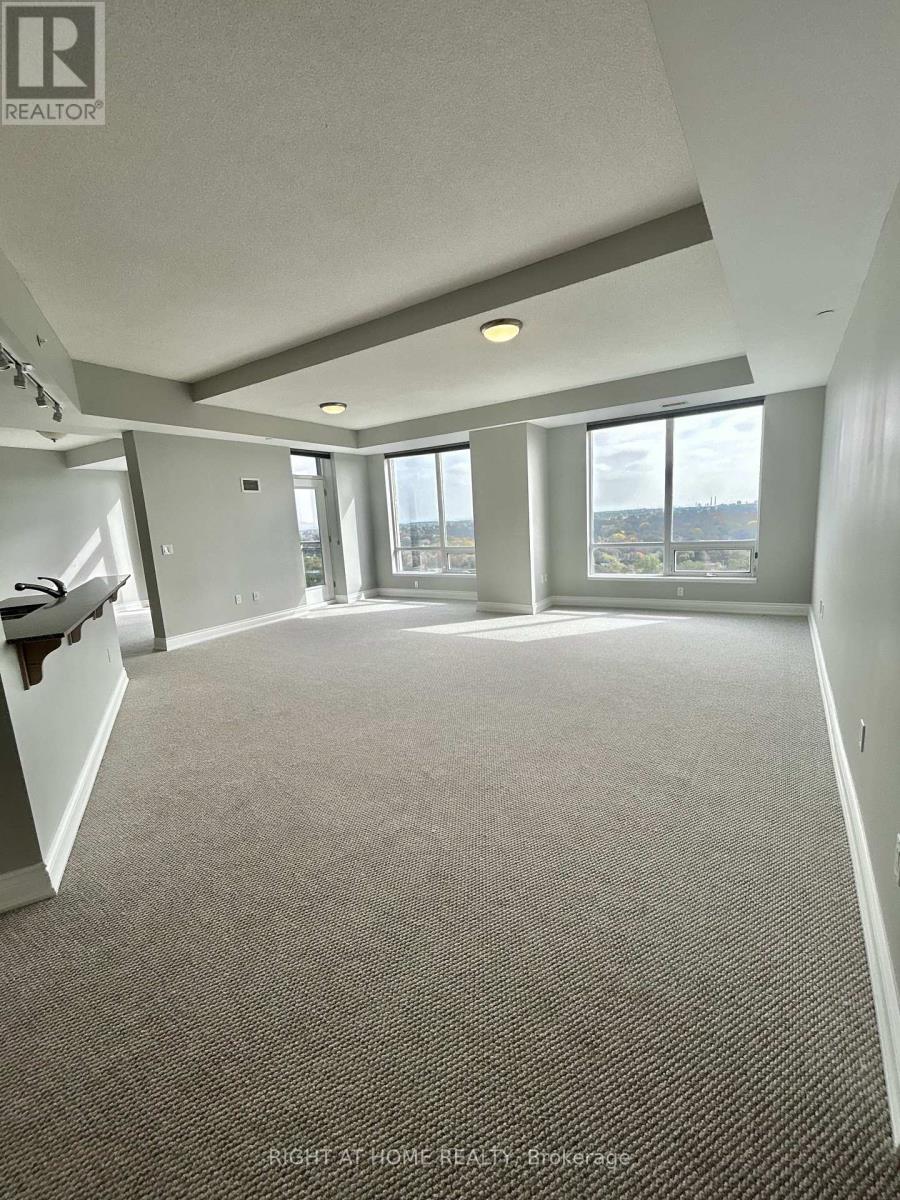
Rare and beautiful large apartment in a premier retirement building nestled in the heart of Mississauga. Situated on the grounds of the historic Glen Erin Inn, this oversized unit is one of only three in the building; 2 units put together! Boasting double the space of standard suites, ensuring you have ample room to relax and entertain. 9 foot ceilings create an open, spacious atmosphere. Take in the breathtaking views from 2 private balconies. Primary bedroom features 2 walk-in closets, walk-out balcony and ensuite bathroom. Large parking space close to elevator. Embrace independent living with the peace of mind provided by the 24-hour concierge and healthcare staff, ensuring that your needs are always met. Eat in the elegant Dining room or have delicious food ordered to your room. Engage in a vibrant community with a wide array of activities, from fitness classes to salon/spa, all conveniently located within the building. (id:31684)

Save
Ask
Tour
Hide
Share
Listing Snapshot
Price 
$699,999
Days On Site 
0 Days
Bedrooms 
1
Inside Area (SqFt) 
N/A
Total Baths 
2
Full Baths 
N/A
Partial Baths 
1
Lot Size 
N/A
Year Built 
N/A
MLS® Number 
W14083204
Status 
Active
Property Tax 
$6,472
Maintenance Fees 
$1,675.94 monthly
Sq Ft Source 
N/A
Friends & Family
Recent Activity
2 hours agoListing updated with changes from the MLS®
3 hours agoListing first seen on site
General Features
Building Features 
Storage - LockerExercise CentreRecreation CentreSecurity/ConciergeVisitor Parking
Parking 
GarageUnderground
Parking Spaces 
1
Property Sub Type 
Apartment
Interior Features
Appliances 
RefrigeratorDishwasherRangeMicrowaveFreezer
Basement 
None
Cooling 
Central Air
Flooring 
Carpet
Heating 
Electric
Window Features 
Window Coverings
Bathroom 
Den 
Dining Room 
Kitchen 
Living Room 
Primary Bedroom 
Storage 
Save
Ask
Tour
Hide
Share
Exterior Features
Exterior 
Balcony
View 
CityLake
Waterview 
CityLake
Windows/Doors 
Window Coverings
Community Features
Association Amenities 
Recreation Facilities
Maintenance Fee 
$1675.94
Maintenance Fee Frequency 
Monthly

Neighborhood & Commute
Source: Walkscore
Disclosure: Community information and market data powered by Constellation Data Labs. Information is deemed reliable but not guaranteed.
Save
Ask
Tour
Hide
Share