
Save
Ask
Tour
Hide
Share
$1,679,999
New Listing

483 HINCHEY CRESCENT
Milton (SC Scott), ON L9T 7Y7

For Sale|Single Family Residence|Active
5
Beds
5
Total Baths
1
Partial Bath
Call Now: +971-234-5678
Is this the listing for you? We can help make it yours.
+971-234-5678
483 HINCHEY CRESCENT483 HINCHEY CRESCENT483 HINCHEY CRESCENT483 HINCHEY CRESCENT
Save
Ask
Tour
Hide
Share

Mortgage Calculator

Monthly Payment (Est.)

Enter an interest rate to see your estimated monthly payment.
Calculator powered by Showcase IDX, a Constellation1 Company. Copyright ©2026 Information is deemed reliable but not guaranteed.

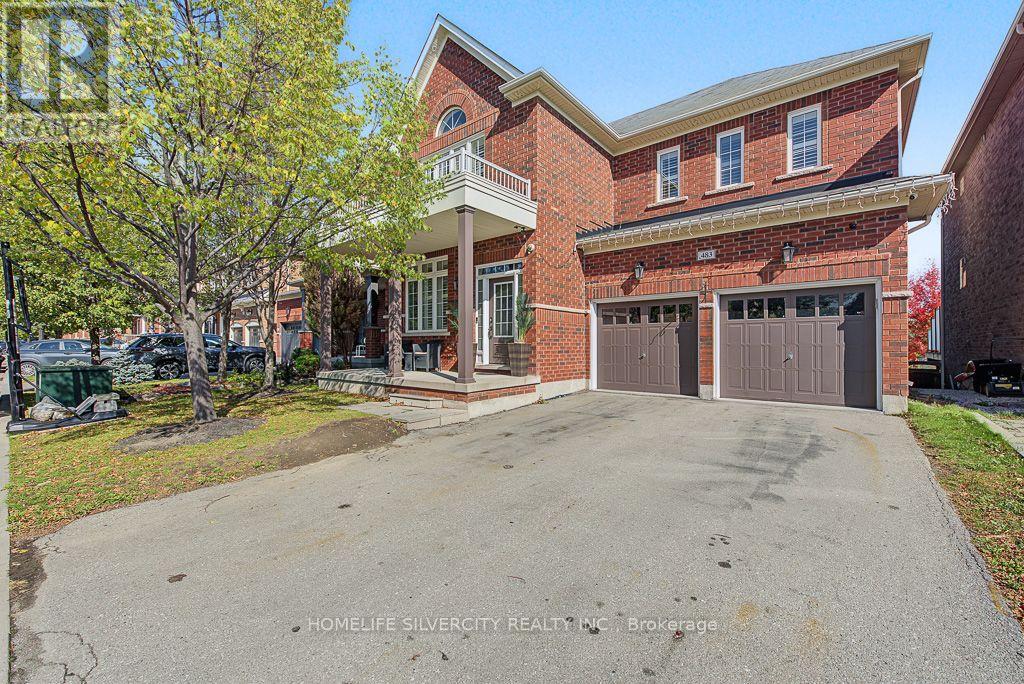
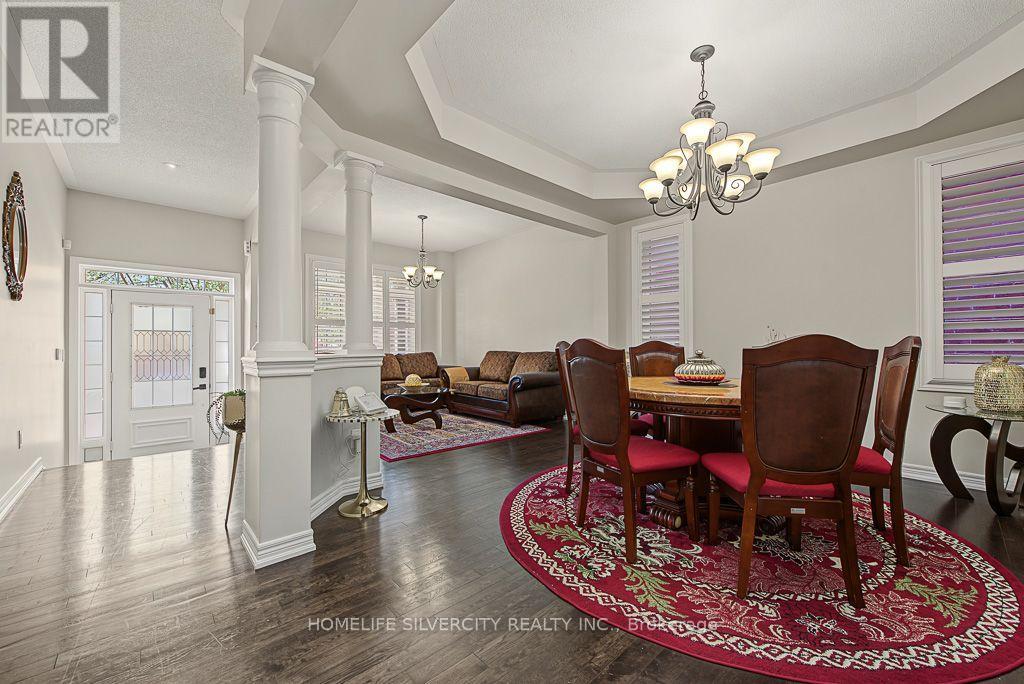
Welcome to Absolutely stunning Arista built "Wakefield" Model in Sought After Scott Neighbourhood,3553 sqft with 4200+ Total Living Space on a PREMIUM RAVINE LOT with W/O FINISHED Basement with WET BAR and Full WASHROOM. This 4 BRM + LOFT home offers Upgraded Espresso Hrdwd Thru-Out on Main,Second and Third floor W/Matching Staircase & Iron Pickets, EAT-IN Kitchen with Bkfast Bar, Granite Counters W/o to WATER PROOF Deck, Custom B/I Entertainment Unit with Cabinets, Fireplace, POT LIGHTS, California Shutters, Upgraded Lighting, 9 FT Ceiling, Security System with Surveillance Cameras, Large Master With 6 Pc ensuite and Custom Walk In Closet, Private 3rd Floor LOFT W/4Pc W/R, Key-less Entry, Enjoy the ultimate BACKYARD retreat featuring expansive interlocking and the W/Proof Ceiling of W/P DECK Upstair. NO SIDE WALK. (id:31684)

Save
Ask
Tour
Hide
Share
Listing Snapshot
Price 
$1,679,999
Days On Site 
0 Days
Bedrooms 
5
Inside Area (SqFt) 
N/A
Total Baths 
5
Full Baths 
N/A
Partial Baths 
1
Lot Size 
N/A
Year Built 
N/A
MLS® Number 
W14082984
Status 
Active
Property Tax 
$7,401
Maintenance Fees 
N/A
Sq Ft Source 
N/A
Friends & Family
Recent Activity
57 minutes agoListing updated with changes from the MLS®
an hour agoStatus changed to Active
3 hours agoListing first seen on site
General Features
Attached Garage 
Yes
Building Features 
Fireplace(s)
Garage 
Yes
Number Of Stories 
3
Parking 
GarageAttached
Parking Spaces 
6
Property Sub Type 
Single Family Residence
Security 
Security System
Water Source 
Public
Interior Features
Appliances 
CooktopWasherRefrigeratorWater SoftenerDryerFreezer
Basement 
Walk-Out AccessFinished
Cooling 
Central Air
Fireplace 
Yes
Flooring 
Ceramic TileHardwood
Heating 
Forced AirNatural Gas
Window Features 
Window Coverings
Bedroom 2 
Bedroom 3 
Bedroom 4 
Dining Room 
Family Room 
Kitchen 
Living Room 
Loft 
Primary Bedroom 
Save
Ask
Tour
Hide
Share
Exterior Features
Construction Details 
Brick
Windows/Doors 
Window Coverings

Neighborhood & Commute
Source: Walkscore
Disclosure: Community information and market data powered by Constellation Data Labs. Information is deemed reliable but not guaranteed.
Save
Ask
Tour
Hide
Share