
Save
Ask
Tour
Hide
Share
$1,110,000
New Listing

47 PONY FARM DRIVE
Toronto (Willowridge-Martingrove-Richview), ON M9R 0B3

For Sale|Townhouse|Active
4
Beds
4
Total Baths
2
Partial Baths
Call Now: +971-234-5678
Is this the listing for you? We can help make it yours.
+971-234-5678
47 PONY FARM DRIVE47 PONY FARM DRIVE47 PONY FARM DRIVE47 PONY FARM DRIVE
Save
Ask
Tour
Hide
Share

Mortgage Calculator

Monthly Payment (Est.)

Enter an interest rate to see your estimated monthly payment.
Calculator powered by Showcase IDX, a Constellation1 Company. Copyright ©2026 Information is deemed reliable but not guaranteed.

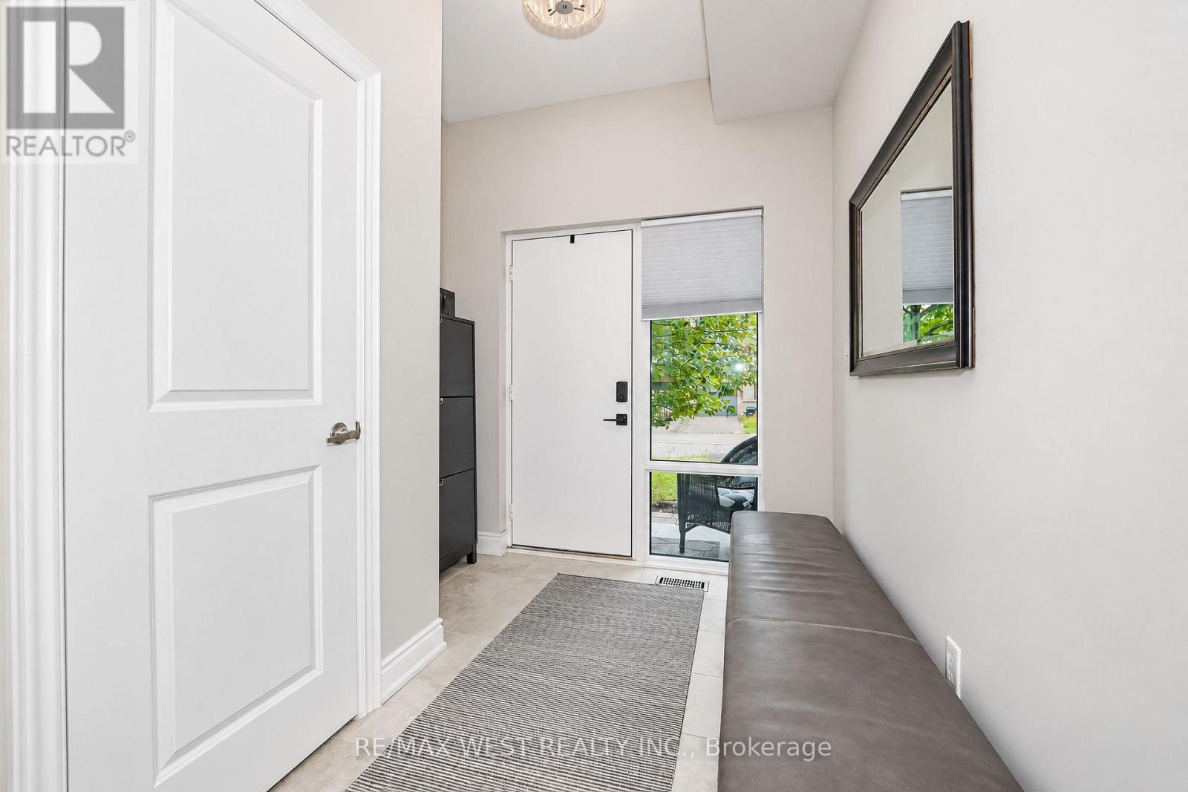
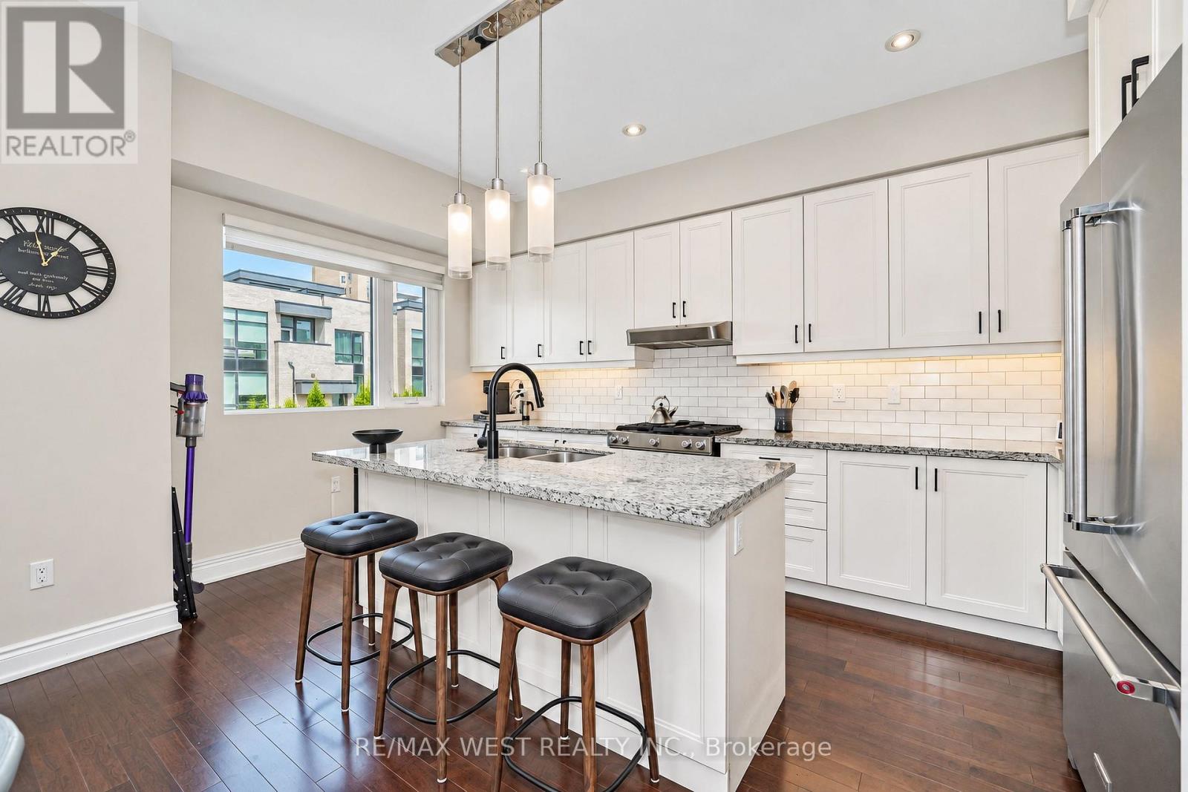
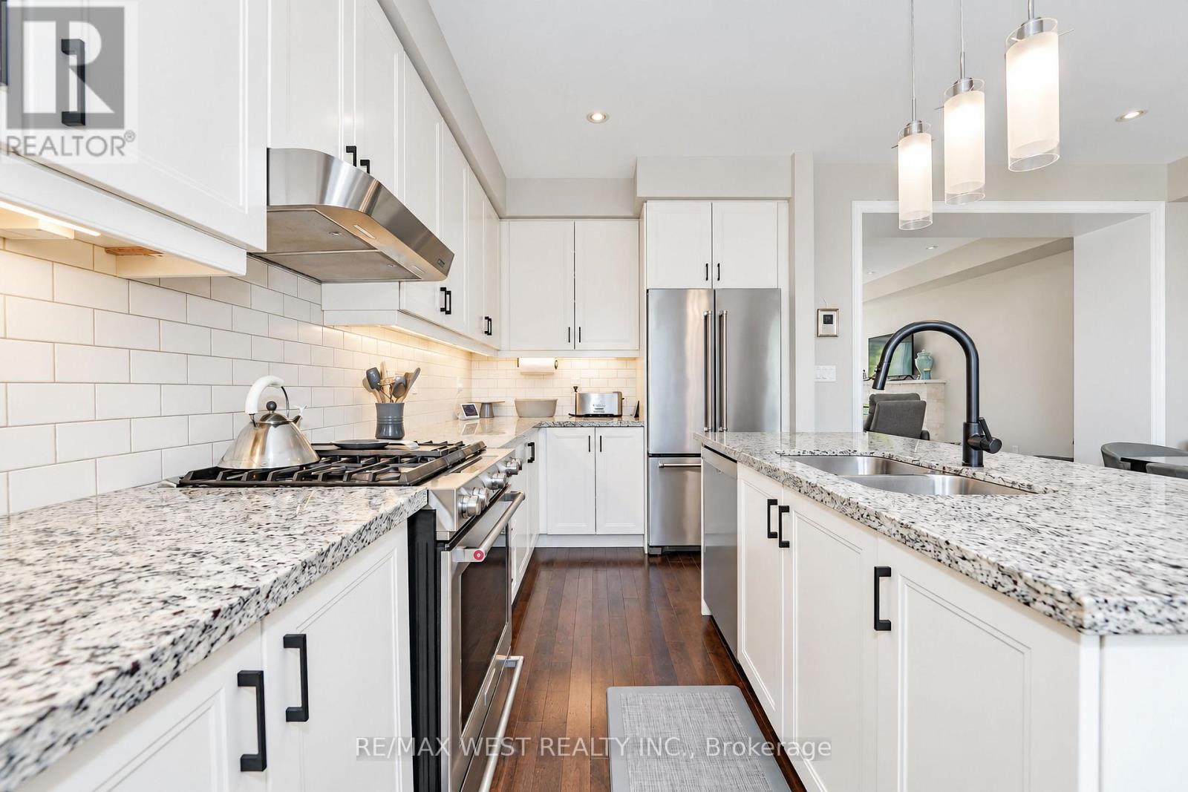
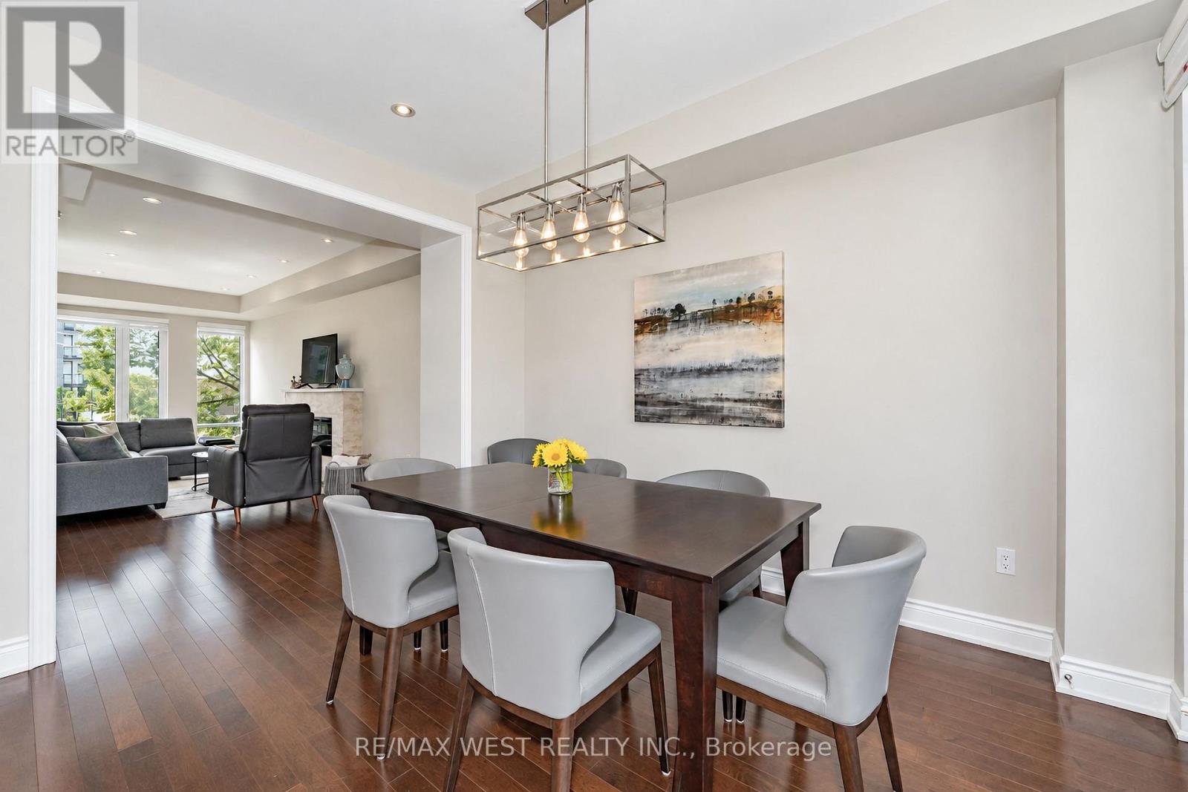
Welcome To This Stunning Modern 3-Storey Freehold Townhome In The Heart Of Etobicoke! Offering 4 Spacious Bedrooms & 4 Bathrooms, This Beautifully Designed Home Delivers a Bright Open-Concept Living & Dining Area Featuring A Cozy Fireplace And An Abundance Of Natural Light Throughout. Enjoy A Sleek Modern Kitchen Complete With Stainless Steel Appliances And Modern Touchless Kitchen Faucet, Ample Cabinetry ,Contemporary Finishes & Engineered Hardwood Flooring Throughout ! The Finished Basement Provides Valuable Additional Living Space-Perfect For A Family Room, Home Office, Gym Or Guest Area. Primary bedroom features it's own walk in closet and 4 pc ensuite, huge private rooftop terrace with ample sitting area - perfect for entertaining! Three Levels Of Thoughtfully Designed Living Space, Generously Sized Bedrooms & Modern Finishes Throughout, This Turnkey Home Is Perfect For Growing Families, Professionals Or Anyone Looking For Extra Space In The City. A Must-See Etobicoke Townhome! Minutes to transit, highways, shopping and more! Ideal for multigenerational living or growing families. (id:31684)

Save
Ask
Tour
Hide
Share
Listing Snapshot
Price 
$1,110,000
Days On Site 
0 Days
Bedrooms 
4
Inside Area (SqFt) 
N/A
Total Baths 
4
Full Baths 
N/A
Partial Baths 
2
Lot Size 
N/A
Year Built 
N/A
MLS® Number 
W14033682
Status 
Active
Property Tax 
$5,892.95
Maintenance Fees 
N/A
Sq Ft Source 
N/A
Friends & Family
Recent Activity
2 hours agoListing updated with changes from the MLS®
3 hours agoListing first seen on site
General Features
Attached Garage 
Yes
Building Features 
Fireplace(s)
Garage 
Yes
Number Of Stories 
3
Parking 
GarageAttached
Parking Spaces 
3
Property Sub Type 
Townhouse
Water Source 
Public
Interior Features
Appliances 
WasherRefrigeratorDishwasherDryer
Basement 
FinishedWalk-Up Access
Cooling 
Central Air
Fireplace 
Yes
Flooring 
HardwoodLaminate
Heating 
Forced AirNatural Gas
Window Features 
Blinds
Bedroom 
Bedroom 2 
Bedroom 3 
Dining Room 
Game Room 
Level - Basement
Kitchen 
Living Room 
Primary Bedroom 
Save
Ask
Tour
Hide
Share
Exterior Features
Construction Details 
Brick
Windows/Doors 
Blinds

Neighborhood & Commute
Source: Walkscore
Disclosure: Community information and market data powered by Constellation Data Labs. Information is deemed reliable but not guaranteed.
Save
Ask
Tour
Hide
Share