
Save
Ask
Tour
Hide
Share
$1,270,000
New Listing

82 RENAULT CRESCENT
Toronto (Humber Heights), ON M9P 1J6

For Sale|Single Family Residence|Active
3
Beds
2
Total Baths
Call Now: +971-234-5678
Is this the listing for you? We can help make it yours.
+971-234-5678
82 RENAULT CRESCENT82 RENAULT CRESCENT82 RENAULT CRESCENT82 RENAULT CRESCENT
Save
Ask
Tour
Hide
Share

Mortgage Calculator

Monthly Payment (Est.)

Enter an interest rate to see your estimated monthly payment.
Calculator powered by Showcase IDX, a Constellation1 Company. Copyright ©2026 Information is deemed reliable but not guaranteed.

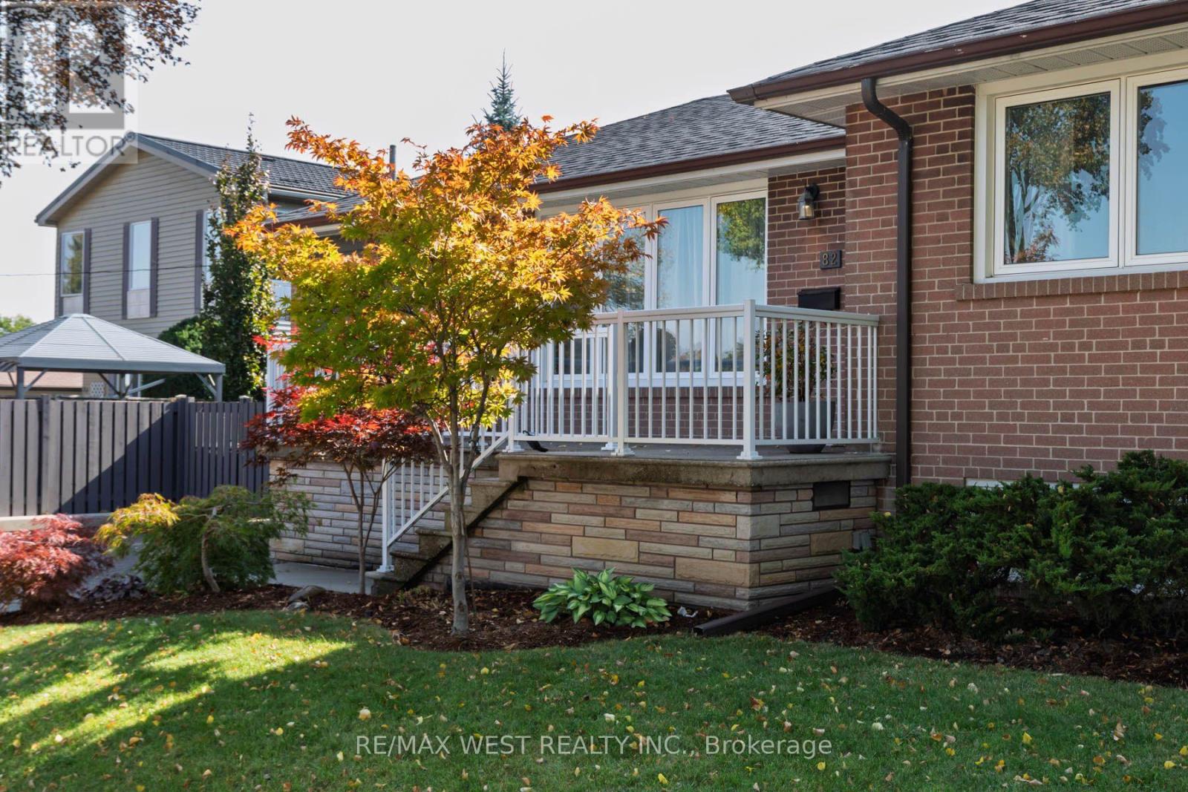
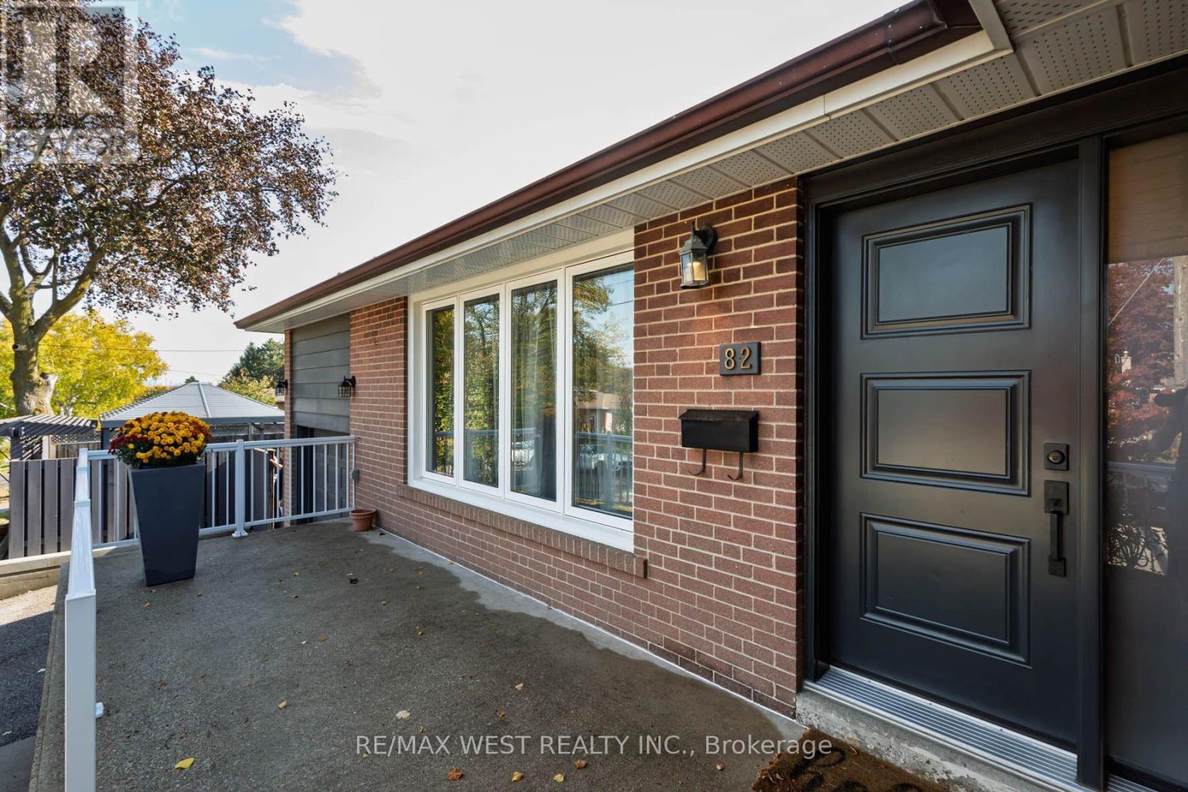
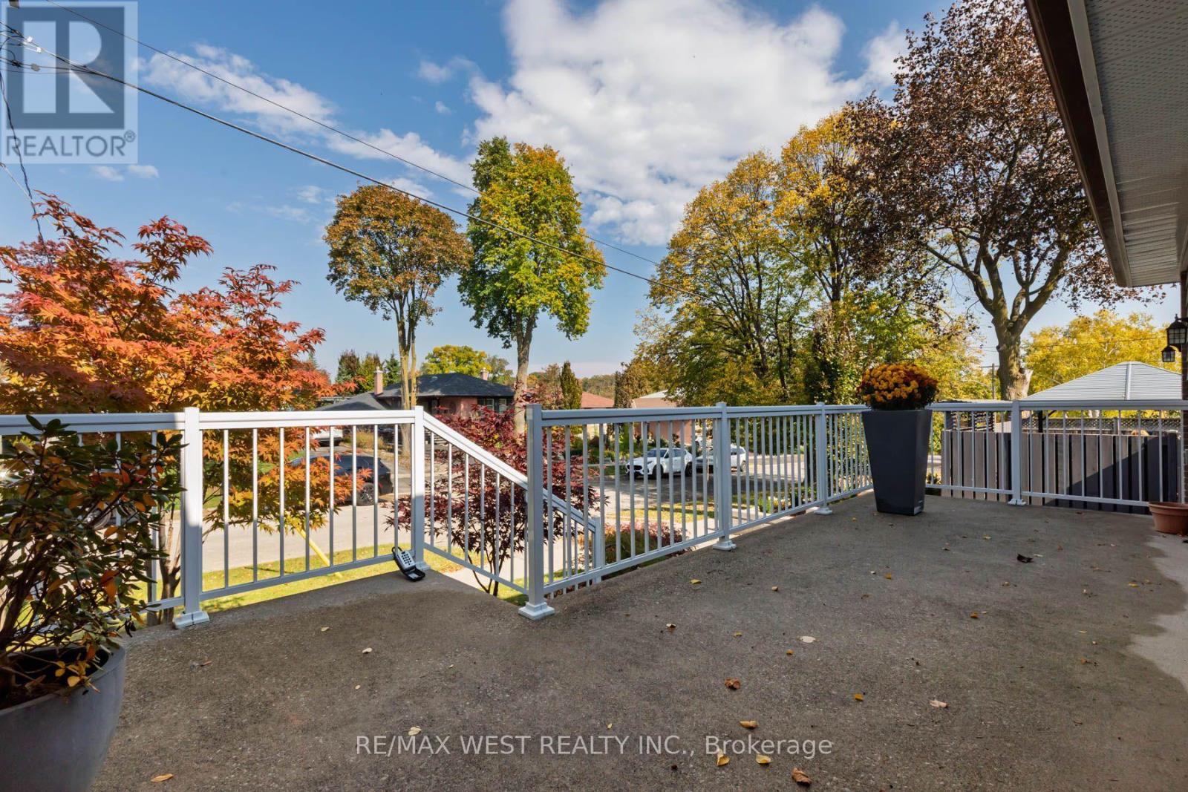
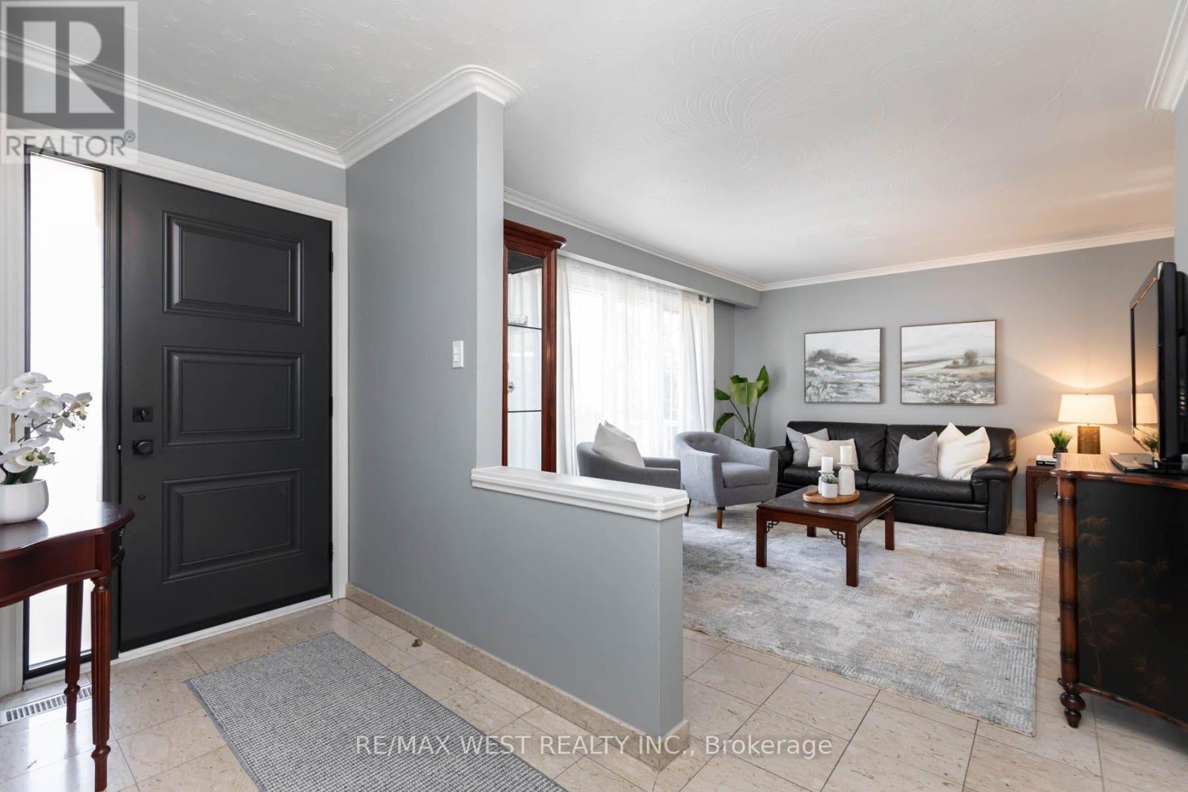
Welcome to 82 Renault Crescent, a meticulously maintained, move-in-ready 3-bedroom, 2-bathroom detached bungalow nestled on a quiet, low-traffic crescent in the highly sought-after Royal York & Eglinton neighbourhood. Blending timeless charm with modern convenience, this inviting home features a spacious front veranda, sun-filled open-concept living and dining areas, and a functional kitchen with a convenient breakfast bar-perfect for casual dining and entertaining. The home offers three spacious bedrooms, all with closets, and a pristine main bathroom. A separate side entrance to the lower level featuring a second kitchen, a large living/recreation room, an office area, and a 3-piece bathroom. Perfect for multi-generational living, a dedicated nanny suite, or generating potential rental income. An outdoor Lush, private backyard featuring a practical shed for extra storage, an Attached garage and a private driveway with ample parking. Nestled in a peaceful, established, family-friendly community surrounded by nature and top-tier amenities Steps away from Humber River Trails, Chapman Valley Park, Westmount Park, and LaRose Park. Minutes to La Rose Plaza, Royal York Plaza, and Humbertown Shopping Centre. A short 5-minute drive to Scarlett Woods Golf Course and just 20 minutes to Toronto Pearson International Airport Excellent public transit options, including close proximity to the planned Eglinton Crosstown West Extension. An exceptional opportunity whether you are a first-time homebuyer, a growing family, an investor, this detached home is a must-see! (id:31684)

Save
Ask
Tour
Hide
Share
Listing Snapshot
Price 
$1,270,000
Days On Site 
0 Days
Bedrooms 
3
Inside Area (SqFt) 
N/A
Total Baths 
2
Full Baths 
N/A
Partial Baths 
N/A
Lot Size 
N/A
Year Built 
N/A
MLS® Number 
W14033292
Status 
Active
Property Tax 
$5,512
Maintenance Fees 
N/A
Sq Ft Source 
N/A
Friends & Family
Recent Activity
3 hours agoListing updated with changes from the MLS®
4 hours agoListing first seen on site
General Features
Attached Garage 
Yes
Foundation 
Block
Garage 
Yes
Number Of Stories 
1
Parking 
Garage Door OpenerGarageAttached
Parking Spaces 
3
Property Sub Type 
Single Family Residence
Security 
Smoke Detector(s)
Style 
Bungalow
Water Source 
Public
Interior Features
Appliances 
CooktopWasherDishwasherDryerMicrowave
Basement 
Finished
Cooling 
Central Air
Fireplace 
Yes
Flooring 
Hardwood
Heating 
Forced AirNatural Gas
Bedroom 2 
Bedroom 3 
Cold room 
Level - Basement
Dining Room 
Family Room 
Level - Basement
Foyer 
Kitchen 
Laundry 
Level - Basement
Living Room 
Office 
Level - Basement
Primary Bedroom 
Save
Ask
Tour
Hide
Share
Exterior Features
Construction Details 
Brick
Fencing 
Fenced
Lot Features 
Irregular Lot

Neighborhood & Commute
Source: Walkscore
Disclosure: Community information and market data powered by Constellation Data Labs. Information is deemed reliable but not guaranteed.
Save
Ask
Tour
Hide
Share