
Save
Ask
Tour
Hide
Share
$409,000
New Listing

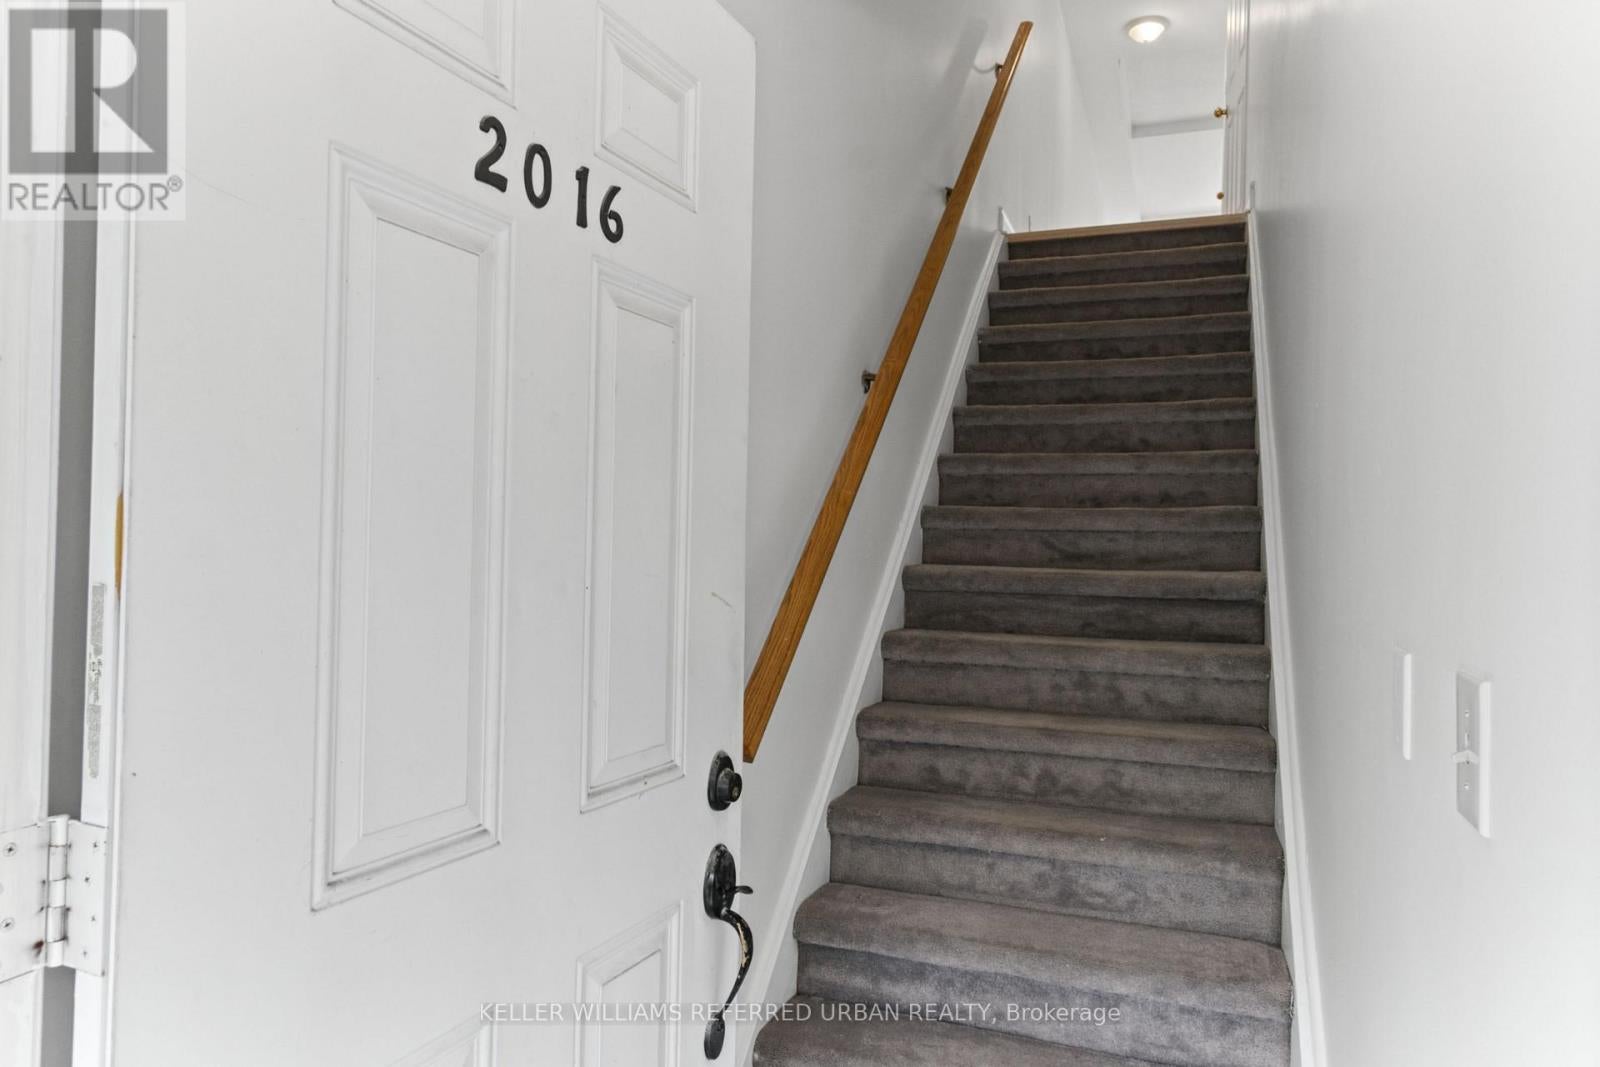
2016 - 3035 FINCH AVENUE W
Toronto (Humbermede), ON M9M 0A3

For Sale|Townhouse|Active
2
Beds
1
Total Bath
Call Now: +971-234-5678
Is this the listing for you? We can help make it yours.
+971-234-5678
2016 - 3035 FINCH AVENUE W2016 - 3035 FINCH AVENUE W2016 - 3035 FINCH AVENUE W2016 - 3035 FINCH AVENUE W
Save
Ask
Tour
Hide
Share

Mortgage Calculator

Monthly Payment (Est.)

Enter an interest rate to see your estimated monthly payment.
Calculator powered by Showcase IDX, a Constellation1 Company. Copyright ©2026 Information is deemed reliable but not guaranteed.

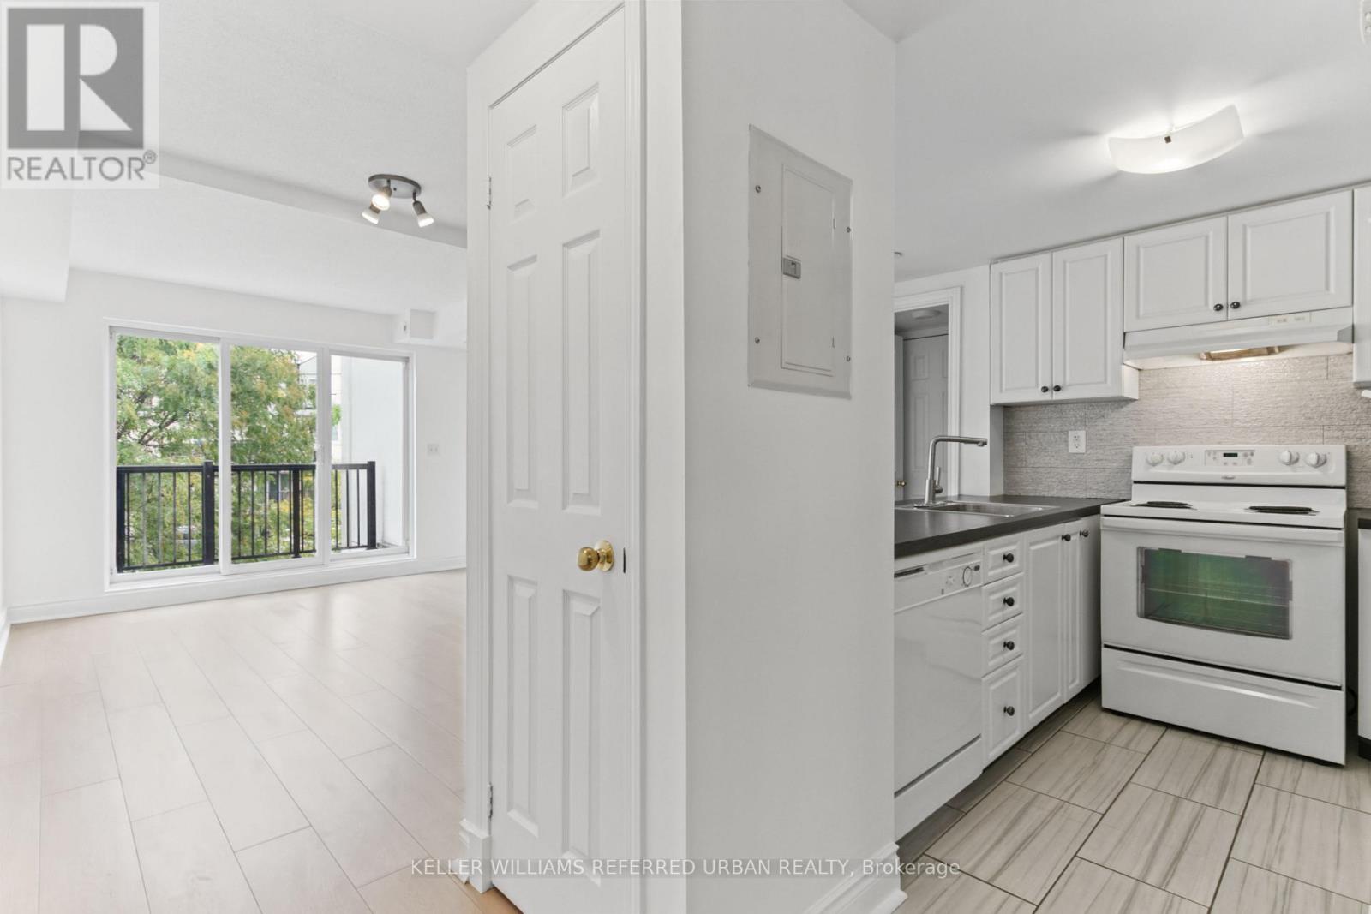
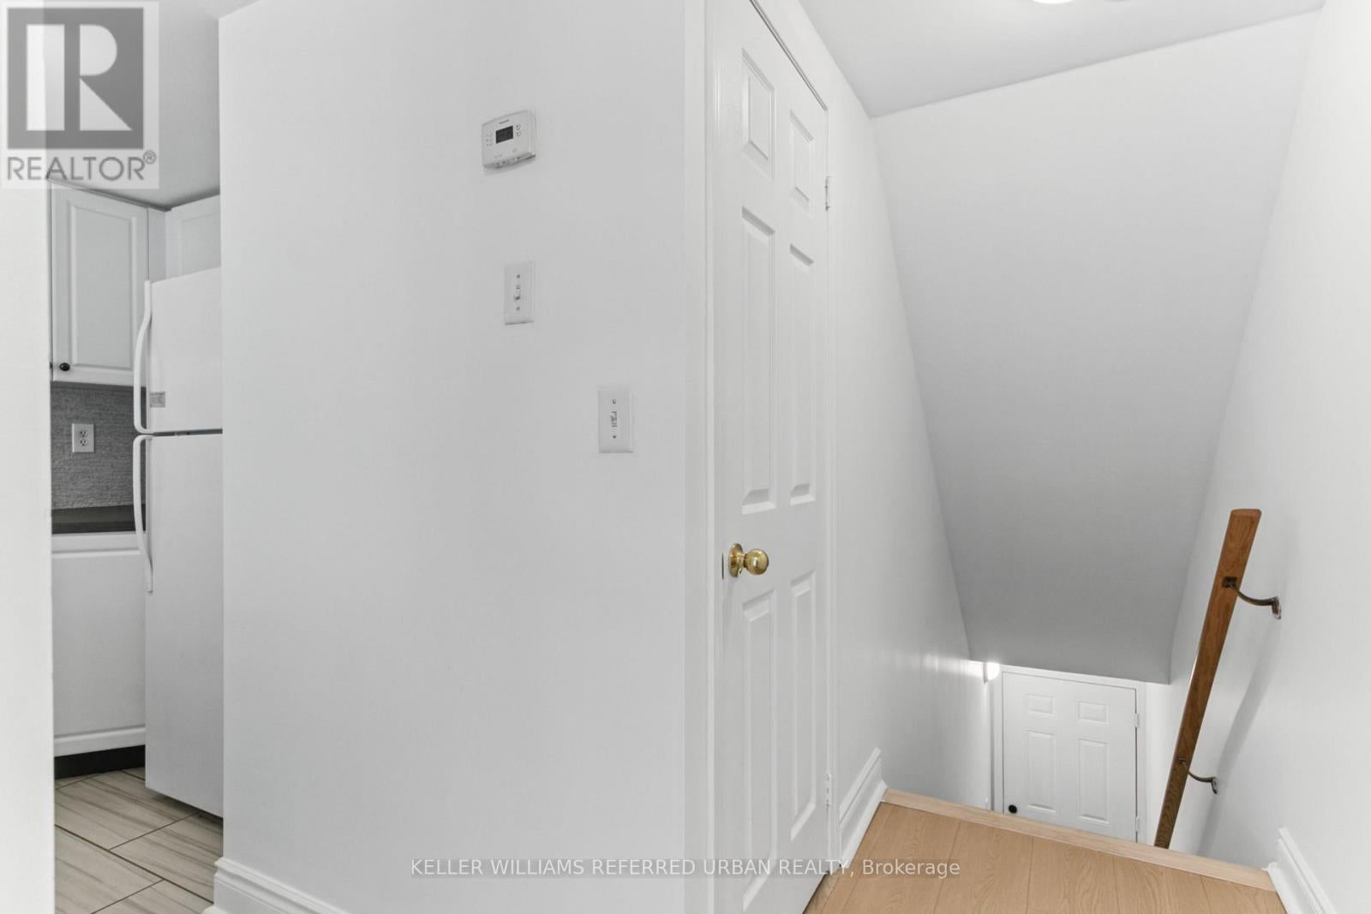
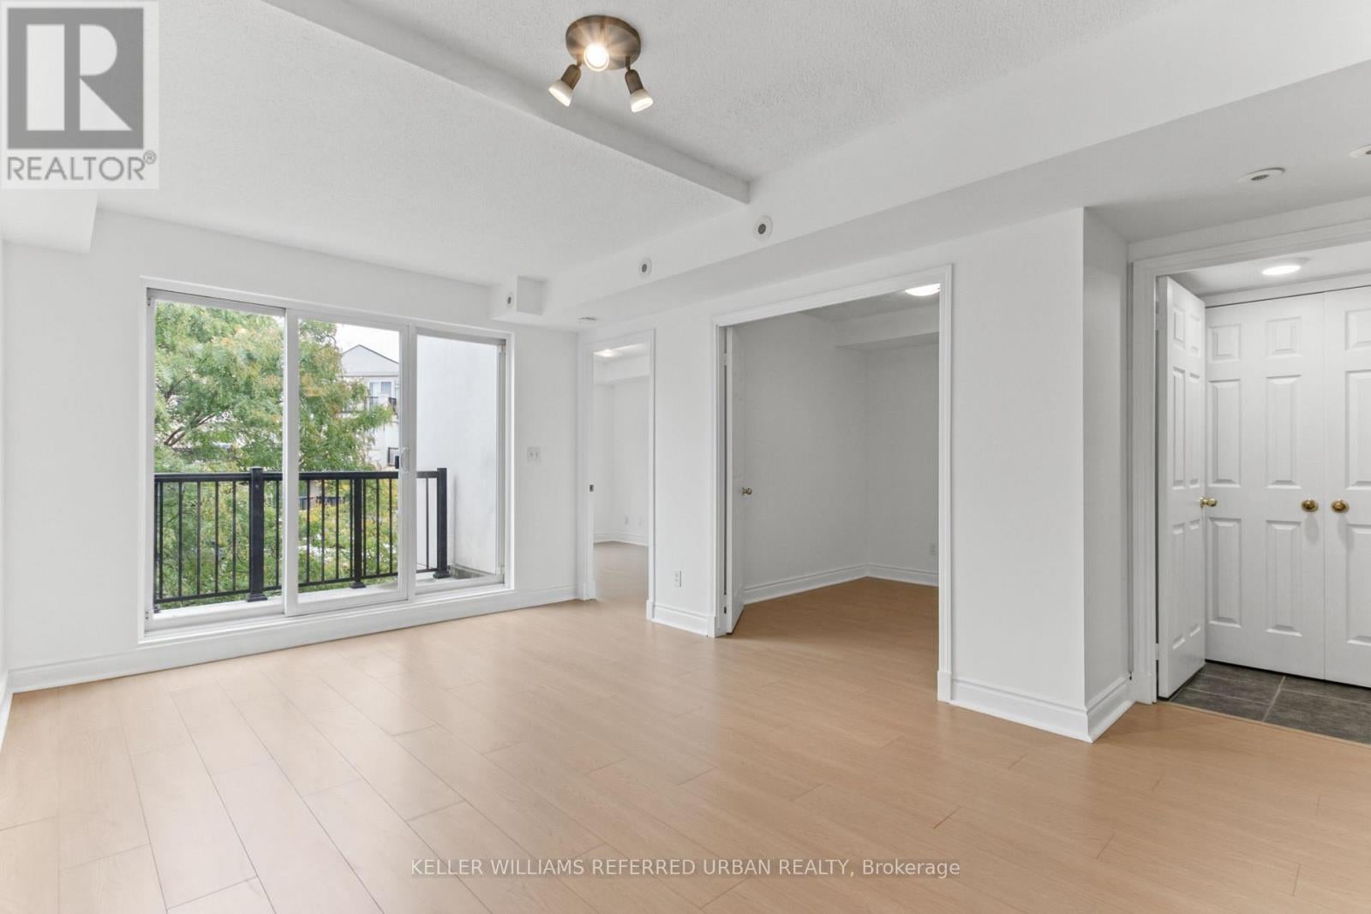
Welcome to this bright and spacious 1-bedroom + den suite in an excellent stacked townhouse complex! Thoughtfully designed with a functional layout, this home with brand new flooring, offers comfortable living space with the added flexibility of a versatile den that can easily be used as a second bedroom, home office, or guest room. Enjoy plenty of natural light throughout and a welcoming atmosphere that makes this unit feel like home. Includes 1 parking spot and 1 locker for added convenience and storage. Ideally located close to parks, grocery stores, TTC transit, shopping, restaurants, and everyday amenities, with everything you need just minutes away. A fantastic opportunity for first-time buyers, downsizers, or investors looking for a well-located and flexible home. Don't miss the opportunity to make this bright and spacious suite your own! (id:31684)

Save
Ask
Tour
Hide
Share
Listing Snapshot
Price 
$409,000
Days On Site 
0 Days
Bedrooms 
2
Inside Area (SqFt) 
N/A
Total Baths 
1
Full Baths 
N/A
Partial Baths 
N/A
Lot Size 
N/A
Year Built 
N/A
MLS® Number 
W14028402
Status 
Active
Property Tax 
$1,780.16
Maintenance Fees 
$319.51 monthly
Sq Ft Source 
N/A
Friends & Family
Recent Activity
2 hours agoListing updated with changes from the MLS®
3 hours agoListing first seen on site
General Features
Building Features 
Storage - Locker
Parking 
GarageUnderground
Parking Spaces 
1
Property Sub Type 
Townhouse
Interior Features
Appliances 
CooktopWasherRefrigeratorDishwasherDryer
Basement 
None
Cooling 
Central Air
Flooring 
Ceramic TileLaminate
Heating 
Forced AirNatural Gas
Window Features 
Window Coverings
Den 
Dining Room 
Kitchen 
Living Room 
Primary Bedroom 
Save
Ask
Tour
Hide
Share
Exterior Features
Construction Details 
Brick Veneer
Exterior 
Balcony
Windows/Doors 
Window Coverings
Community Features
Maintenance Fee 
$319.51
Maintenance Fee Frequency 
Monthly

Neighborhood & Commute
Source: Walkscore
Disclosure: Community information and market data powered by Constellation Data Labs. Information is deemed reliable but not guaranteed.
Save
Ask
Tour
Hide
Share