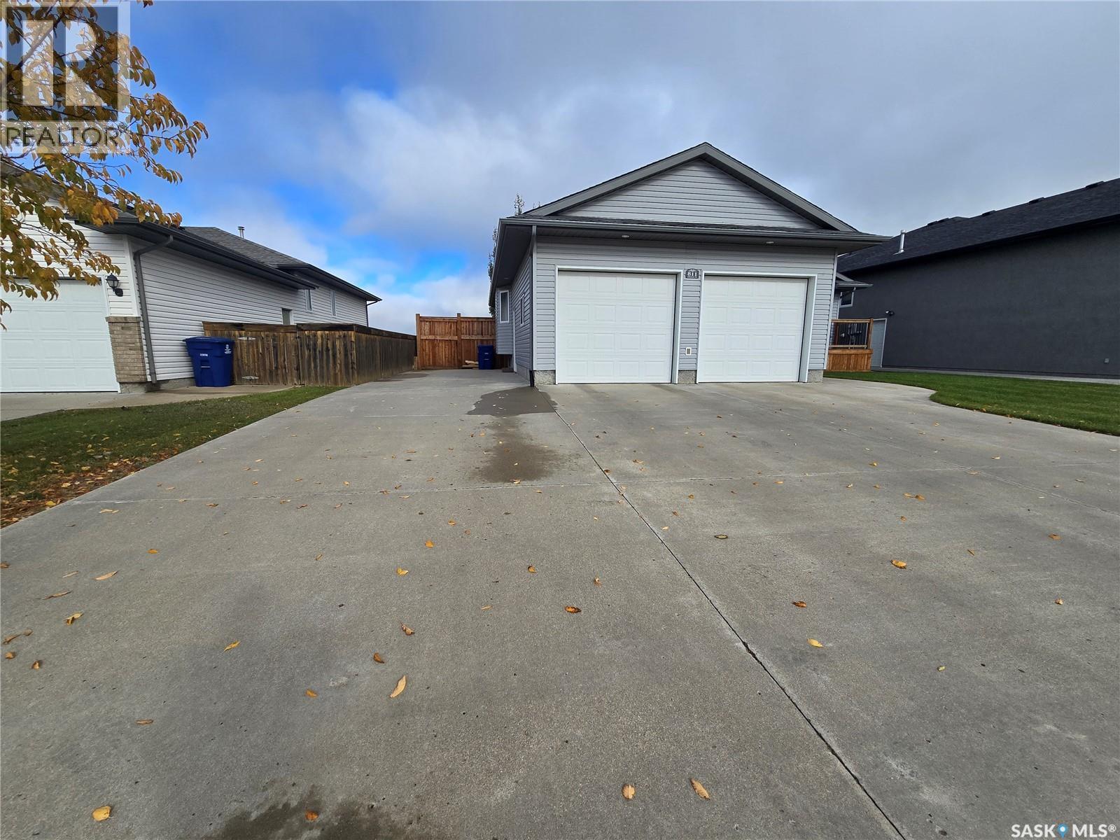
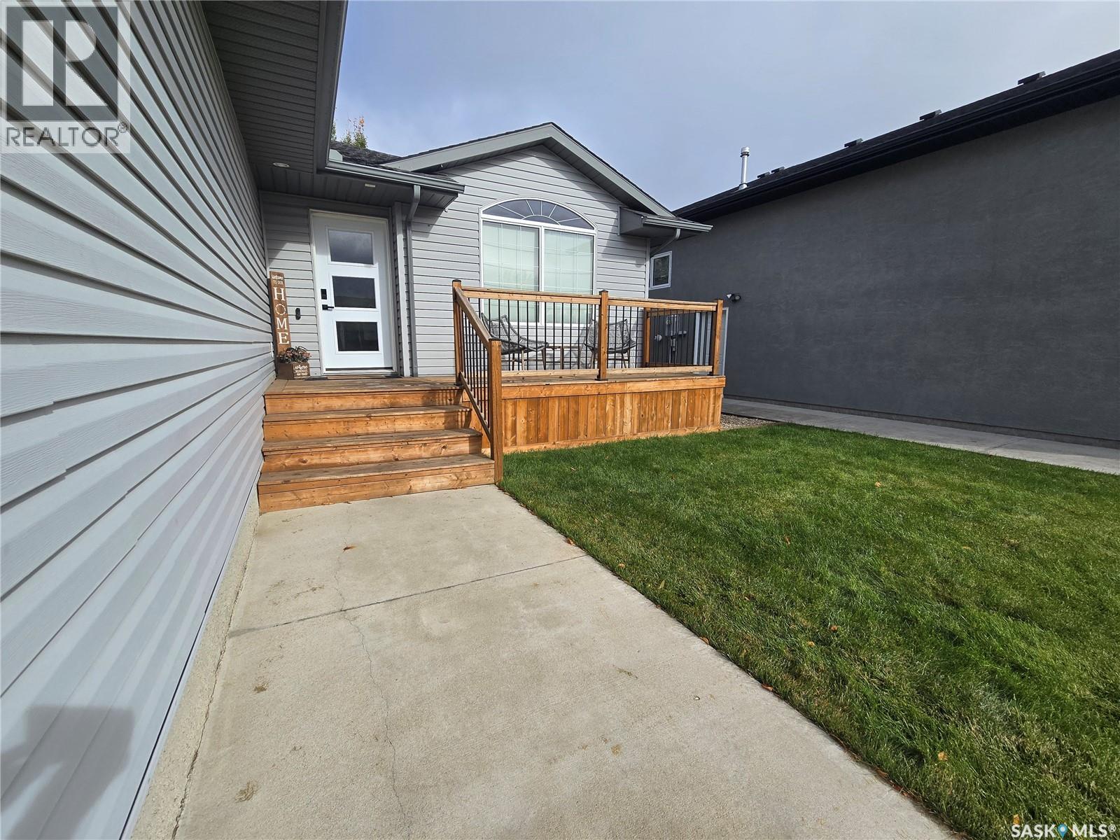
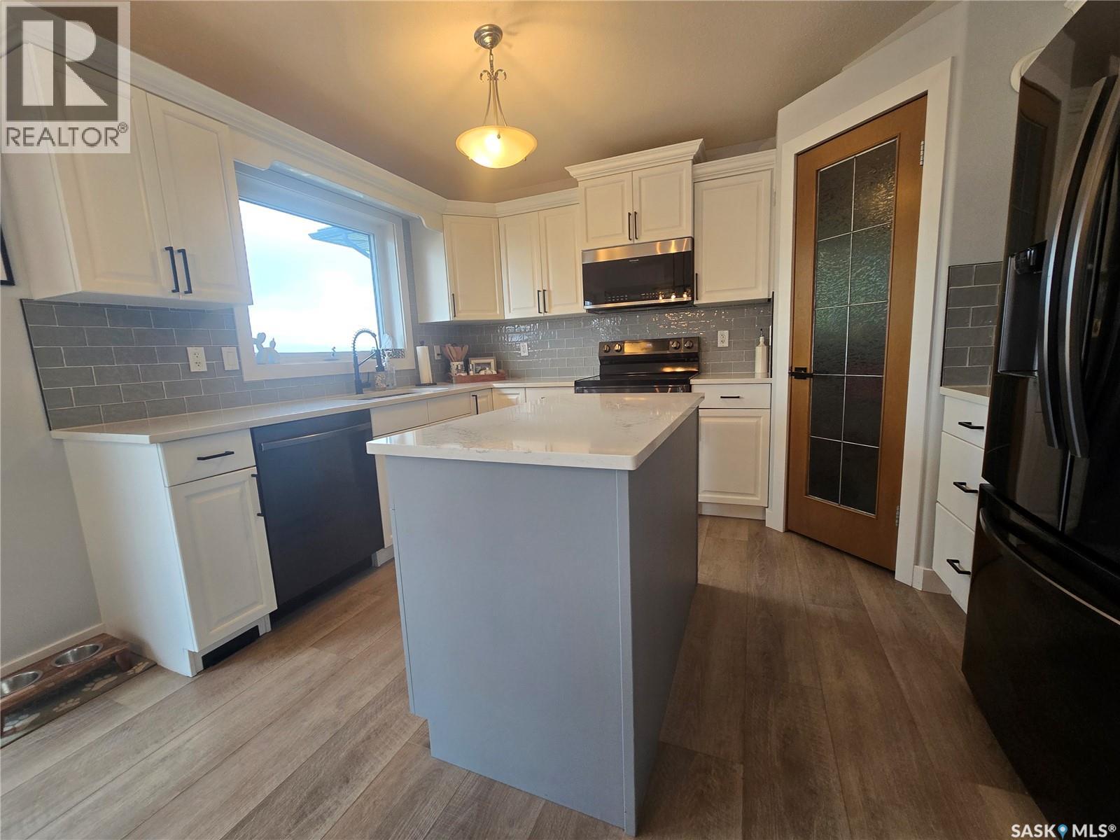
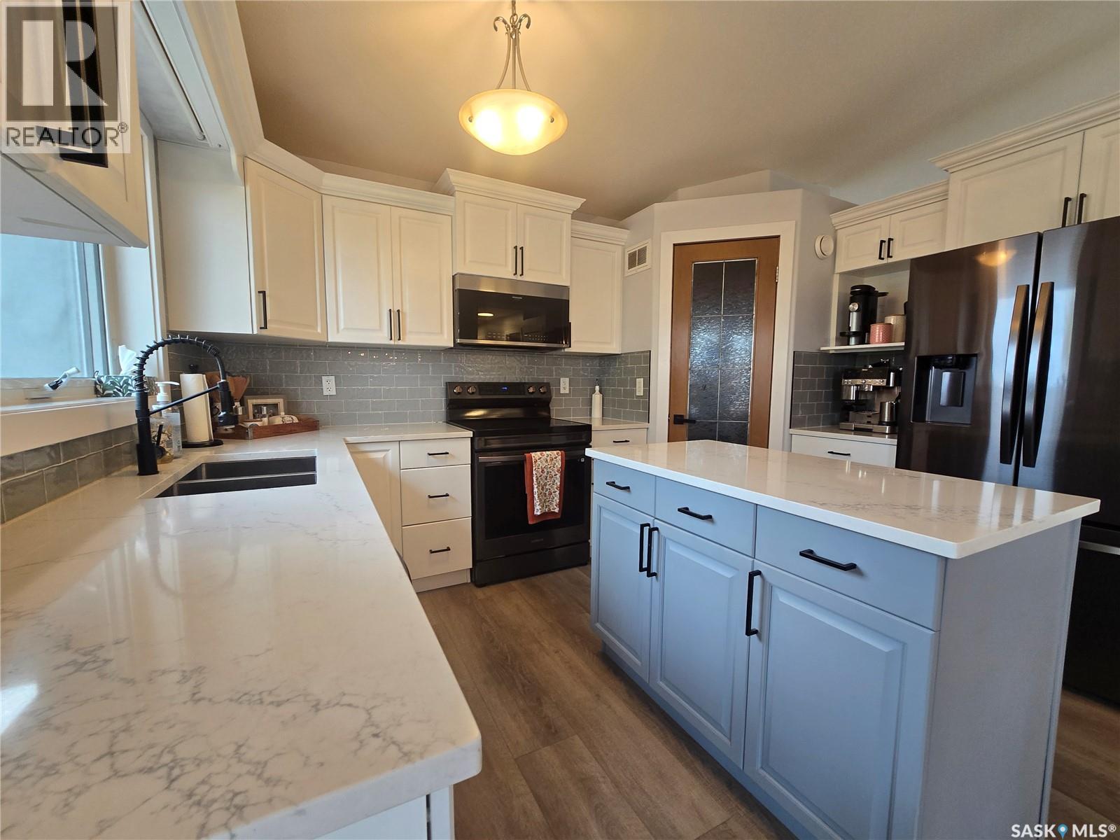
Welcome to this beautifully maintained modern bungalow, perfectly situated in a fantastic location close to APES School. Offering 5 spacious bedrooms and 3 bathrooms, this home combines comfort, style, and functionality, making it an ideal choice for families of all sizes. Step inside and appreciate the pride of ownership throughout. Thoughtfully cared for and meticulously maintained, this home offers a welcoming atmosphere with plenty of room for everyone to relax, gather, and entertain. Outside, you’ll love the large deck and beautiful yard, offering endless possibilities for outdoor enjoyment, family activities, gardening, or summer gatherings. The double attached garage adds convenience and plenty of space for parking and storage. With its desirable location, generous living space, impressive yard and exceptional upkeep, this property truly has it all! (id:31684)
Save
Ask
Tour
Hide
Share
Listing Snapshot
Price
$489,000
Days On Site
0 Days
Bedrooms
5
Inside Area (SqFt)
1,262 sqft
Total Baths
3
Full Baths
N/A
Partial Baths
N/A
Lot Size
0.1694 Acres
Year Built
2010
MLS® Number
SK050984
Status
Active
Property Tax
$3,663
Maintenance Fees
N/A
Sq Ft Source
N/A
Friends & Family
React
Invite
Recent Activity
2 hours ago
Listing updated with changes from the MLS®
2 hours ago
Status changed to Active
3 hours ago
Listing first seen on site
General Features
Attached Garage
Yes
Garage
Yes
Parking
Garage Door OpenerAttached
Property Sub Type
Single Family Residence
Style
Bungalow
Interior Features
Appliances
CooktopWasherRefrigeratorDishwasherDryerMicrowave
Basement
Sump PumpFinishedFull
Cooling
Central Air
Fireplace
Yes
Fireplace Features
Electric
Fireplaces
1
Heating
Forced AirNatural Gas
Window Features
Window Coverings
3pc Bathroom
Dimensions - 11'3Level - Basement
3pc Ensuite bath
Dimensions - 5'9 x 7'5
4pc Bathroom
Dimensions - 5'3
Bedroom
Dimensions - 9'6 x 11'11Level - Basement
Dining Room
Dimensions - 9'7 x 12'5
Family Room
Dimensions - 12'11 x 15'1Level - Basement
Kitchen
Dimensions - 9'1 x 12'5
Laundry
Dimensions - 4'8 x 5'11
Living Room
Dimensions - 15'4 x 16'2
Other
Dimensions - 7'4 x 11'6Level - Basement
Primary Bedroom
Dimensions - 12'9 x 15'1
Storage
Dimensions - 4'10Level - Basement
Save
Ask
Tour
Hide
Share
Exterior Features
Fencing
Fenced
Lot Features
Wooded
Windows/Doors
Window Coverings
Neighborhood & Commute
Source: Walkscore
Disclosure: Community information and market data powered by Constellation Data Labs. Information is deemed reliable but not guaranteed.