
Save
Ask
Tour
Hide
Share
$190,000
New Listing

412 2nd STREET N
Cabri, SK S0N 0J0

For Sale|Single Family Residence|Active
3
Beds
2
Total Baths
1,092
SqFt
$174
/SqFt
1980
Built
Call Now: +971-234-5678
Is this the listing for you? We can help make it yours.
+971-234-5678
412 2nd STREET N412 2nd STREET N412 2nd STREET N412 2nd STREET N
Save
Ask
Tour
Hide
Share

Mortgage Calculator

Monthly Payment (Est.)

Enter an interest rate to see your estimated monthly payment.
Calculator powered by Showcase IDX, a Constellation1 Company. Copyright ©2026 Information is deemed reliable but not guaranteed.

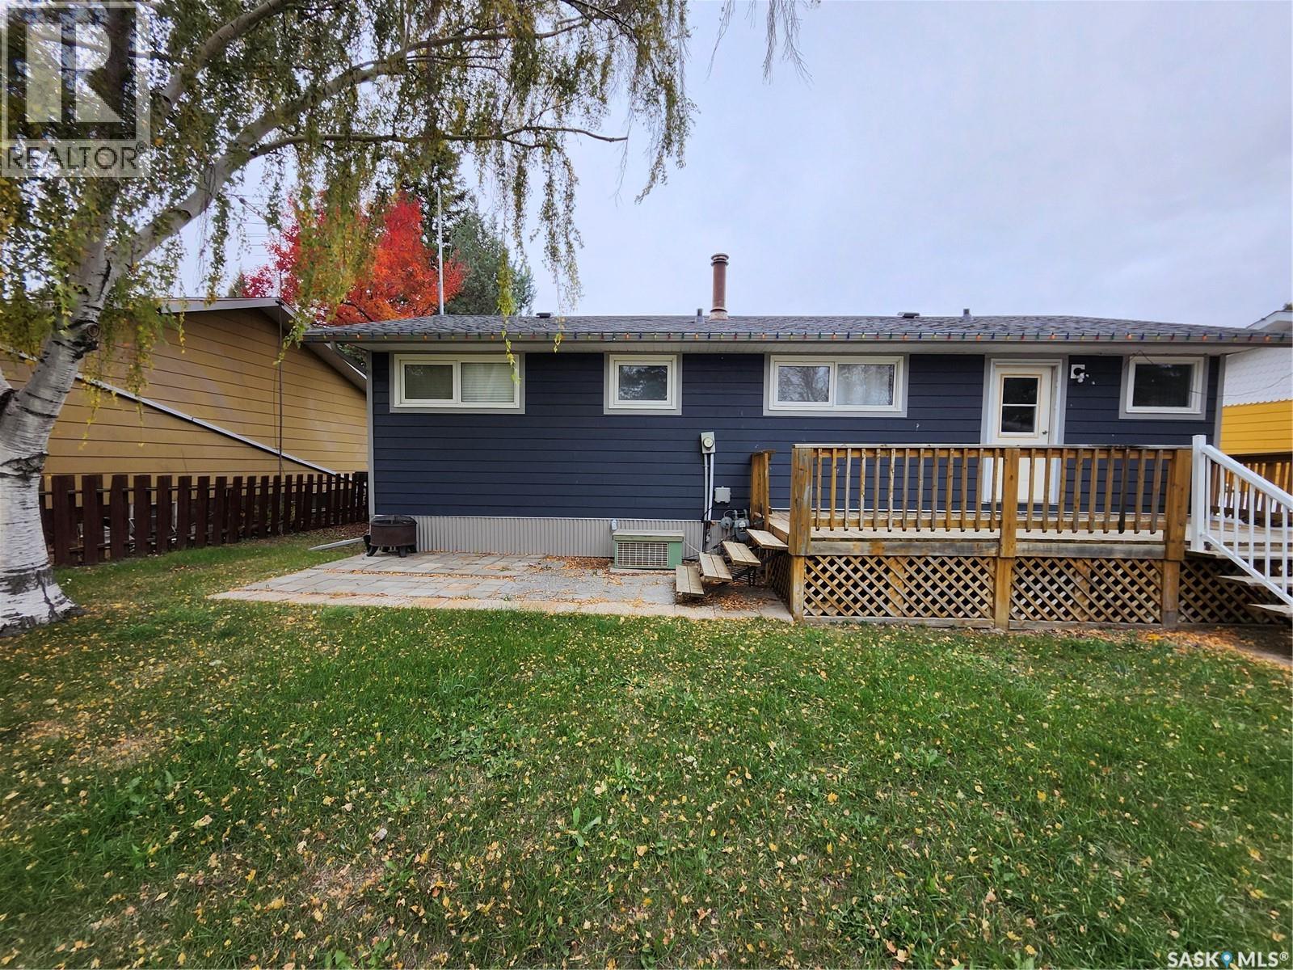
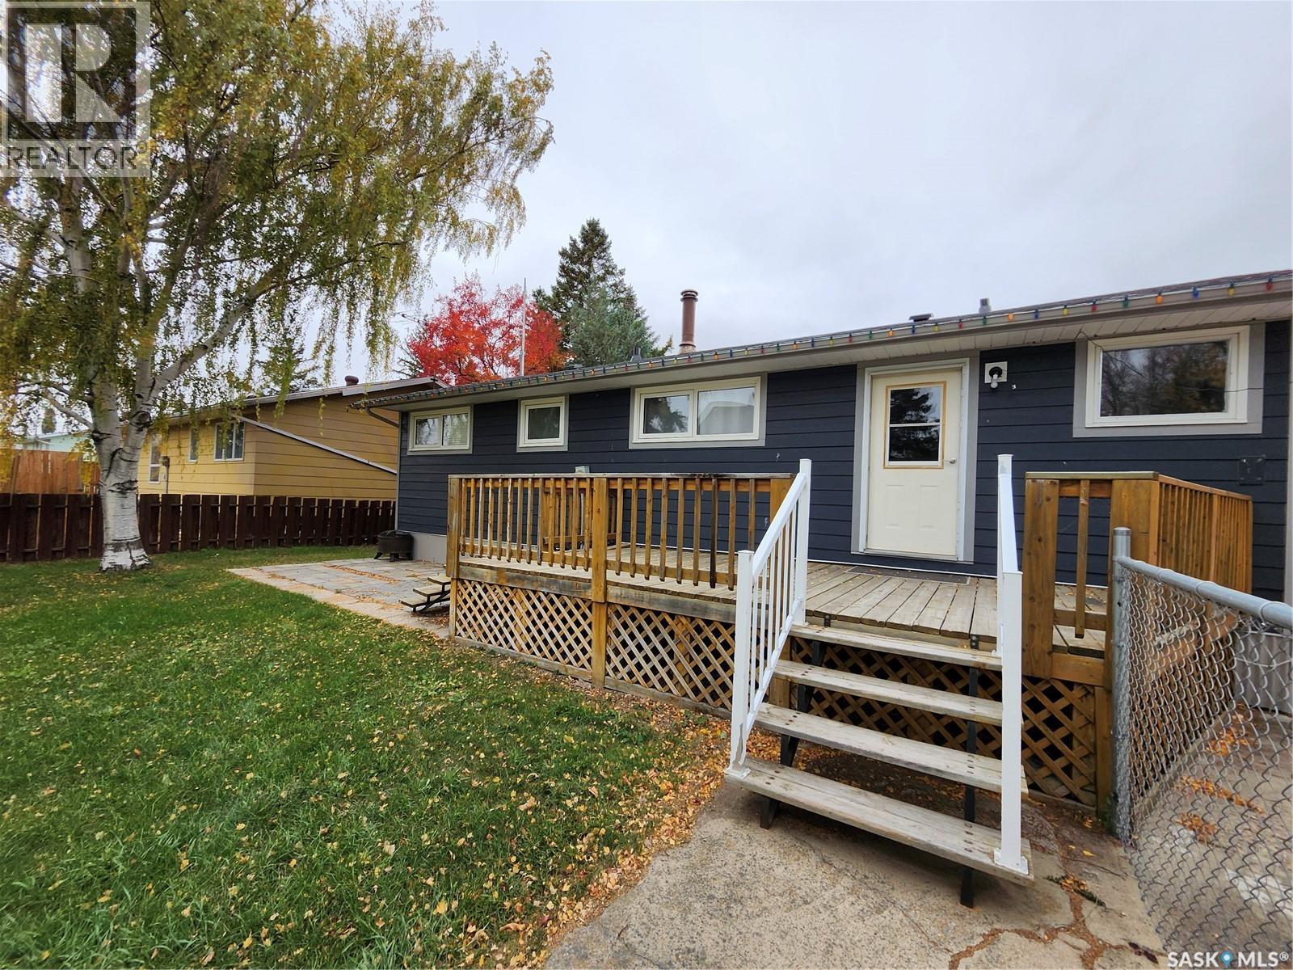
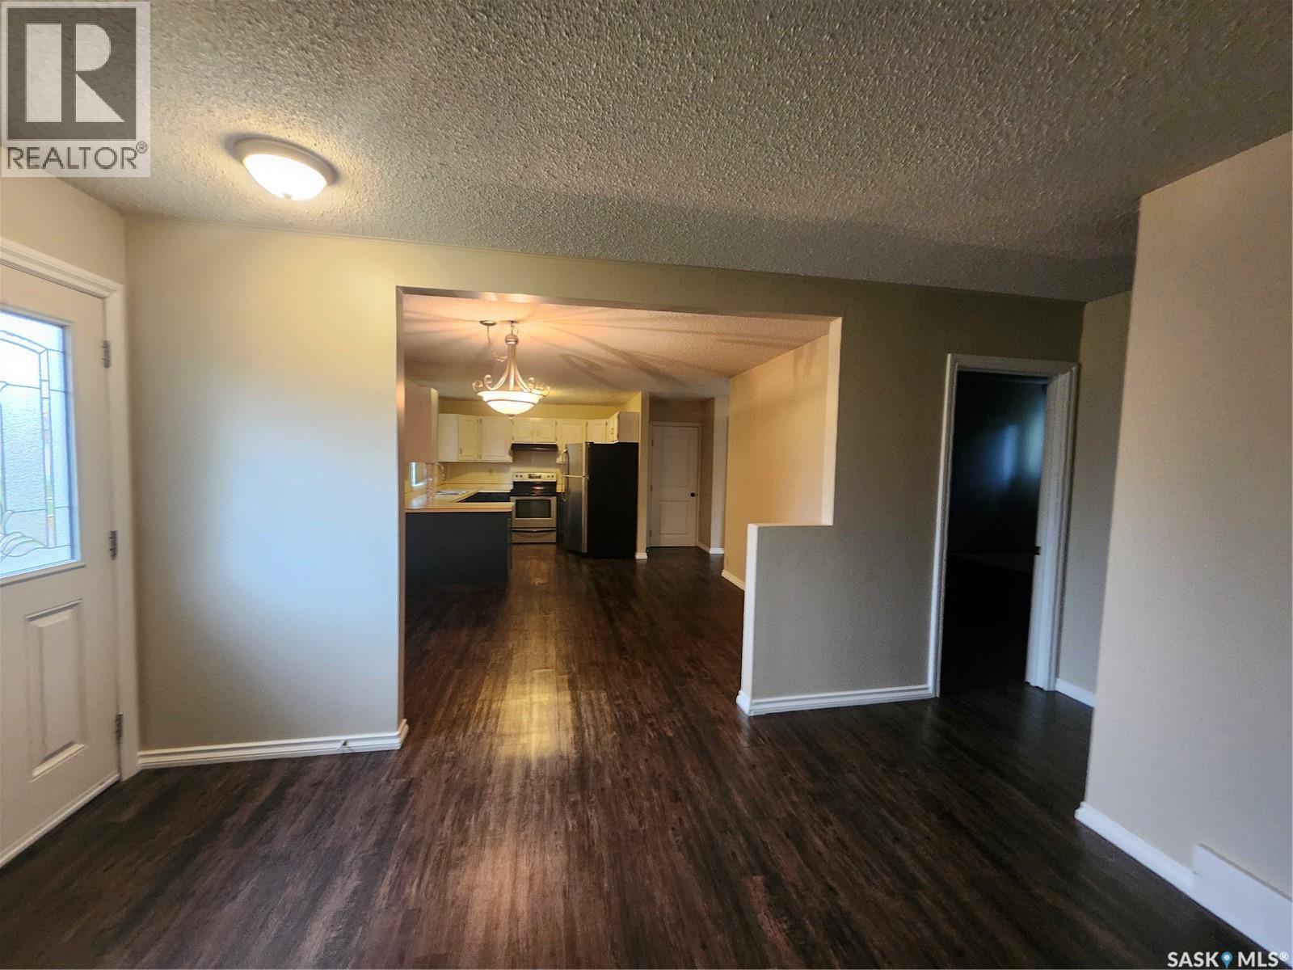
Welcome home to Cabri, a quiet friendly community of about 413 people. This well-maintained three-bedroom bungalow has been thoughtfully updated over the years. Recent improvements include new water heater, boards replaced on front step, railing/banister secured to go to the basement (2026). Upstairs freshly painted, new washer/dryer, fenced backyard (2025). New garage door (2024). Shingles, siding, eavestrough, fascia, living room/dining room windows (2020). Doors and trim (2017). The flooring, bathroom/ bedroom windows and deck have all been updated since 2008." Enjoy small-town living with plenty of conveniences close by: a co-op food and hardware store, gas pumps, credit union, two restaurants, insurance brokerage, fitness center, two hairdressers, healthcare center, wellness center and auto body shop, an active Lions club. There is also an active skating rink with mini golf for year-round fun." The fully- fenced backyard is a great added bonus. And a one car garage adds convenient parking and storage. Please book your viewing today as this quality home will not be on the market too long! (id:31684)

Save
Ask
Tour
Hide
Share
Listing Snapshot
Price 
$190,000
Days On Site 
0 Days
Bedrooms 
3
Inside Area (SqFt) 
1,092 sqft
Total Baths 
2
Full Baths 
N/A
Partial Baths 
N/A
Lot Size 
0.1714 Acres
Year Built 
1980
MLS® Number 
SK050938
Status 
Active
Property Tax 
$2,026
Maintenance Fees 
N/A
Sq Ft Source 
N/A
Friends & Family
Recent Activity
2 hours agoListing updated with changes from the MLS®
2 hours agoListing first seen on site
General Features
Garage 
Yes
Parking 
Garage Door OpenerParking PadDetached
Property Sub Type 
Single Family Residence
Style 
Bungalow
Interior Features
Appliances 
CooktopWasherRefrigeratorDishwasherDryerFreezerRange Hood
Basement 
Full
Cooling 
Central Air
Heating 
Forced AirNatural Gas
Window Features 
Window Coverings
3pc Bathroom 
Dimensions - 4'11" x 11'3"Level - Basement
4pc Bathroom 
Dimensions - 4'11" x 8'5"
Bedroom 
Dimensions - 16'1" x 24'6"Level - Basement
Dining Room 
Dimensions - 12'10" x 9'5"
Family Room 
Dimensions - 13'1" x 27'2"Level - Basement
Kitchen 
Dimensions - 10' x 12'6"
Laundry 
Dimensions - 7'10" x 13'6"
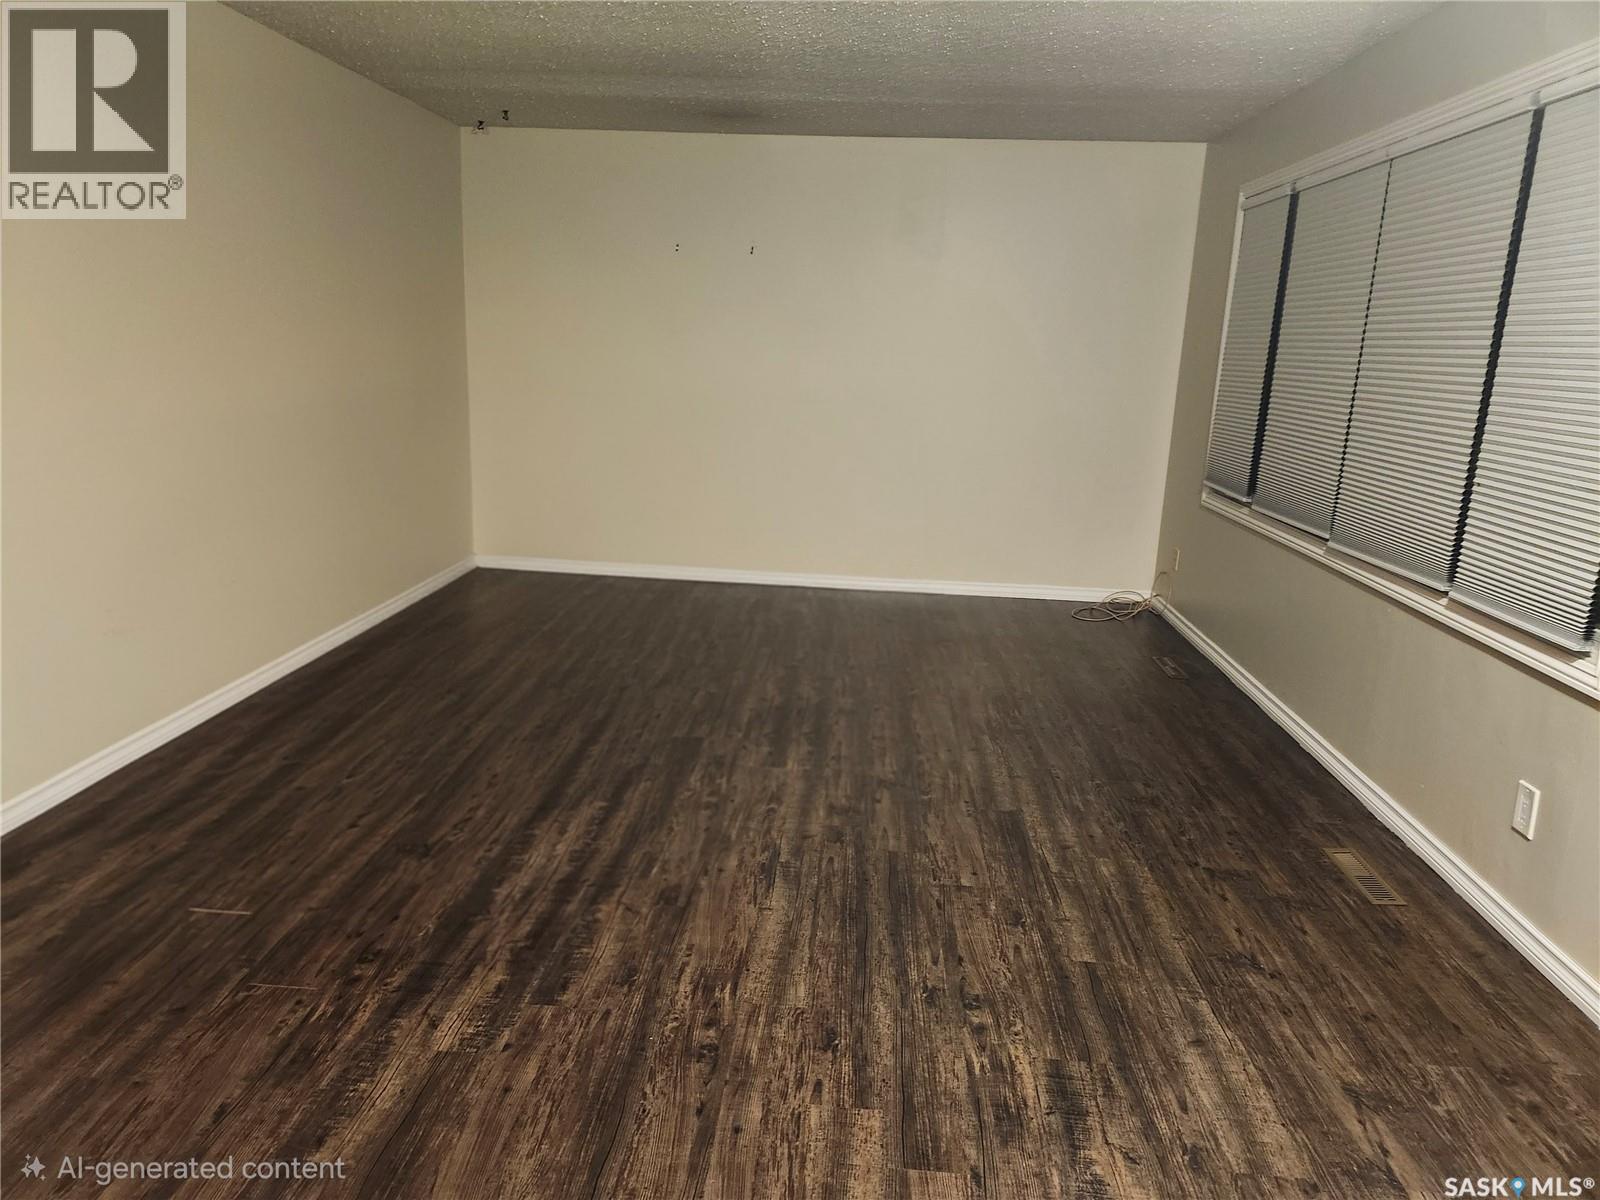
Living Room 
Dimensions - 12'11" x 19'
Mud room 
Dimensions - 8'9" x 11'10"Level - Basement
Other 
Dimensions - 11'3" x 11'11"Level - Basement
Primary Bedroom 
Dimensions - 8'11" x 12'
Save
Ask
Tour
Hide
Share
Exterior Features
Fencing 
Fenced
Lot Features 
Wooded
Windows/Doors 
Window Coverings

Neighborhood & Commute
Source: Walkscore
Disclosure: Community information and market data powered by Constellation Data Labs. Information is deemed reliable but not guaranteed.
Save
Ask
Tour
Hide
Share