Save
Ask
Tour
Hide
Share
$1,139,990
New Listing

48 PEARSALL PLACE N
Oro-Medonte, ON L0L 2L0

For Sale|Single Family Residence|Active
4
Beds
4
Total Baths
1
Partial Bath
Call Now: +971-234-5678
Is this the listing for you? We can help make it yours.
+971-234-5678
48 PEARSALL PLACE N48 PEARSALL PLACE N48 PEARSALL PLACE N48 PEARSALL PLACE N
Save
Ask
Tour
Hide
Share

Mortgage Calculator

Monthly Payment (Est.)

Enter an interest rate to see your estimated monthly payment.
Calculator powered by Showcase IDX, a Constellation1 Company. Copyright ©2026 Information is deemed reliable but not guaranteed.

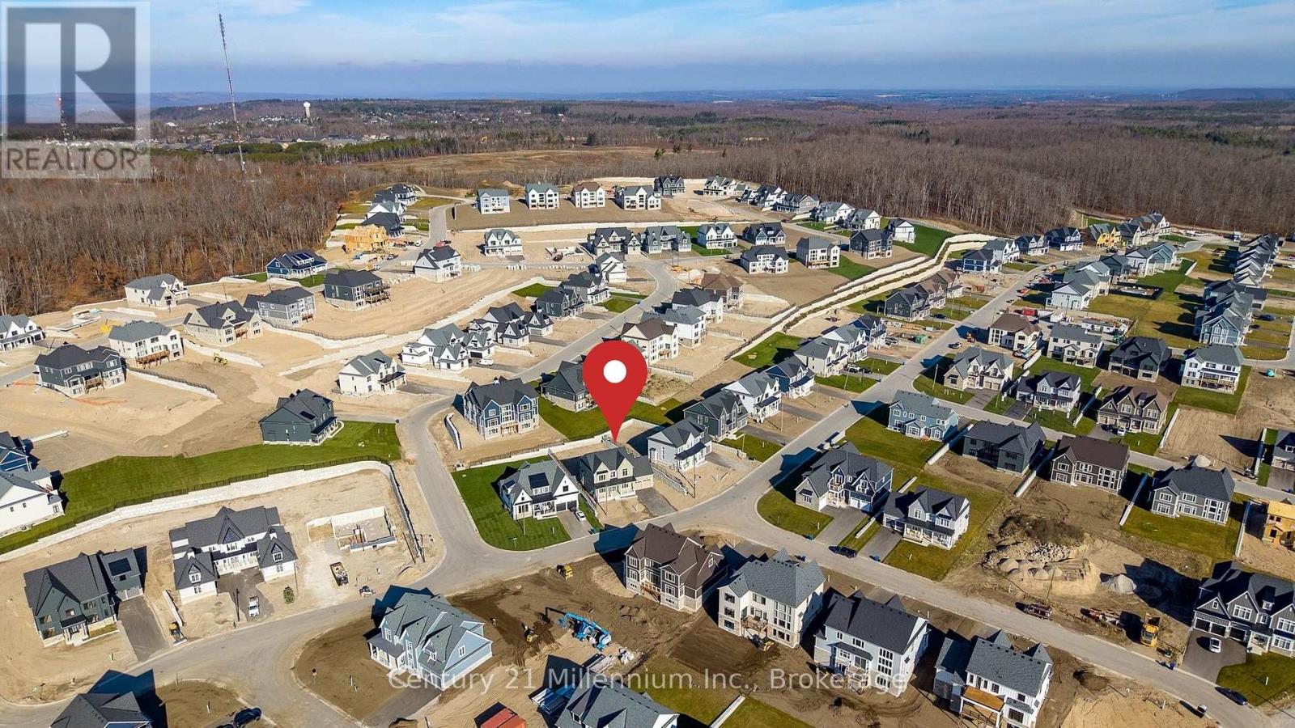
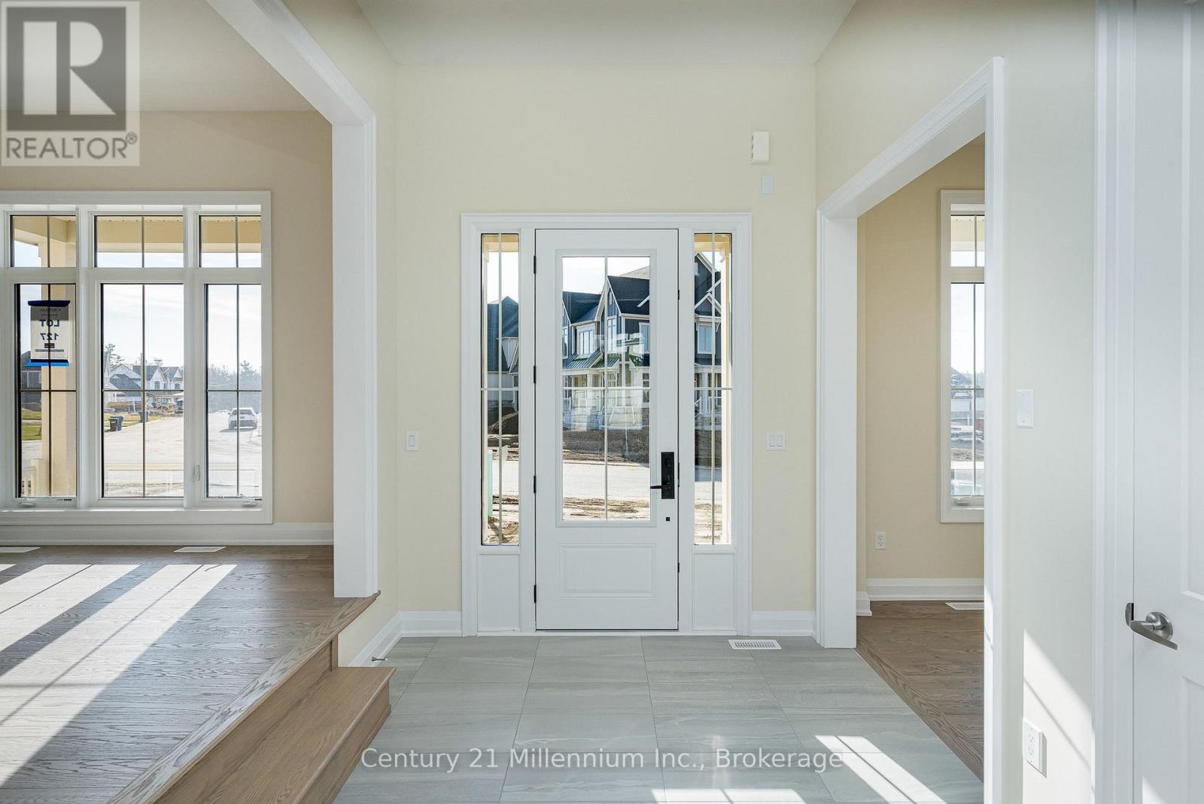
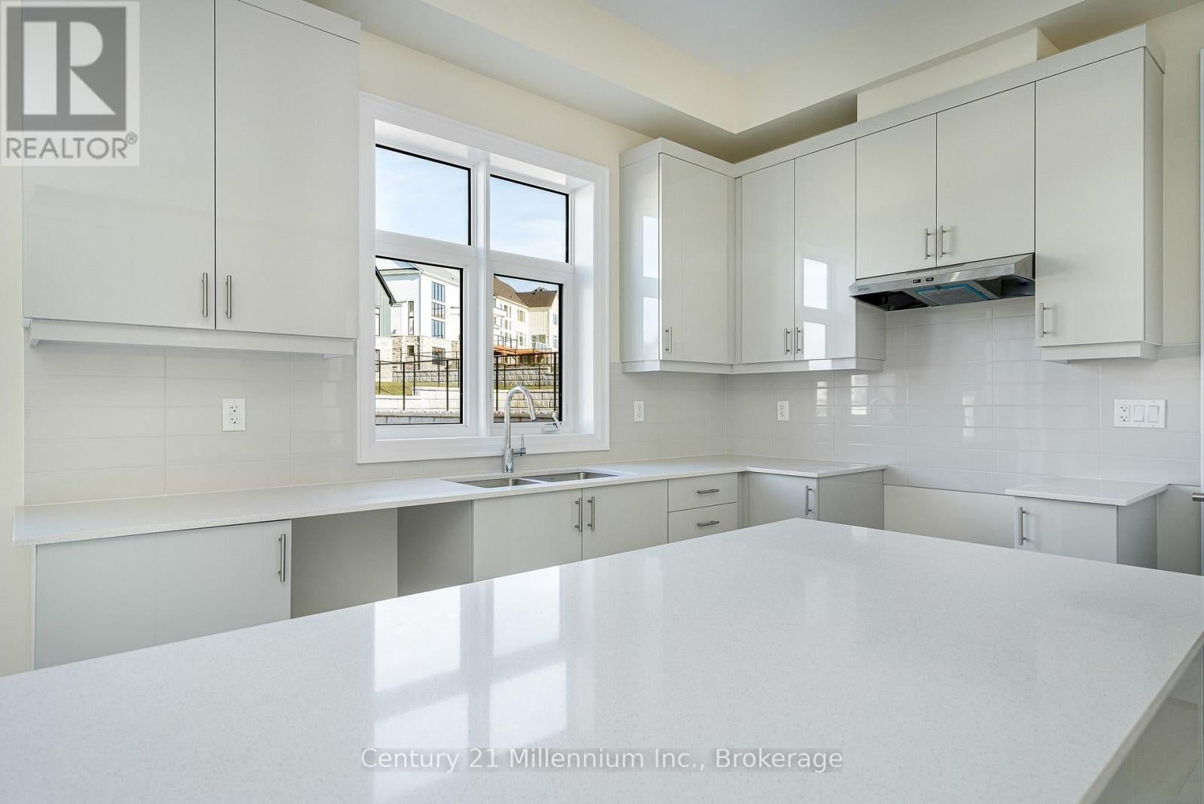
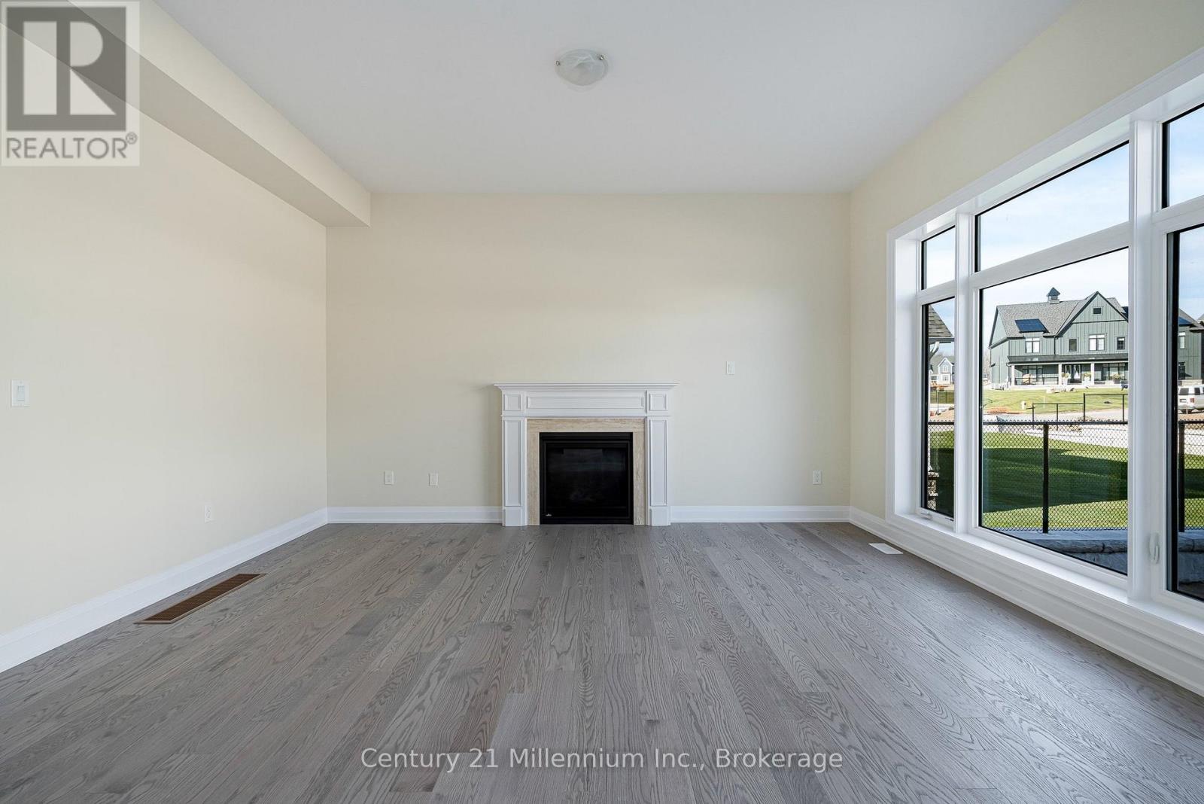
Welcome to 48 Pearsall Place, located in the Eagles Rest community. This spacious two-storey home offers four bedrooms, multiple living areas and a functional floor plan designed for everyday family living.The main floor features a welcoming foyer, separate living and family rooms, a formal dining room, and a kitchen with a centre island, pantry and adjoining breakfast nook. Additional features include a main-floor bathroom, laundry room with access to the attached two-car garage, and a front porch.The second floor offers four generously sized bedrooms, including a primary suite with a walk-in closet and private ensuite. Three additional bedrooms and two more bathrooms complete the upper level, providing plenty of space and convenience for family and guests.The expansive basement offers additional space with flexibility for future recreation, storage or other uses.With a well organized layout, generous principal rooms, four bedrooms and an attached double garage, 48 Pearsall Place offers comfortable family living in the Eagles Rest community. Serviced by private communal water and sewage systems. Price is not of the enchanced HST rebate from the government. Taxes Not Yet Assessed. Furniture for Staging Purposes Only. Some photos may have been digitally enhanced for reference only. (id:31684)

Save
Ask
Tour
Hide
Share
Listing Snapshot
Price 
$1,139,990
Days On Site 
0 Days
Bedrooms 
4
Inside Area (SqFt) 
N/A
Total Baths 
4
Full Baths 
N/A
Partial Baths 
1
Lot Size 
N/A
Year Built 
N/A
MLS® Number 
S14201118
Status 
Active
Property Tax 
N/A
Maintenance Fees 
N/A
Sq Ft Source 
N/A
Friends & Family
Recent Activity
6 hours agoListing updated with changes from the MLS®
6 hours agoListing first seen on site
General Features
Attached Garage 
Yes
Garage 
Yes
Number Of Stories 
2
Parking 
GarageAttached
Parking Spaces 
6
Property Sub Type 
Single Family Residence
Utilities 
Cable AvailableSewer Available
Interior Features
Basement 
Unfinished
Fireplace 
Yes
Fireplaces 
1
Heating 
Forced AirNatural Gas
Save
Ask
Tour
Hide
Share
Exterior Features
Construction Details 
Stone
Lot Features 
GreenbeltIrregular Lot

Neighborhood & Commute
Source: Walkscore
Disclosure: Community information and market data powered by Constellation Data Labs. Information is deemed reliable but not guaranteed.
Save
Ask
Tour
Hide
Share