Save
Ask
Tour
Hide
Share
$1,850
New Listing

203 - 170 BRADFORD STREET
Barrie (City Centre), ON L4N 3B5

For Sale|Multi Family|Active
1
Bed
1
Total Bath
Call Now: +971-234-5678
Is this the listing for you? We can help make it yours.
+971-234-5678
203 - 170 BRADFORD STREET203 - 170 BRADFORD STREET203 - 170 BRADFORD STREET203 - 170 BRADFORD STREET
Save
Ask
Tour
Hide
Share

Mortgage Calculator

Monthly Payment (Est.)

Enter an interest rate to see your estimated monthly payment.
Calculator powered by Showcase IDX, a Constellation1 Company. Copyright ©2026 Information is deemed reliable but not guaranteed.

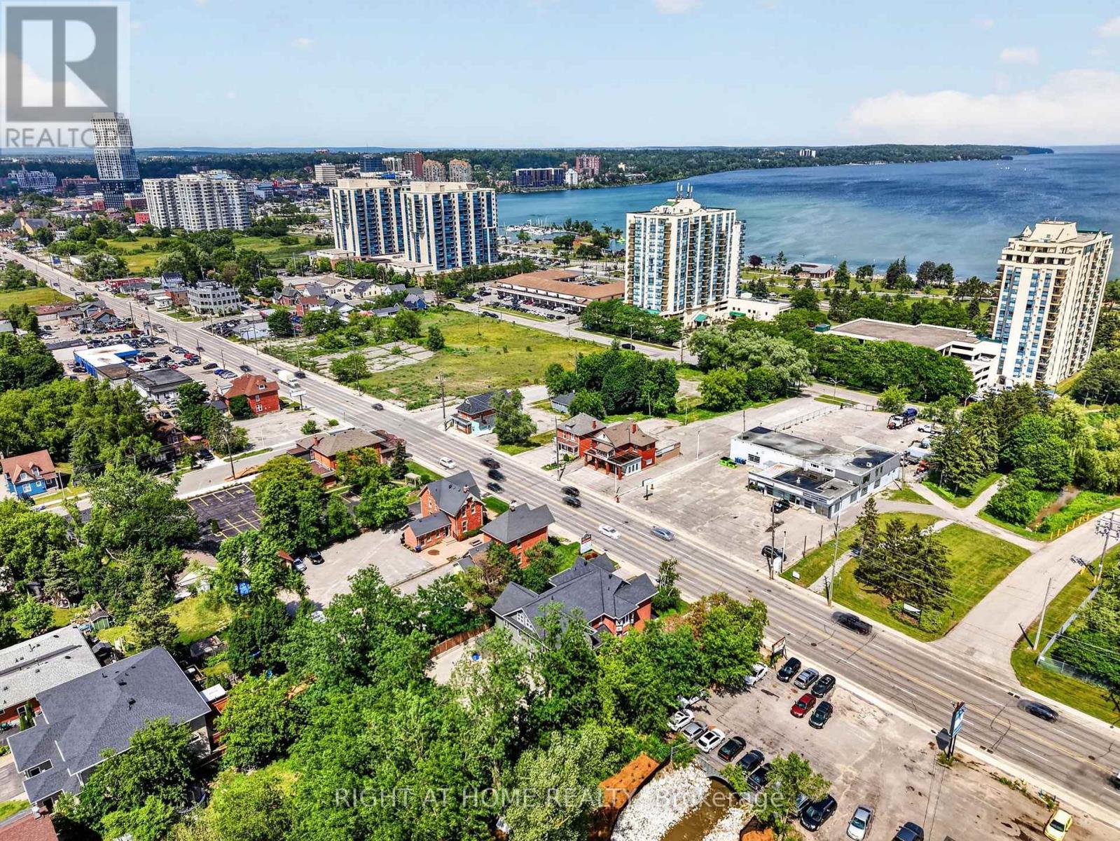
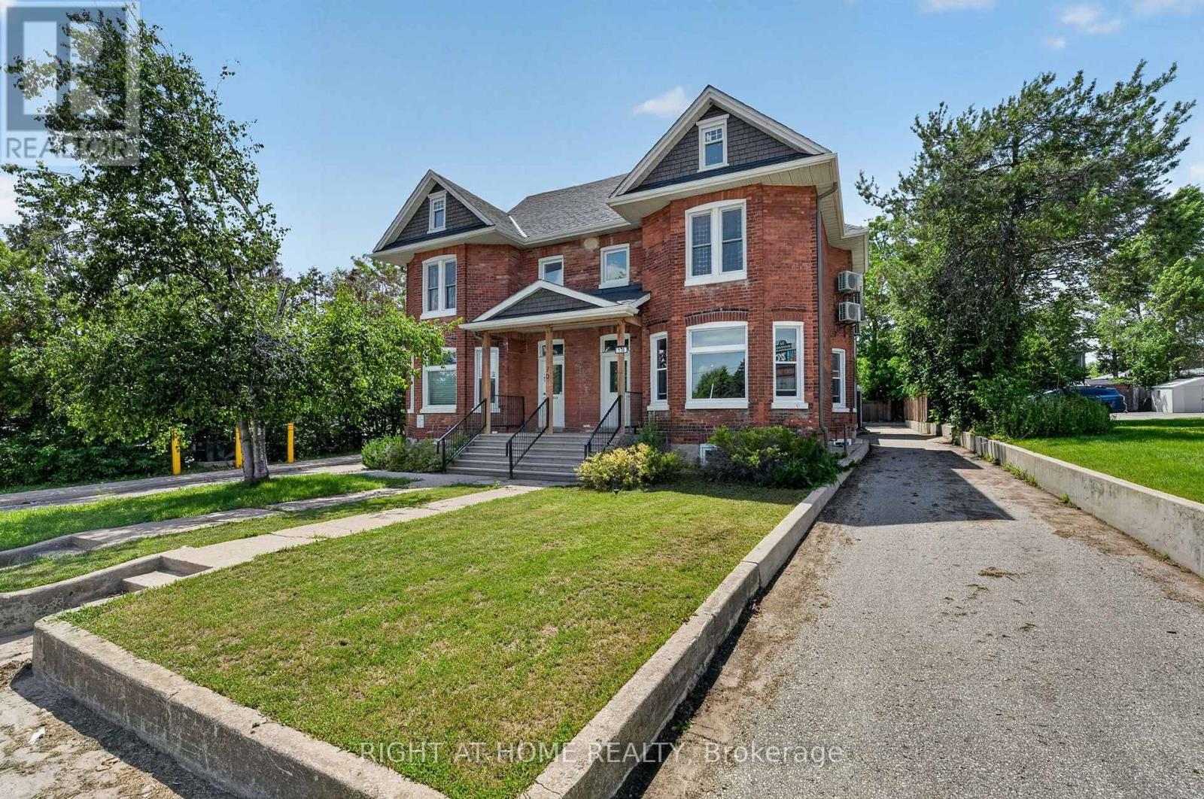
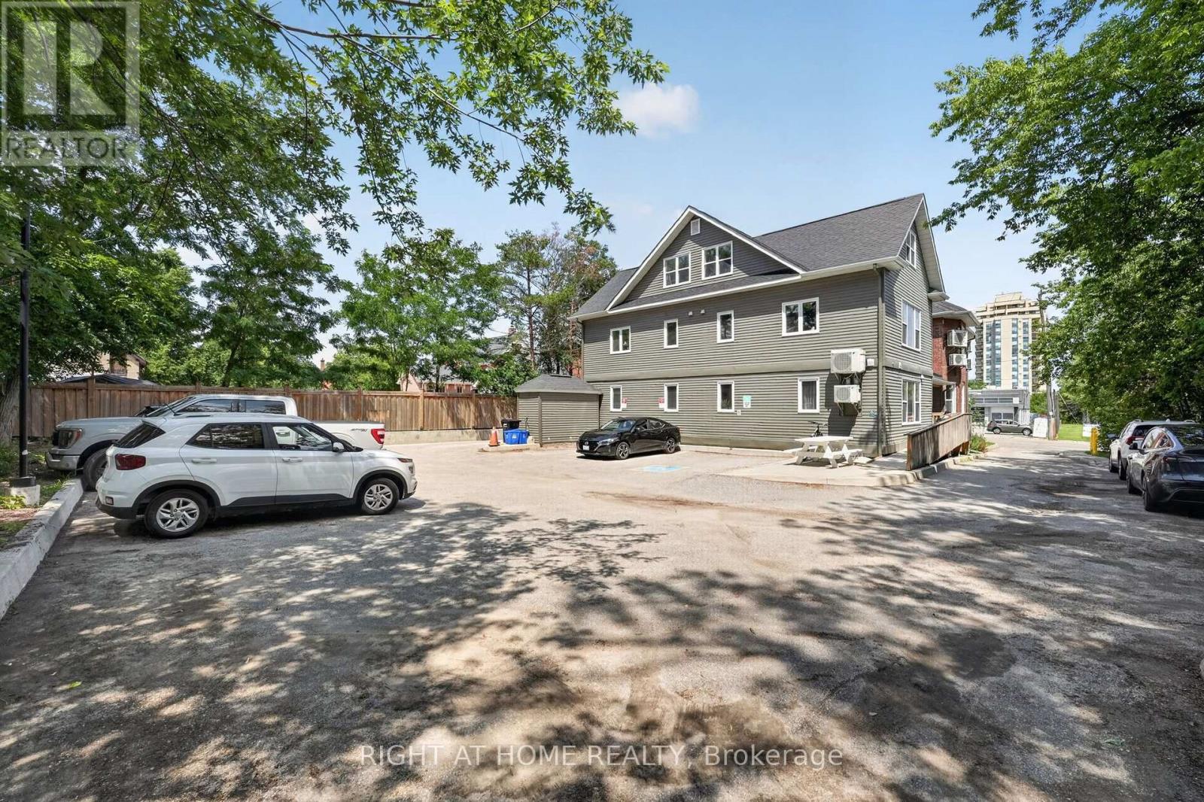
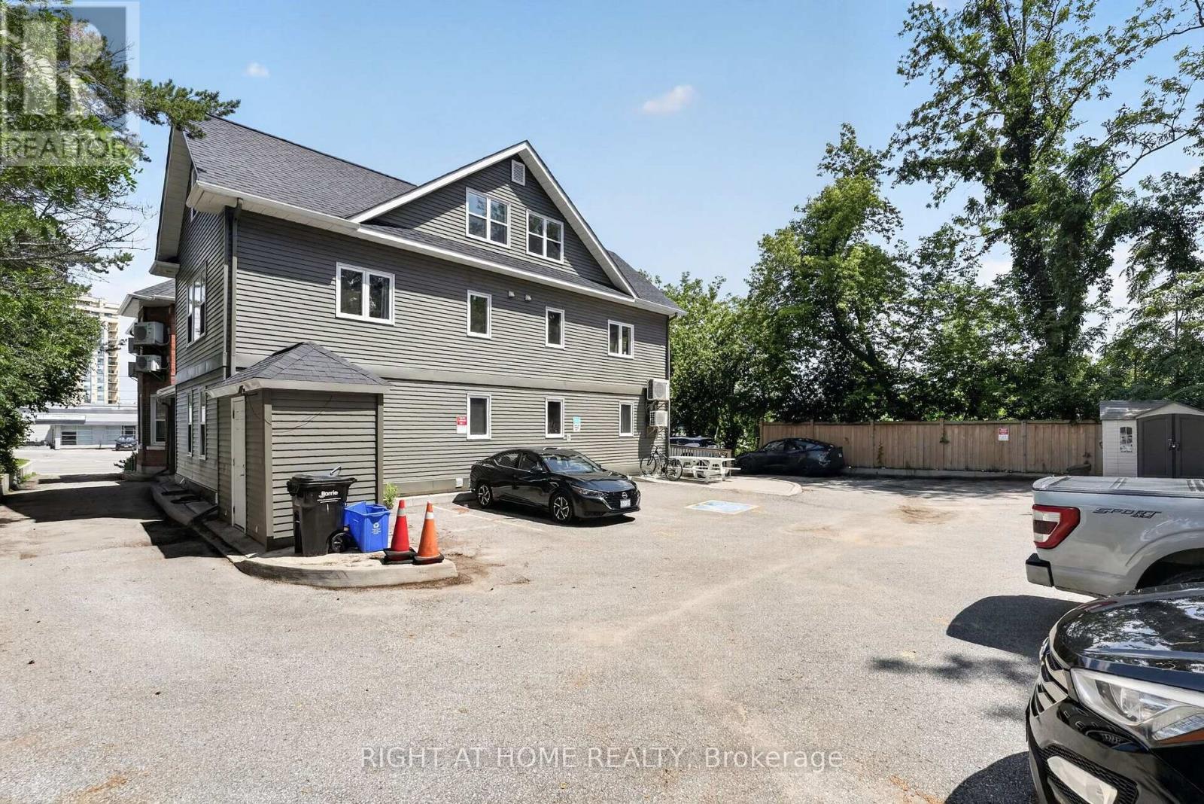
Welcome to this bright and beautifully renovated 1-bedroom, 1-bathroom suite offering 738 sq. ft. of stylish, comfortable living space. Located on the upper floor of a quiet 8-unit walk-up building, this inviting home features modern decor, abundant natural light and a warm sense of community. Enjoy a convenient location within walking distance of Barrie's waterfront and vibrant downtown, with shops, restaurants, trails and everyday amenities nearby. Just off Essa Road, commuters will appreciate quick access to Highway 400 and public transit. Situated within an area benefiting from Barrie's ongoing revitalization initiatives, this is an excellent opportunity to enjoy a growing and evolving neighbourhood close to the heart of the city. A bright, updated and well-located place to call home! 1 parking space included, heat and water in addition to rent. (id:31684)

Save
Ask
Tour
Hide
Share
Listing Snapshot
Price 
$1,850
Days On Site 
0 Days
Bedrooms 
1
Inside Area (SqFt) 
N/A
Total Baths 
1
Full Baths 
N/A
Partial Baths 
N/A
Lot Size 
N/A
Year Built 
N/A
MLS® Number 
S14155668
Status 
Active
Property Tax 
N/A
Maintenance Fees 
N/A
Sq Ft Source 
N/A
Friends & Family
Recent Activity
6 hours agoListing updated with changes from the MLS®
10 hours agoListing first seen on site
General Features
Building Features 
Separate Electricity MetersSeparate Heating Controls
Parking 
No Garage
Parking Spaces 
1
Property Sub Type 
Multi Family
Water Source 
Public
Interior Features
Appliances 
CooktopWasherRefrigeratorDryerMicrowave
Basement 
None
Cooling 
Central Air
Flooring 
Laminate
Heating 
BaseboardForced AirElectric
Bathroom 
Dining Room 
Kitchen 
Living Room 
Primary Bedroom 
Save
Ask
Tour
Hide
Share
Exterior Features
Construction Details 
BrickVinyl Siding

Neighborhood & Commute
Source: Walkscore
Disclosure: Community information and market data powered by Constellation Data Labs. Information is deemed reliable but not guaranteed.
Save
Ask
Tour
Hide
Share