
Save
Ask
Tour
Hide
Share
$980,000
New Listing

4830 REEVES DRIVE
Prince George, BC V2N 5Y3

For Sale|Single Family Residence|Active
4
Beds
5
Total Baths
3,976
SqFt
$246
/SqFt
1995
Built
Call Now: +971-234-5678
Is this the listing for you? We can help make it yours.
+971-234-5678
4830 REEVES DRIVE4830 REEVES DRIVE4830 REEVES DRIVE4830 REEVES DRIVE
Save
Ask
Tour
Hide
Share

Mortgage Calculator

Monthly Payment (Est.)

Enter an interest rate to see your estimated monthly payment.
Calculator powered by Showcase IDX, a Constellation1 Company. Copyright ©2026 Information is deemed reliable but not guaranteed.

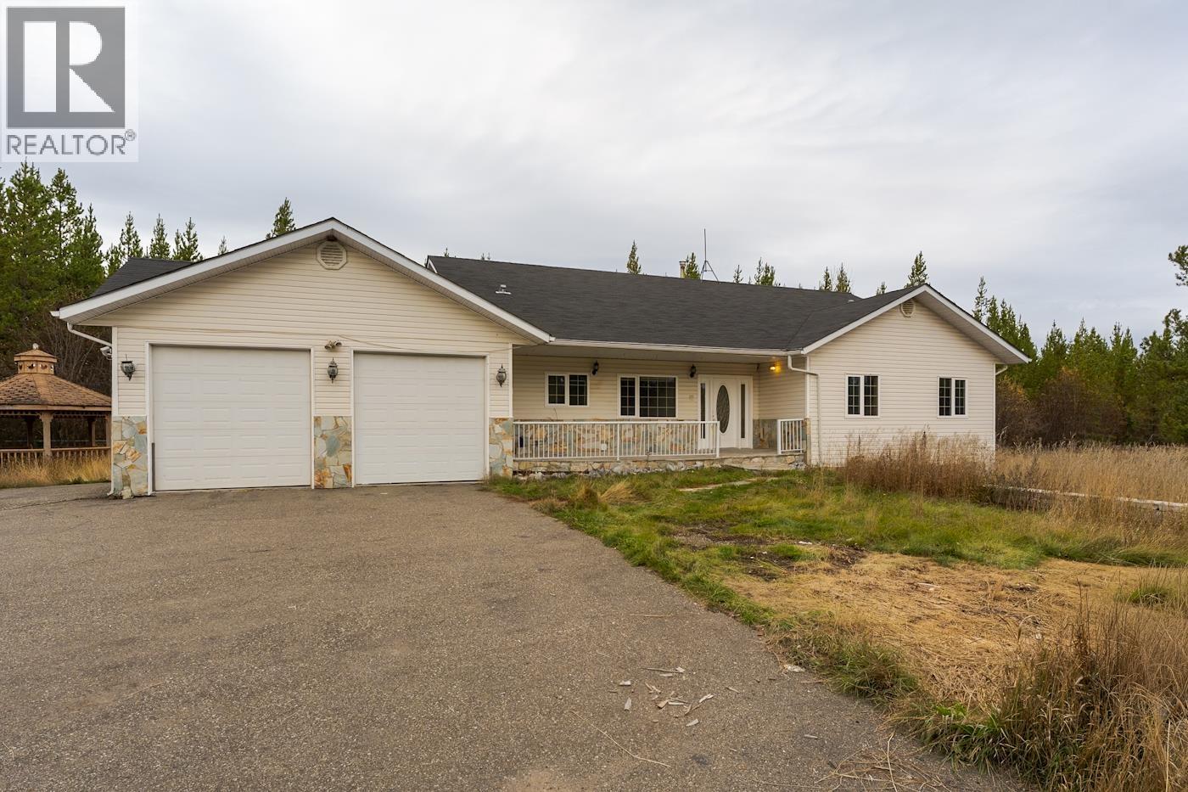
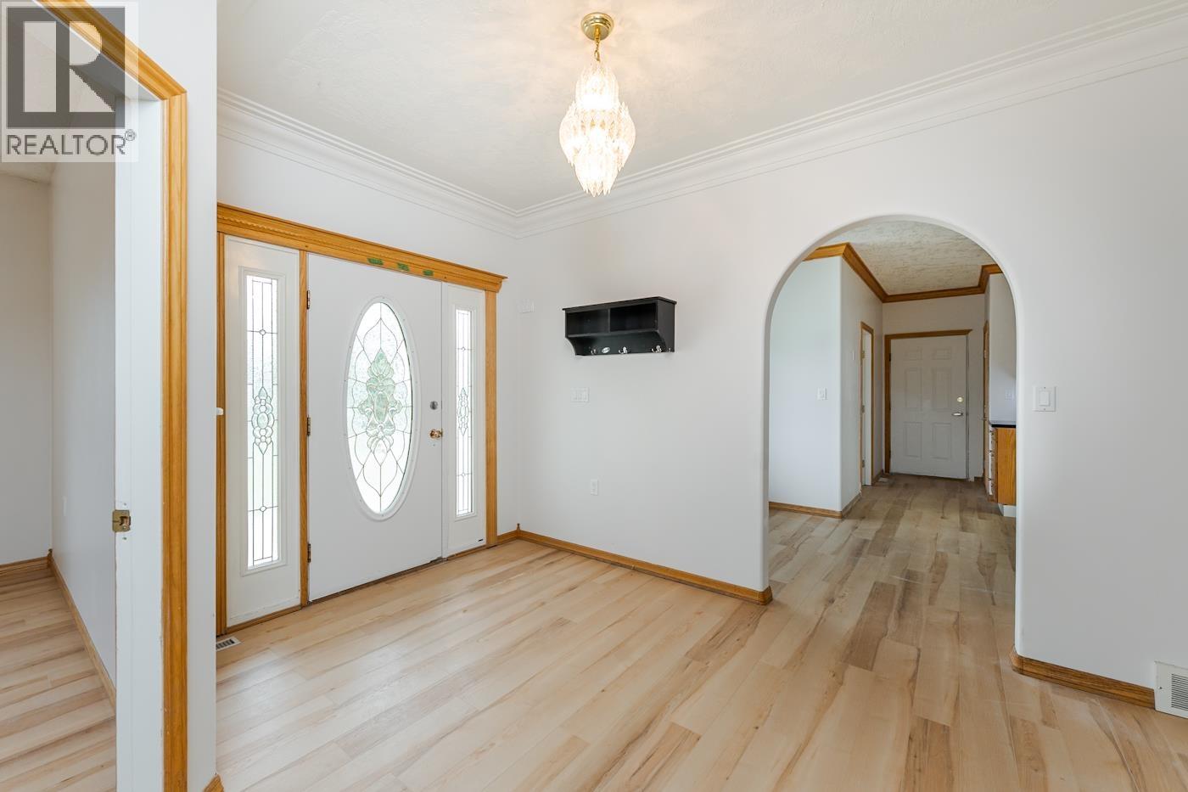
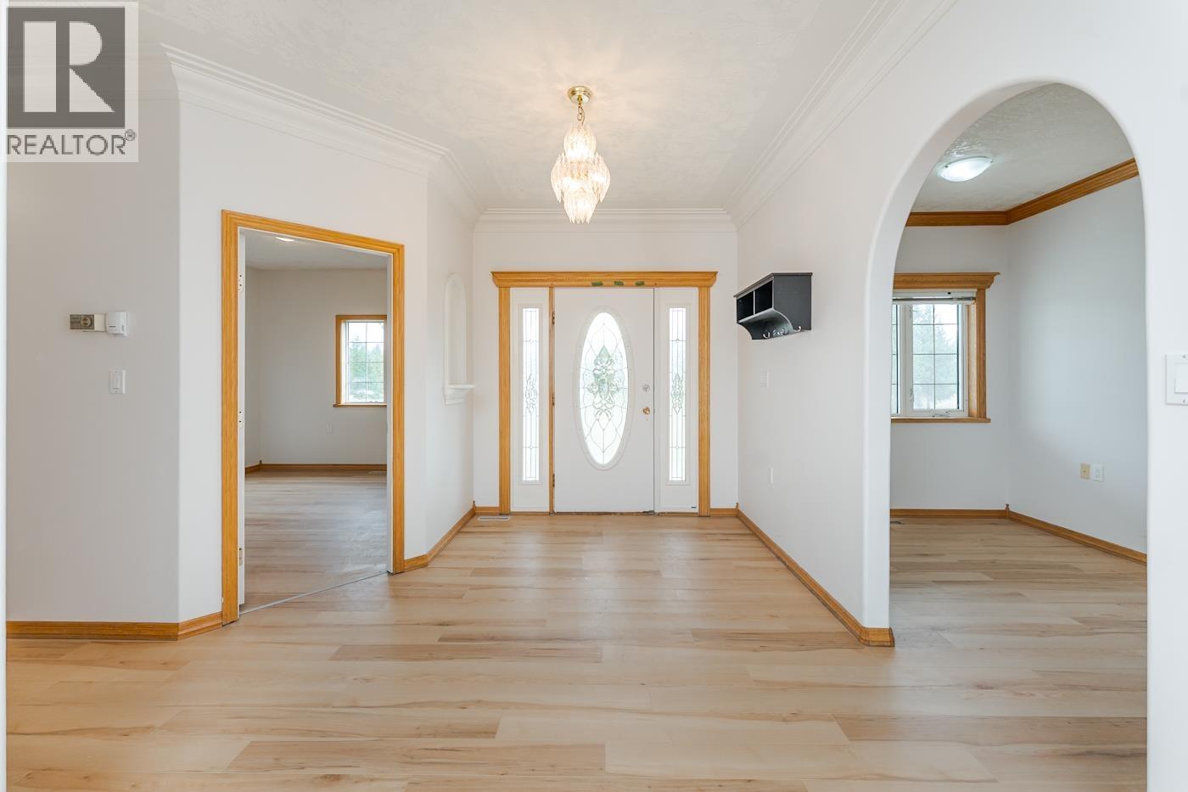
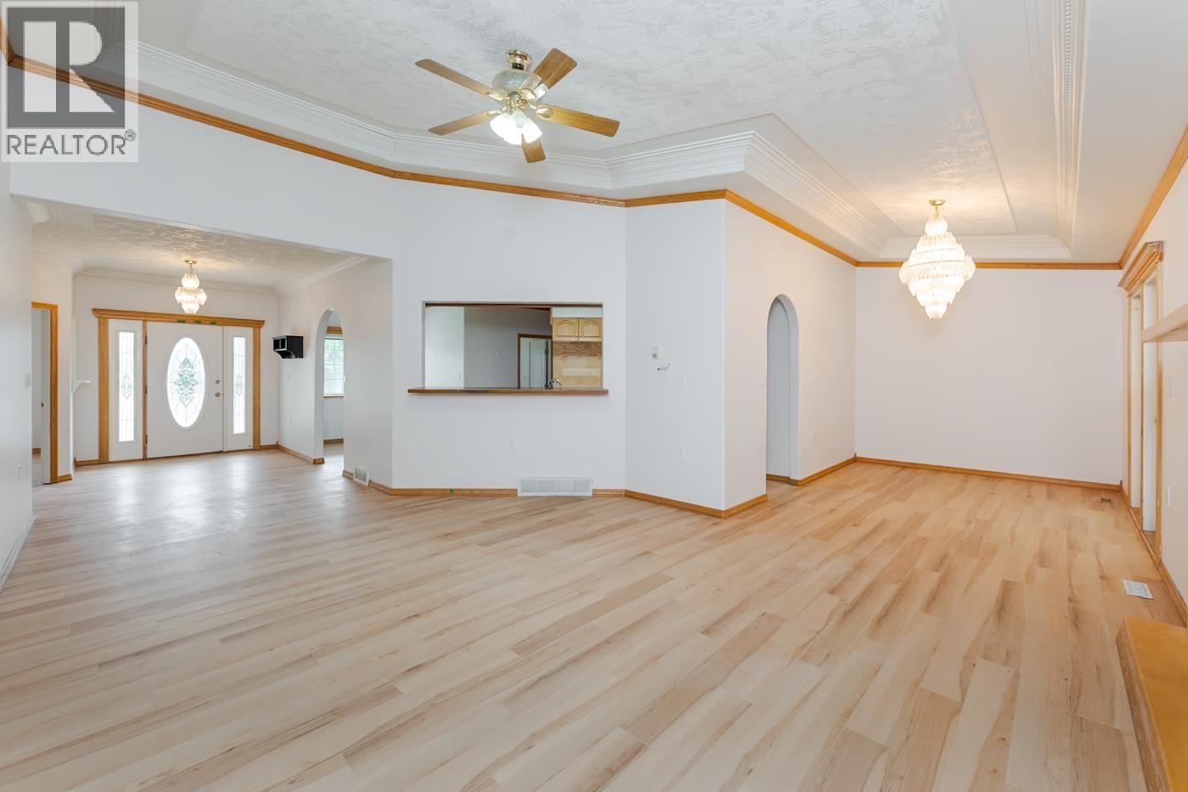
This sprawling estate home on over 5 acres boasts an enormous 40' x 35' detached truck shop, just under 2000 SF of space per floor, 1 bedroom in-law or caretaker suite and tonnes of other hobby farm type outbuildings. The main floor boasts vaults ceilings over a nice open concept, formal and casual dining areas, 3 large bedrooms including a master with full ensuite and dressing room, and main level laundry. Downstairs is separated in to a caretaker suite and former gallery area where a past owner liked to show off art. Now the property does have some deferred maintenance with some work needed but it is all cosmetic and would not take much to get it back to its previous glory. (id:31684)

Save
Ask
Tour
Hide
Share
Listing Snapshot
Price 
$980,000
Days On Site 
0 Days
Bedrooms 
4
Inside Area (SqFt) 
3,976 sqft
Total Baths 
5
Full Baths 
N/A
Partial Baths 
N/A
Lot Size 
5.01 Acres
Year Built 
1995
MLS® Number 
R3175736
Status 
Active
Property Tax 
$5,247.64
Maintenance Fees 
N/A
Sq Ft Source 
N/A
Friends & Family
Recent Activity
an hour agoListing updated with changes from the MLS®
3 hours agoListing first seen on site
General Features
Garage 
Yes
Number Of Stories 
2
Parking 
GarageDetached
Property Sub Type 
Single Family Residence
SqFt Above 
3976
Water Source 
Public
Interior Features
Appliances 
CooktopWasherRefrigeratorDishwasherDryer
Basement 
FinishedFull
Fireplace 
Yes
Fireplaces 
1
Heating 
Forced AirNatural Gas
Bedroom 2 
Bedroom 3 
Conservatory 
Level - Basement
Dining Room 
Level - Basement
Eating area 
Family Room 
Level - Basement
Hobby room 
Level - Basement
Kitchen 
Level - Basement
Laundry 
Level - Basement
Living Room 
Level - Basement
Primary Bedroom 
Level - Basement
Solarium 
Utility Room 
Level - Basement
Save
Ask
Tour
Hide
Share
Exterior Features
Construction Details 
Vinyl Siding
Roof 
AsphaltShingle

Neighborhood & Commute
Source: Walkscore
Disclosure: Community information and market data powered by Constellation Data Labs. Information is deemed reliable but not guaranteed.
Save
Ask
Tour
Hide
Share