
Save
Ask
Tour
Hide
Share
$572,000
New Listing

1496 CHESTNUT STREET
Telkwa, BC V0J 2X0

For Sale|Single Family Residence|Active
5
Beds
4
Total Baths
2,620
SqFt
$218
/SqFt
1999
Built
Call Now: +971-234-5678
Is this the listing for you? We can help make it yours.
+971-234-5678
1496 CHESTNUT STREET1496 CHESTNUT STREET1496 CHESTNUT STREET1496 CHESTNUT STREET
Save
Ask
Tour
Hide
Share

Mortgage Calculator

Monthly Payment (Est.)

Enter an interest rate to see your estimated monthly payment.
Calculator powered by Showcase IDX, a Constellation1 Company. Copyright ©2026 Information is deemed reliable but not guaranteed.

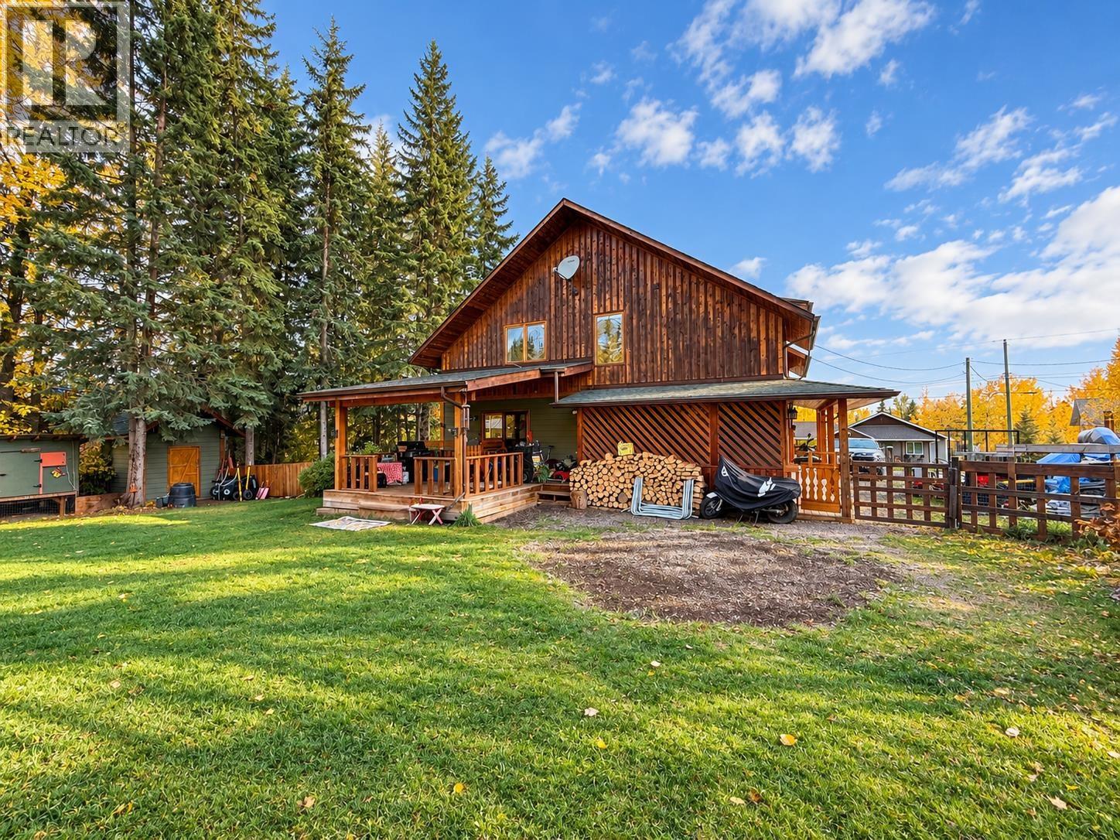
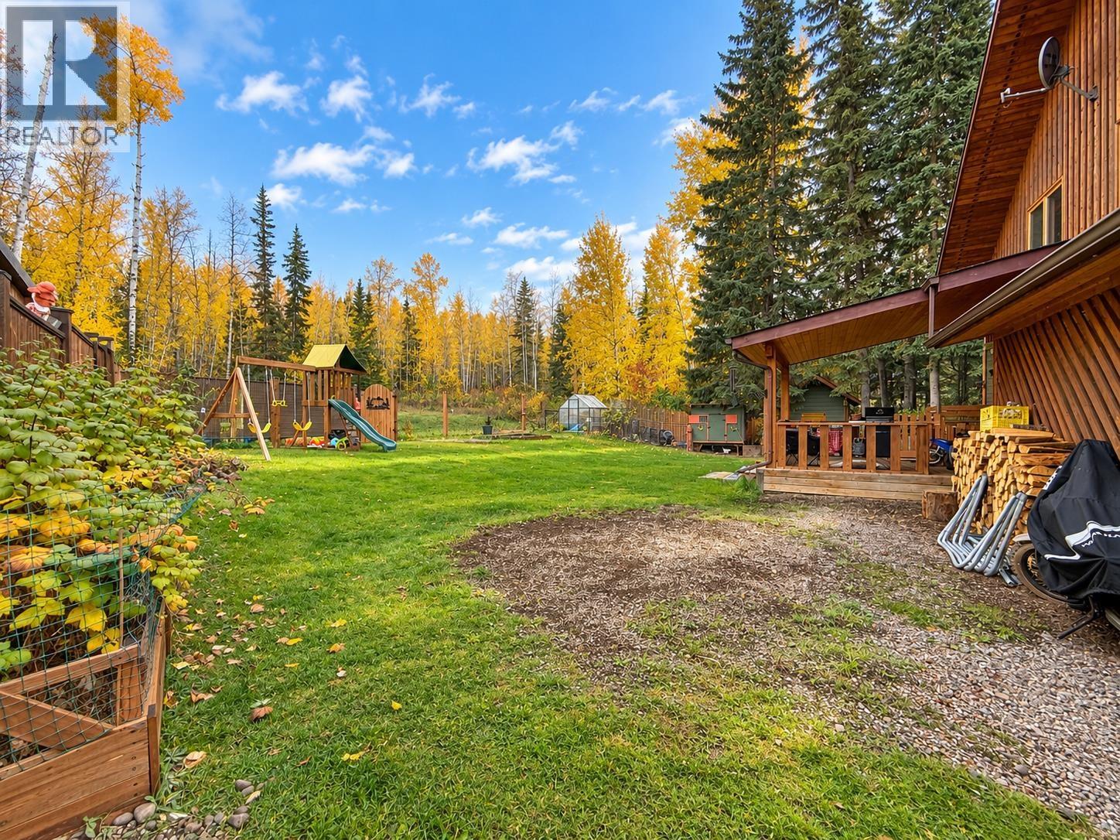
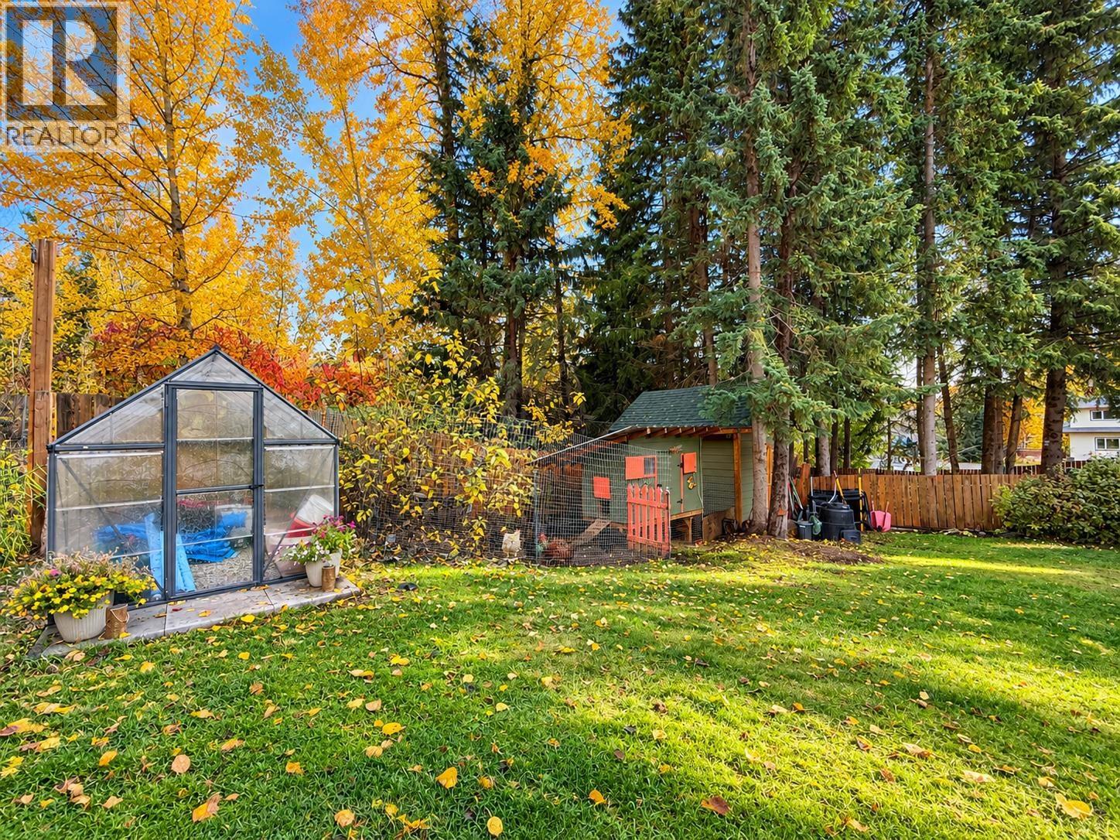
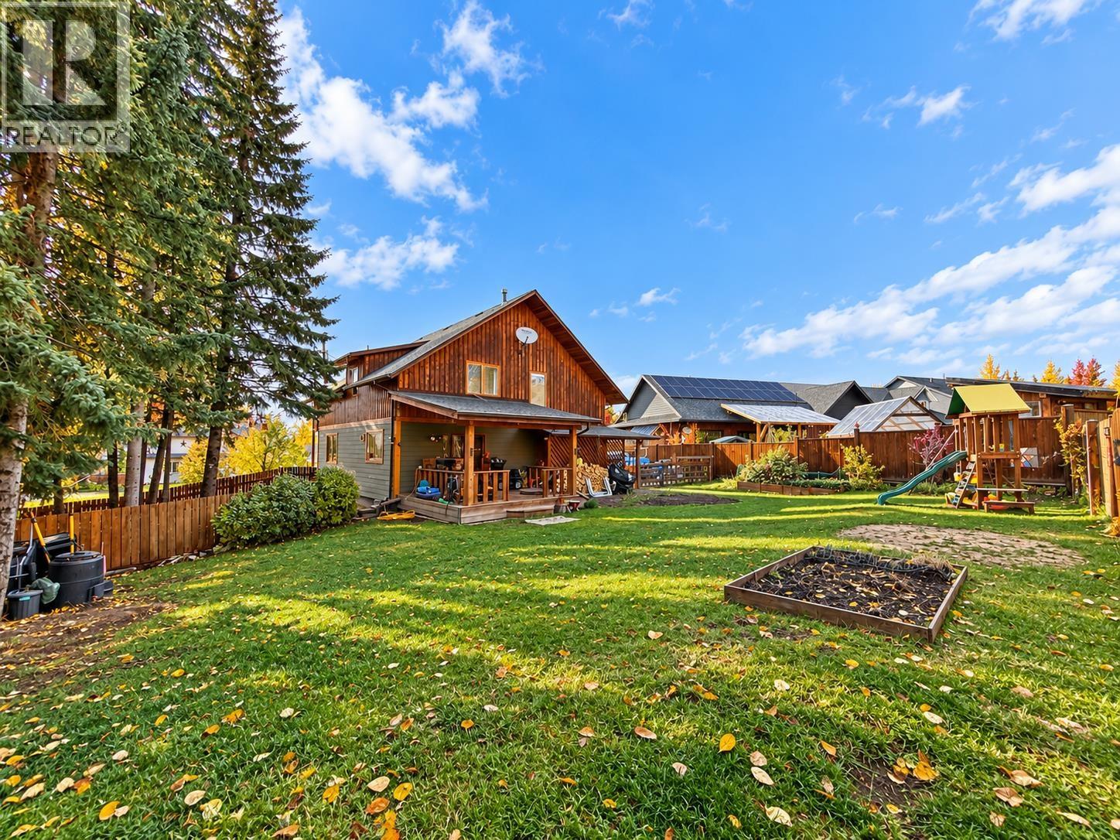
Spacious 5-bedroom, 4-bathroom family home in the Woodland Subdivision in Telkwa. Offering a functional, family-friendly layout with 4 bedrooms upstairs and a convenient main-floor bedroom and bathroom, this home features high ceilings, solid-core interior doors and updated appliances. The basement offers a separate entrance, family room, partially finished rec room and ample storage. Step outside to a generous backyard featuring a fenced dog run, storage shed, chicken coup and greenhouse and a 15'8" x 16' covered patio accessible from the dining room. Backing onto undeveloped green space, this property offers plenty of space for the whole family, both inside and out! (id:31684)

Save
Ask
Tour
Hide
Share
Listing Snapshot
Price 
$572,000
Days On Site 
0 Days
Bedrooms 
5
Inside Area (SqFt) 
2,620 sqft
Total Baths 
4
Full Baths 
N/A
Partial Baths 
N/A
Lot Size 
0.3138 Acres
Year Built 
1999
MLS® Number 
R3175235
Status 
Active
Property Tax 
$5,276.27
Maintenance Fees 
N/A
Sq Ft Source 
N/A
Friends & Family
Recent Activity
2 hours agoListing updated with changes from the MLS®
2 hours agoStatus changed to Active
4 hours agoListing first seen on site
General Features
Foundation 
Concrete Perimeter
Number Of Stories 
3
Parking 
Open
Property Sub Type 
Single Family Residence
SqFt Above 
2620
Water Source 
Public
Interior Features
Appliances 
CooktopWasherRefrigeratorDishwasherDryer
Basement 
Partially FinishedFull
Fireplace 
Yes
Fireplaces 
1
Heating 
Forced AirNatural GasWood
Bedroom 2 
Bedroom 3 
Bedroom 4 
Bedroom 5 
Dining Room 
Family Room 
Level - Basement
Foyer 
Game Room 
Level - Basement
Kitchen 
Living Room 
Primary Bedroom 
Steam room 
Level - Basement
Save
Ask
Tour
Hide
Share
Exterior Features
Roof 
AsphaltShingle
View 
Mountain(s)
Waterview 
Mountain(s)

Neighborhood & Commute
Source: Walkscore
Disclosure: Community information and market data powered by Constellation Data Labs. Information is deemed reliable but not guaranteed.
Save
Ask
Tour
Hide
Share