
Save
Ask
Tour
Hide
Share
$339,900
New Listing

1136 YORSTON AVENUE
Quesnel, BC V2J 3B4

For Sale|Single Family Residence|Active
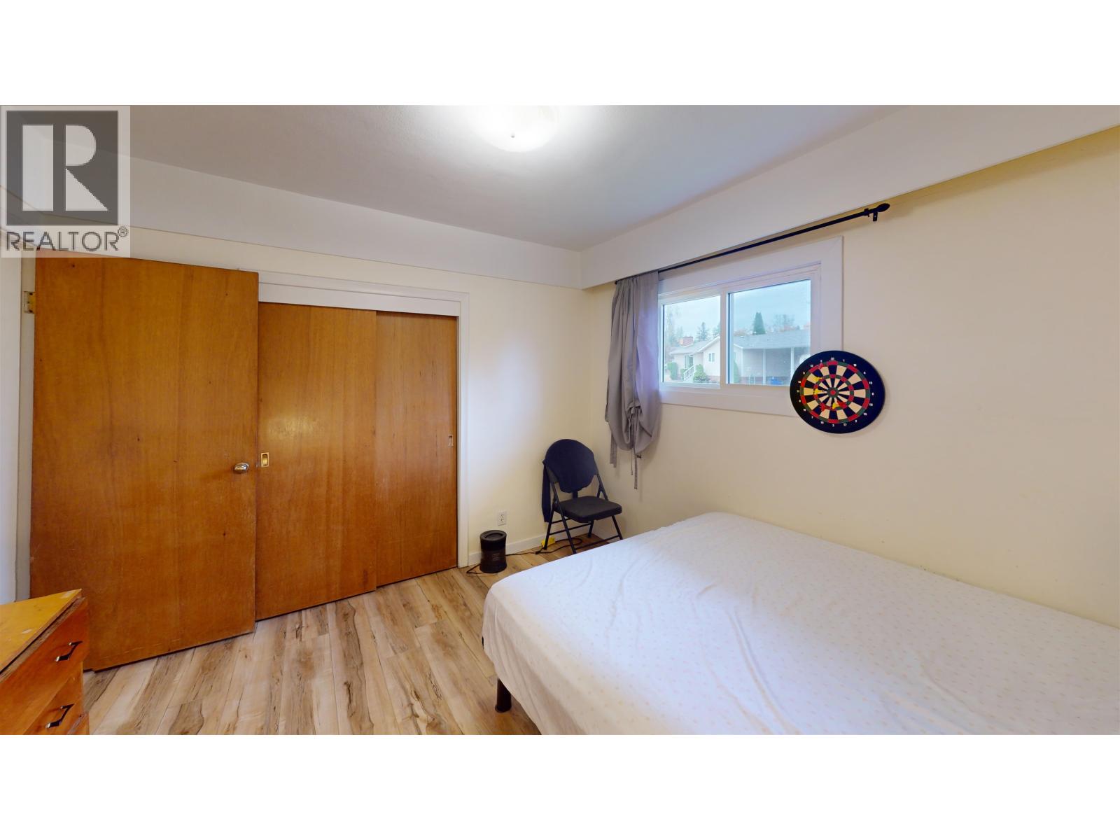
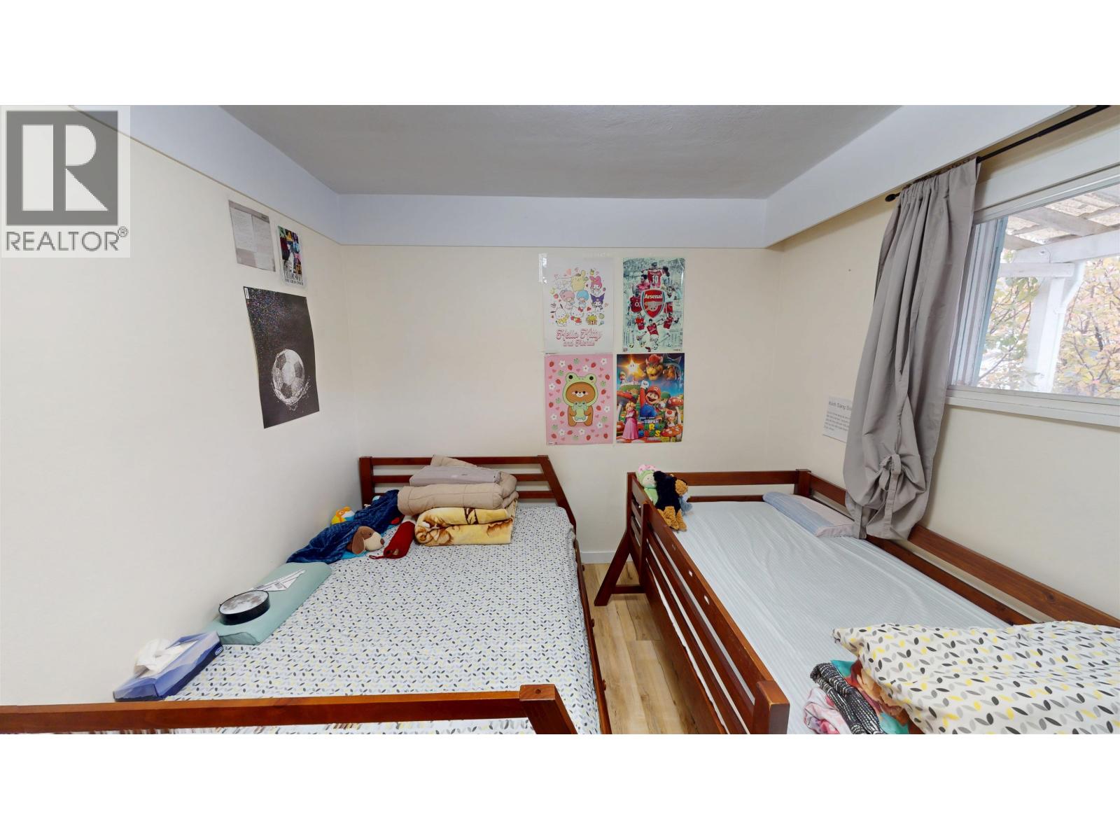
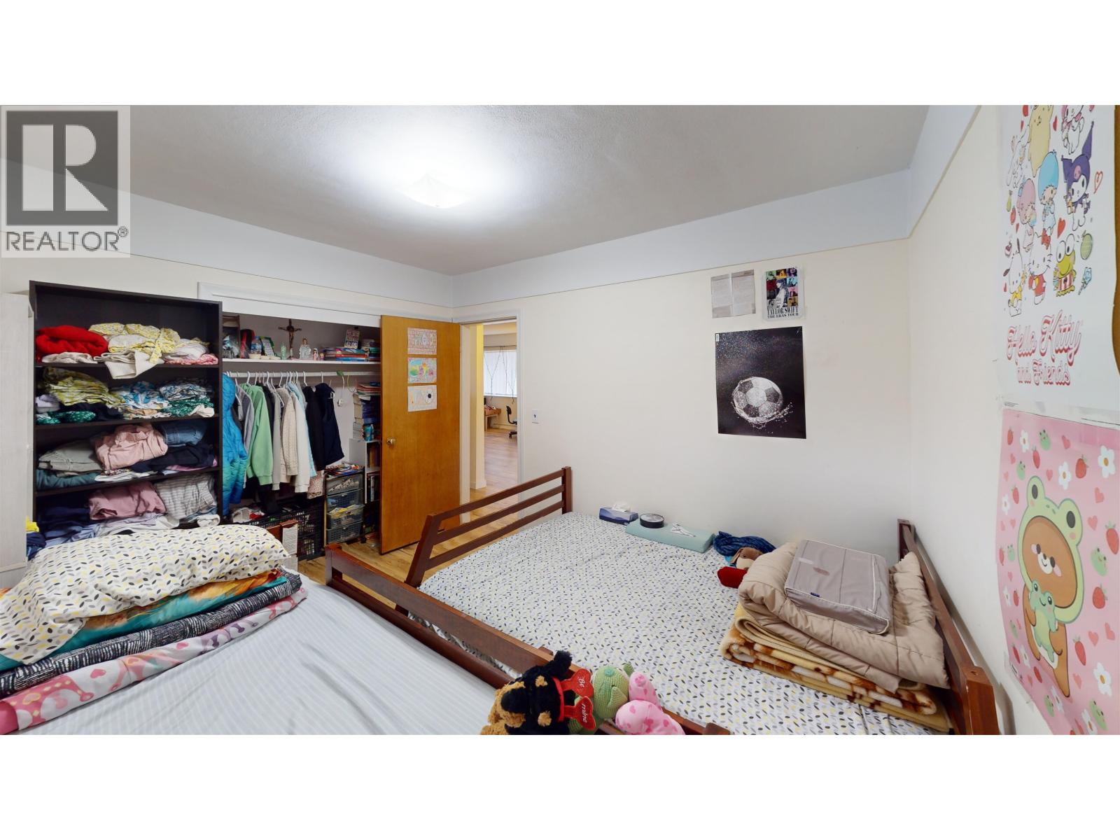
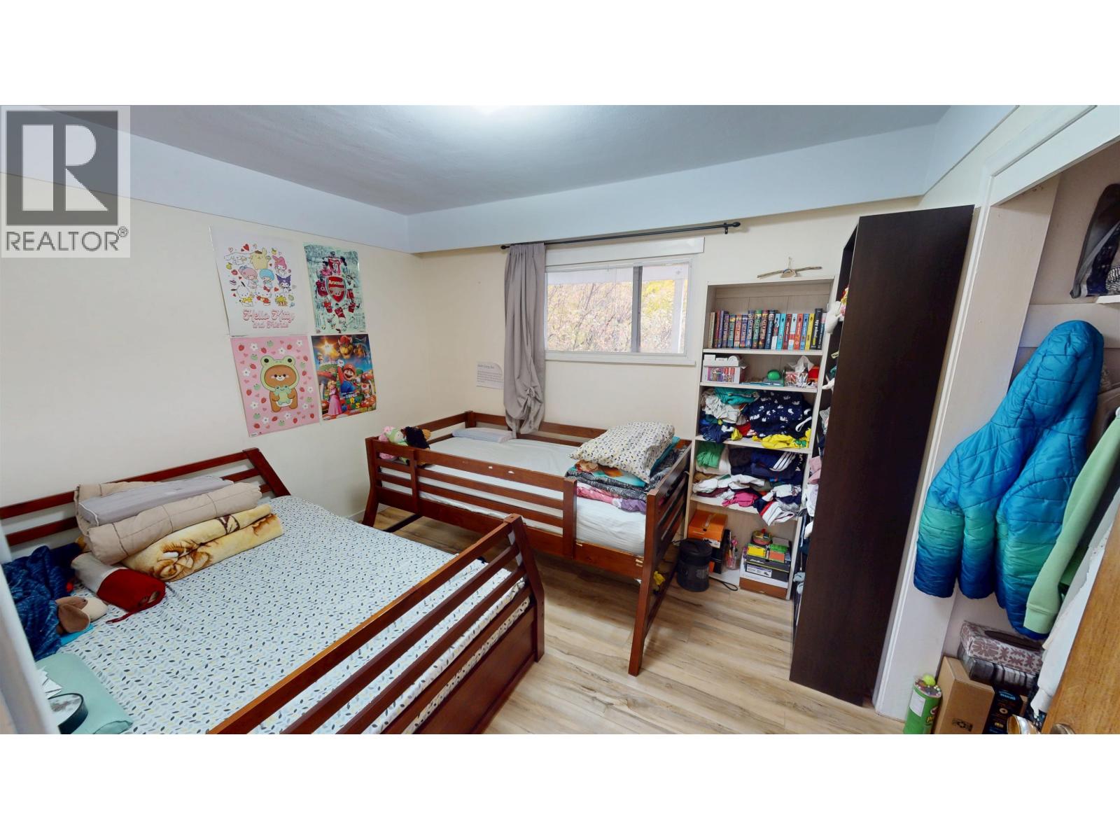
4
Beds
2
Total Baths
1,722
SqFt
$197
/SqFt
1956
Built
Call Now: +971-234-5678
Is this the listing for you? We can help make it yours.
+971-234-5678
1136 YORSTON AVENUE1136 YORSTON AVENUE1136 YORSTON AVENUE1136 YORSTON AVENUE
Save
Ask
Tour
Hide
Share

Mortgage Calculator

Monthly Payment (Est.)

Enter an interest rate to see your estimated monthly payment.
Calculator powered by Showcase IDX, a Constellation1 Company. Copyright ©2026 Information is deemed reliable but not guaranteed.

The Perfect Place to Grow Your Family! Located in the desirable Johnston Subdivision, this 4-bedroom, 2-bathroom family home offers plenty of space and potential for first-time buyers or growing families. With a little TLC, you can add your own personal touch and make this house your home. It’s move-in ready and features a fenced backyard, a newer furnace, a 13'5" x 5'8" deck, and a single-car carport. Enjoy the convenience of being within walking distance of downtown and close to Carson Elementary School, local parks, and the recreation center. A great opportunity to get into the market and create a home of your own! (id:31684)

Save
Ask
Tour
Hide
Share
Listing Snapshot
Price 
$339,900
Days On Site 
0 Days
Bedrooms 
4
Inside Area (SqFt) 
1,722 sqft
Total Baths 
2
Full Baths 
N/A
Partial Baths 
N/A
Lot Size 
0.18 Acres
Year Built 
1956
MLS® Number 
R3174787
Status 
Active
Property Tax 
$2,840.61
Maintenance Fees 
N/A
Sq Ft Source 
N/A
Friends & Family
Recent Activity
an hour agoListing updated with changes from the MLS®
an hour agoStatus changed to Active
3 hours agoListing first seen on site
General Features
Foundation 
Concrete Perimeter
Number Of Stories 
2
Parking 
CarportOpen
Property Sub Type 
Single Family Residence
SqFt Above 
1722
Water Source 
Public
Interior Features
Appliances 
CooktopWasherRefrigeratorDishwasherDryer
Basement 
FinishedFull
Heating 
Forced AirNatural Gas
Bedroom 2 
Bedroom 3 
Level - Basement
Bedroom 4 
Level - Basement
Dining Room 
Game Room 
Level - Basement
Kitchen 
Laundry 
Level - Basement
Primary Bedroom 
Save
Ask
Tour
Hide
Share
Exterior Features
Construction Details 
Wood Siding
Roof 
AsphaltShingle

Neighborhood & Commute
Source: Walkscore
Disclosure: Community information and market data powered by Constellation Data Labs. Information is deemed reliable but not guaranteed.
Save
Ask
Tour
Hide
Share