
Save
Ask
Tour
Hide
Share
$745,000
New Listing

44474 SHERRY DRIVE, Sardis South
Chilliwack, BC V2R 0R6

For Sale|Townhouse|Active
3
Beds
3
Total Baths
1,643
SqFt
$453
/SqFt
2021
Built
Call Now: +971-234-5678
Is this the listing for you? We can help make it yours.
+971-234-5678
44474 SHERRY DRIVE, Sardis South44474 SHERRY DRIVE, Sardis South44474 SHERRY DRIVE, Sardis South44474 SHERRY DRIVE, Sardis South
Save
Ask
Tour
Hide
Share

Mortgage Calculator

Monthly Payment (Est.)

Enter an interest rate to see your estimated monthly payment.
Calculator powered by Showcase IDX, a Constellation1 Company. Copyright ©2026 Information is deemed reliable but not guaranteed.

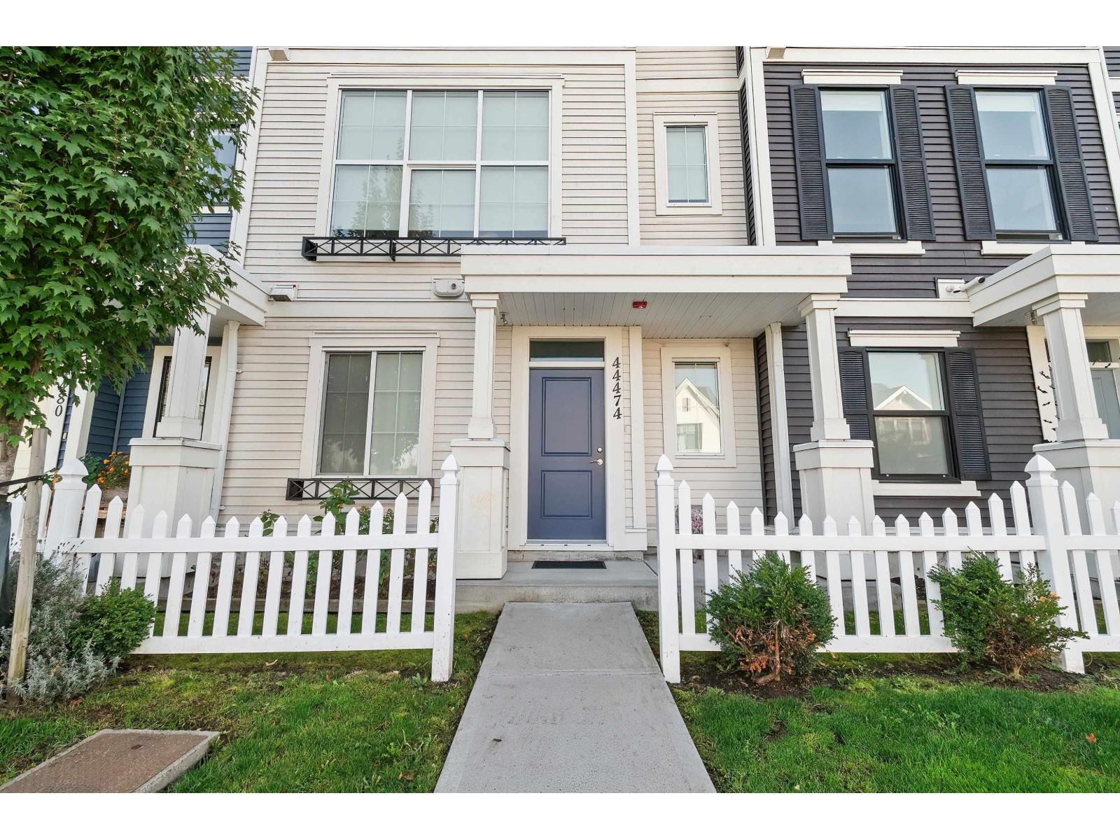
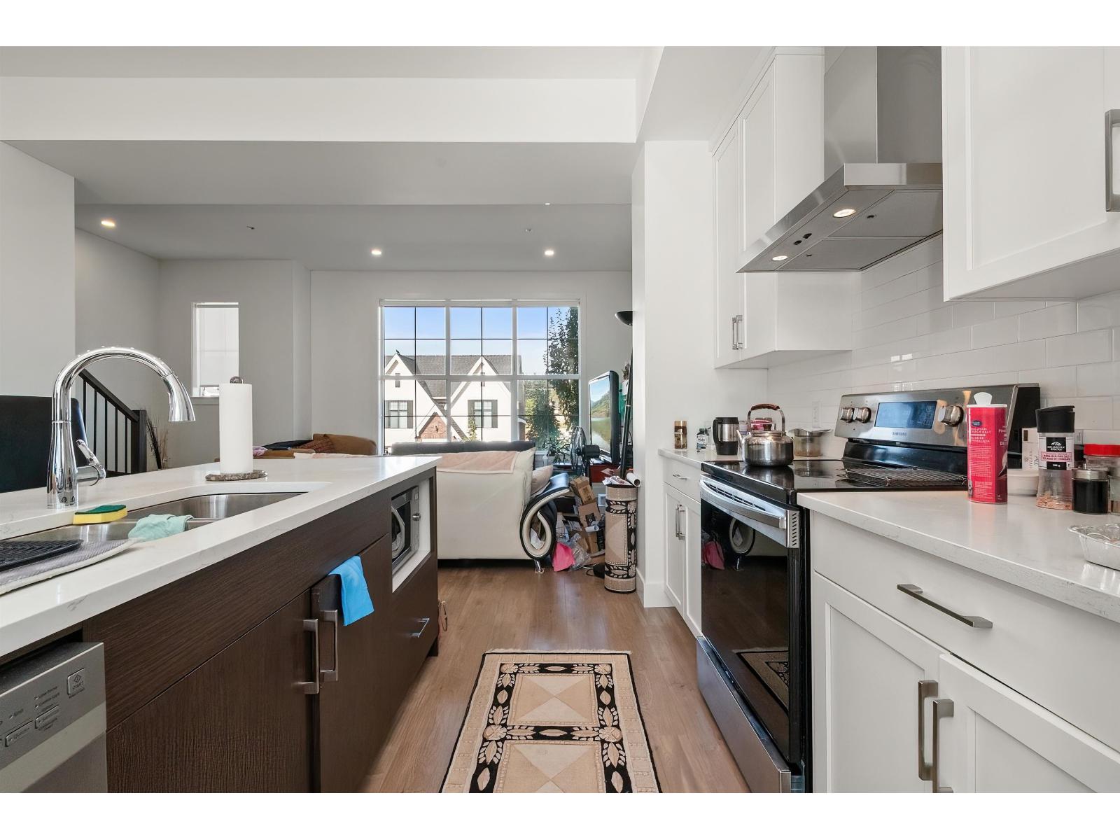
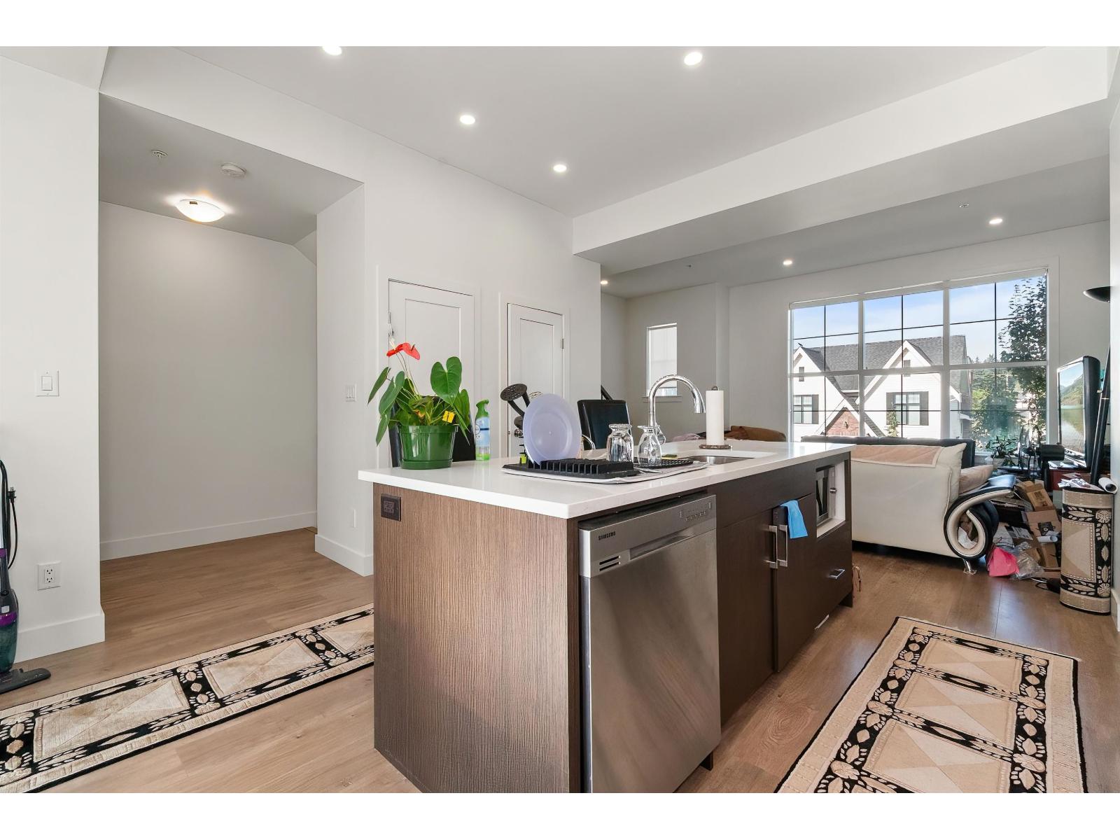
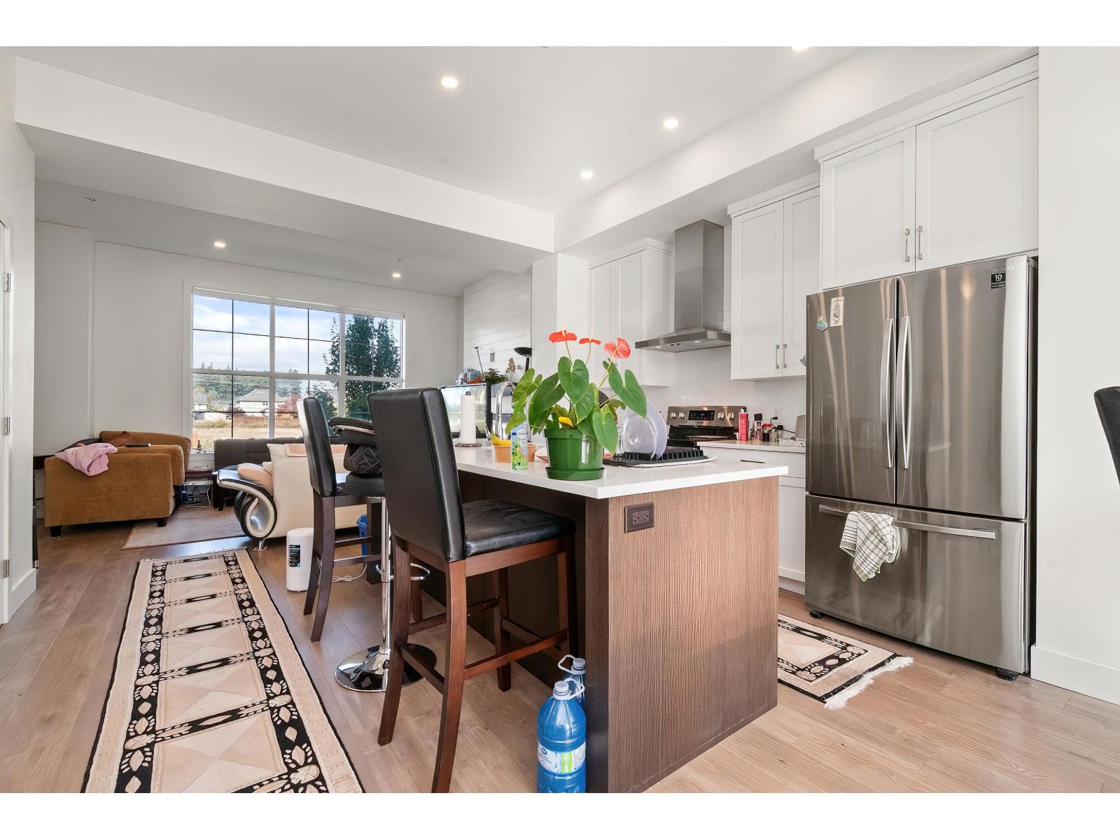
Smart lifestyle choice in beautiful Webster's Crossing! This 5-year-young, 1643 sq ft row townhome offers the freedom of NO STRATA FEES or strata bylaws! Showing like new, this bright, modern 3-bedroom plus den, 3-bathroom home features soaring 10' main floor ceilings, a gorgeous white and walnut kitchen with quartz counters, and an open layout perfect for everyday living and entertaining. Spacious primary suite with walk-in closet and 4-piece ensuite. Double garage PLUS full driveway! The location is exceptional! Just steps to the Vedder River, scenic trails and parks, walking distance to Unsworth Elementary, and minutes to Garrison Crossing's shops, restaurants and amenities. A wonderful combination of style, space and lifestyle! (id:31684)

Save
Ask
Tour
Hide
Share
Listing Snapshot
Price 
$745,000
Days On Site 
0 Days
Bedrooms 
3
Inside Area (SqFt) 
1,643 sqft
Total Baths 
3
Full Baths 
N/A
Partial Baths 
N/A
Lot Size 
N/A
Year Built 
2021
MLS® Number 
R3174654
Status 
Active
Property Tax 
$3,341.81
Maintenance Fees 
N/A
Sq Ft Source 
N/A
Friends & Family
Recent Activity
4 hours agoListing updated with changes from the MLS®
4 hours agoListing first seen on site
General Features
Number Of Stories 
3
Parking 
Garage
Property Sub Type 
Townhouse
Interior Features
Appliances 
CooktopWasherRefrigeratorDishwasherDryer
Basement 
Partial
Cooling 
Central Air
Fireplace 
Yes
Fireplaces 
1
Heating 
Forced Air
Bedroom 2 
Bedroom 3 
Dining Room 
Foyer 
Level - Basement
Kitchen 
Laundry 
Living Room 
Office 
Level - Basement
Other 
Primary Bedroom 
Save
Ask
Tour
Hide
Share
Exterior Features
View 
Mountain(s)
Waterview 
Mountain(s)

Neighborhood & Commute
Source: Walkscore
Disclosure: Community information and market data powered by Constellation Data Labs. Information is deemed reliable but not guaranteed.
Save
Ask
Tour
Hide
Share