Save
Ask
Tour
Hide
Share
$185,000
New Listing

111 Oakland Road
Oakland, NB E7L 2W5

For Sale|Single Family Residence|Active
3
Beds
1
Total Bath
1,155
SqFt
$160
/SqFt
Call Now: +971-234-5678
Is this the listing for you? We can help make it yours.
+971-234-5678
111 Oakland Road111 Oakland Road111 Oakland Road111 Oakland Road
Save
Ask
Tour
Hide
Share

Mortgage Calculator

Monthly Payment (Est.)

Enter an interest rate to see your estimated monthly payment.
Calculator powered by Showcase IDX, a Constellation1 Company. Copyright ©2026 Information is deemed reliable but not guaranteed.

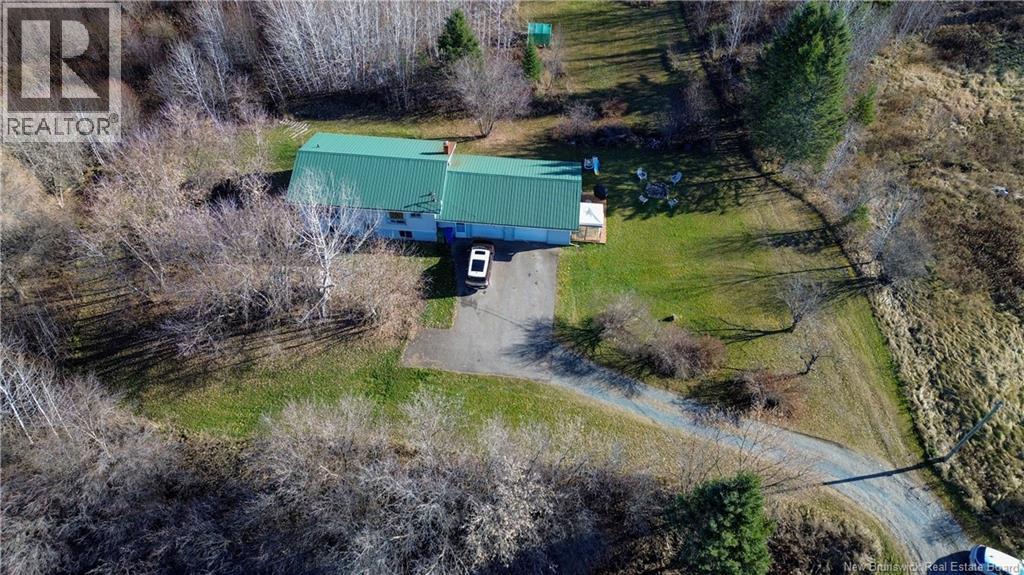
Welcome to 111 Oakland Road! Situated on a spacious 1.9-acre lot, this property offers comfortable living with the added convenience of an attached double-car garage. The main level features two bedrooms, a full bathroom, and a separate laundry room for everyday convenience. Downstairs, youll find a third bedroom along with a dedicated storage room, providing additional space for your belongings. The attached two-car garage offers plenty of room for vehicles, tools, and outdoor equipment. With 1.9 acres to enjoy, theres ample outdoor space for gardening, recreation, or simply enjoying the peaceful surroundings. Whether youre a first-time buyer, looking to downsize, or searching for a property with extra garage space, this home is worth a look! (id:31684)

Save
Ask
Tour
Hide
Share
Listing Snapshot
Price 
$185,000
Days On Site 
0 Days
Bedrooms 
3
Inside Area (SqFt) 
1,155 sqft
Total Baths 
1
Full Baths 
N/A
Partial Baths 
N/A
Lot Size 
1.96 Acres
Year Built 
N/A
MLS® Number 
NB151432
Status 
Active
Property Tax 
$1,555.91
Maintenance Fees 
N/A
Sq Ft Source 
N/A
Friends & Family
Recent Activity
48 minutes agoListing updated with changes from the MLS®
an hour agoListing first seen on site
General Features
Acres 
1.96
Attached Garage 
Yes
Garage 
Yes
Parking 
GarageAttached
Property Sub Type 
Single Family Residence
Sewer 
Septic Tank
SqFt Above 
947
Style 
Split entry bungalow2 Level
Water Source 
Well
Interior Features
Basement 
Partially FinishedFull
Cooling 
Heat Pump
Flooring 
Linoleum
Heating 
Heat PumpForced AirOilElectric
Bath (# pieces 1-6) 
Dimensions - 5'3'' x 8'6''
Bedroom 
Dimensions - 10'7'' x 8'8''
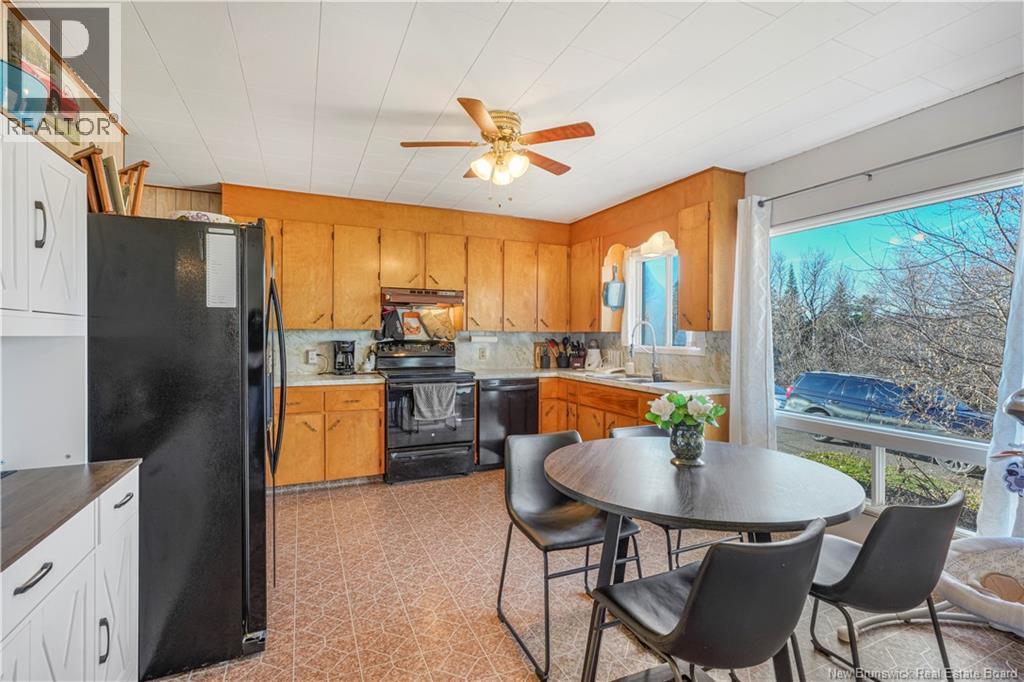
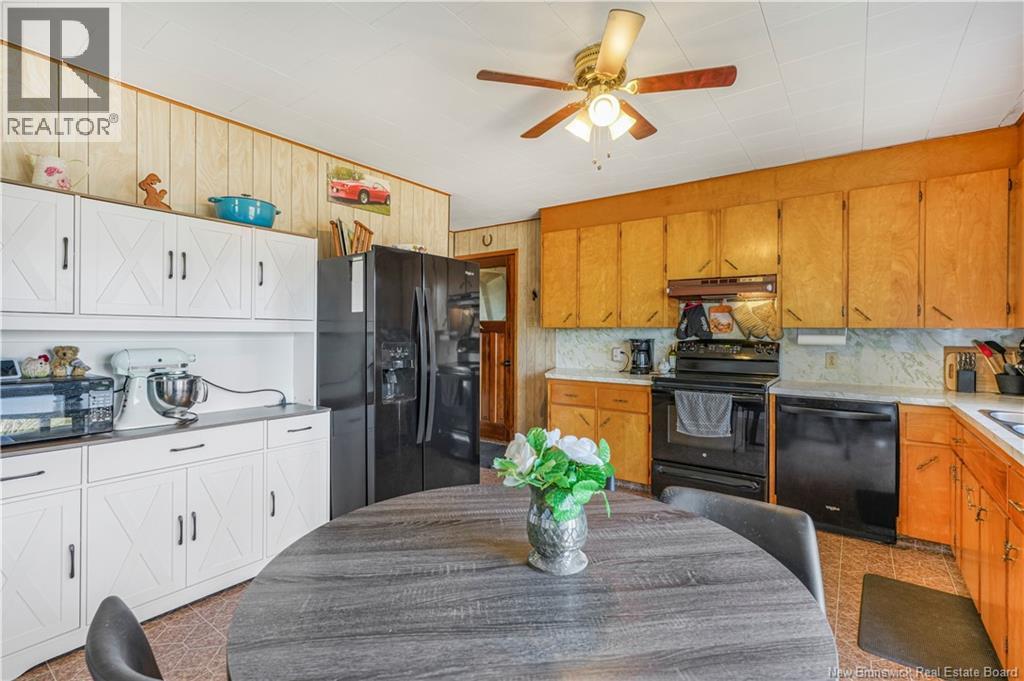
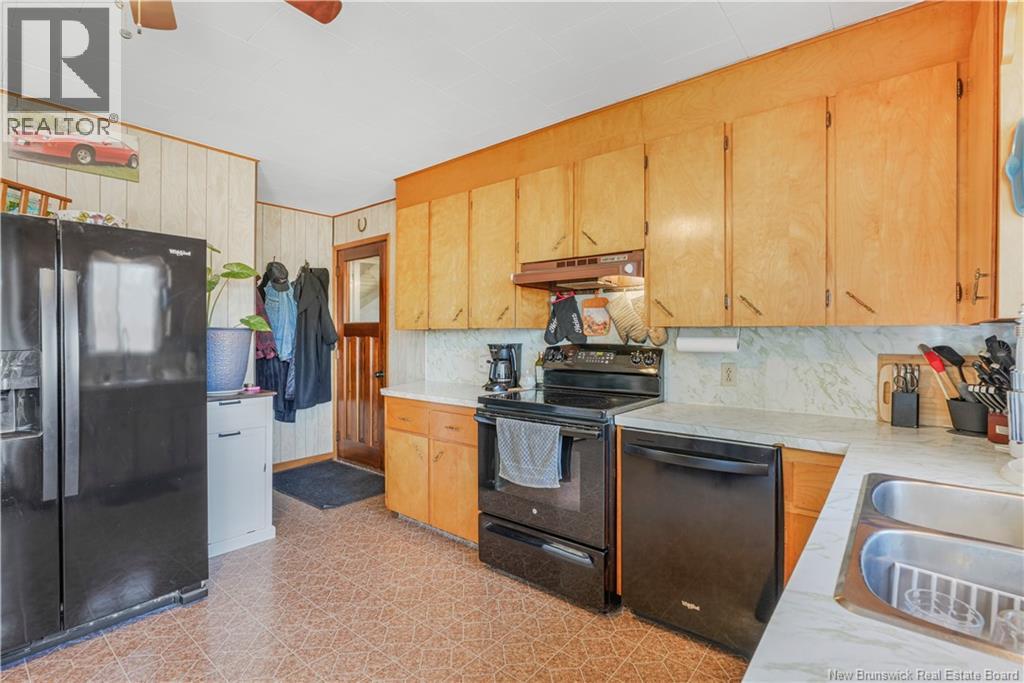
Kitchen 
Dimensions - 14'5'' x 12'6''
Laundry 
Dimensions - 4'7'' x 8'6''
Living Room 
Dimensions - 13'7'' x 12'6''
Save
Ask
Tour
Hide
Share
Exterior Features
Construction Details 
Vinyl Siding
Exterior 
Balcony

Neighborhood & Commute
Source: Walkscore
Disclosure: Community information and market data powered by Constellation Data Labs. Information is deemed reliable but not guaranteed.
Save
Ask
Tour
Hide
Share