Save
Ask
Tour
Hide
Share
$579,900
New Listing

275 Parkhurst Drive
Fredericton, NB E3B 2J7

For Sale|Single Family Residence|Active
3
Beds
2
Total Baths
2,175
SqFt
$267
/SqFt
1980
Built
Call Now: +971-234-5678
Is this the listing for you? We can help make it yours.
+971-234-5678
Upcoming Open Houses
Wed, Nov 18, 4:00 PM - 6:00 PM
275 Parkhurst Drive275 Parkhurst Drive275 Parkhurst Drive275 Parkhurst Drive
Save
Ask
Tour
Hide
Share

Mortgage Calculator

Monthly Payment (Est.)

Enter an interest rate to see your estimated monthly payment.
Calculator powered by Showcase IDX, a Constellation1 Company. Copyright ©2026 Information is deemed reliable but not guaranteed.

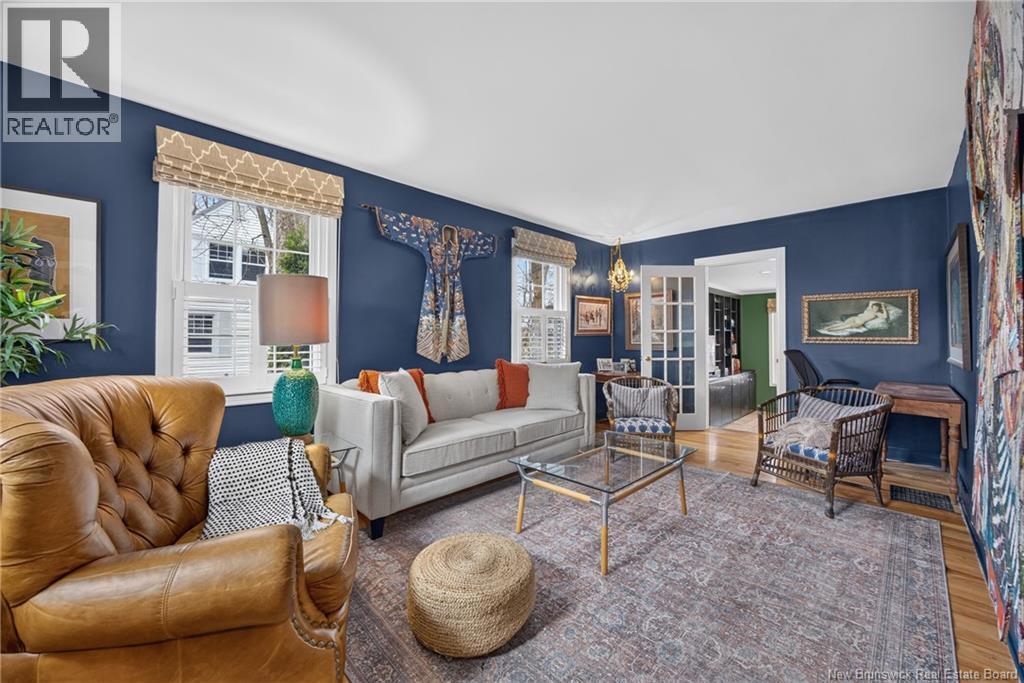
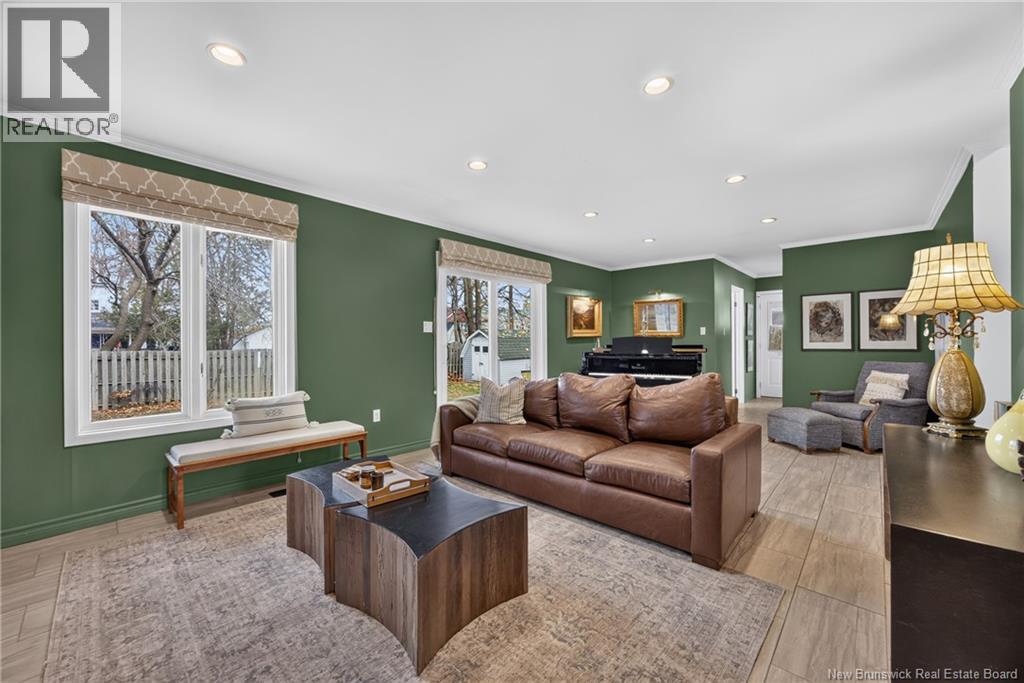
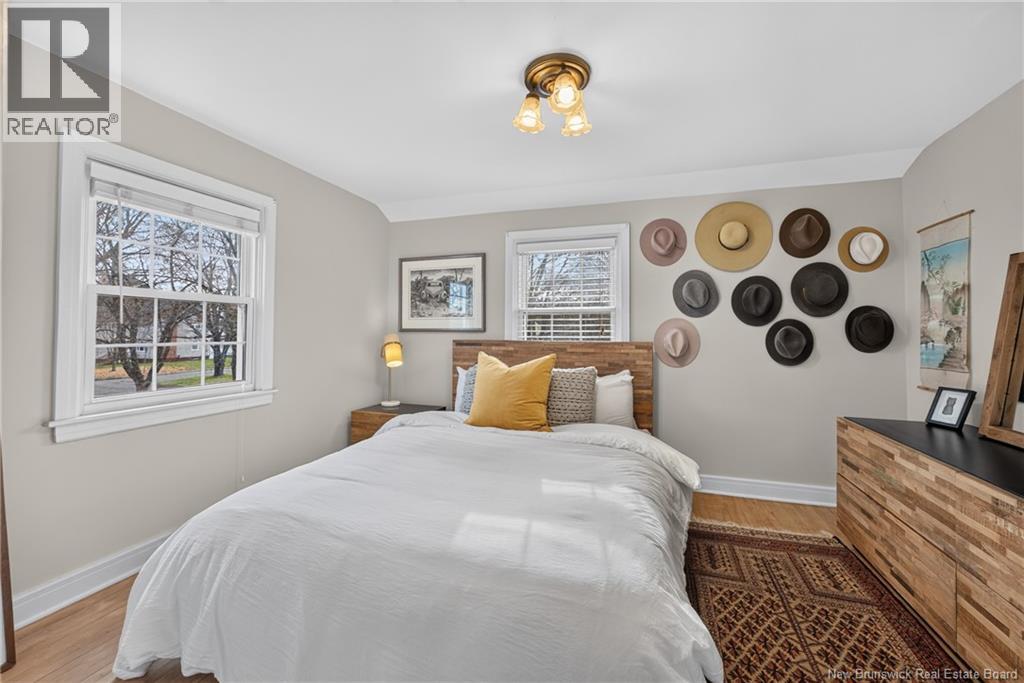
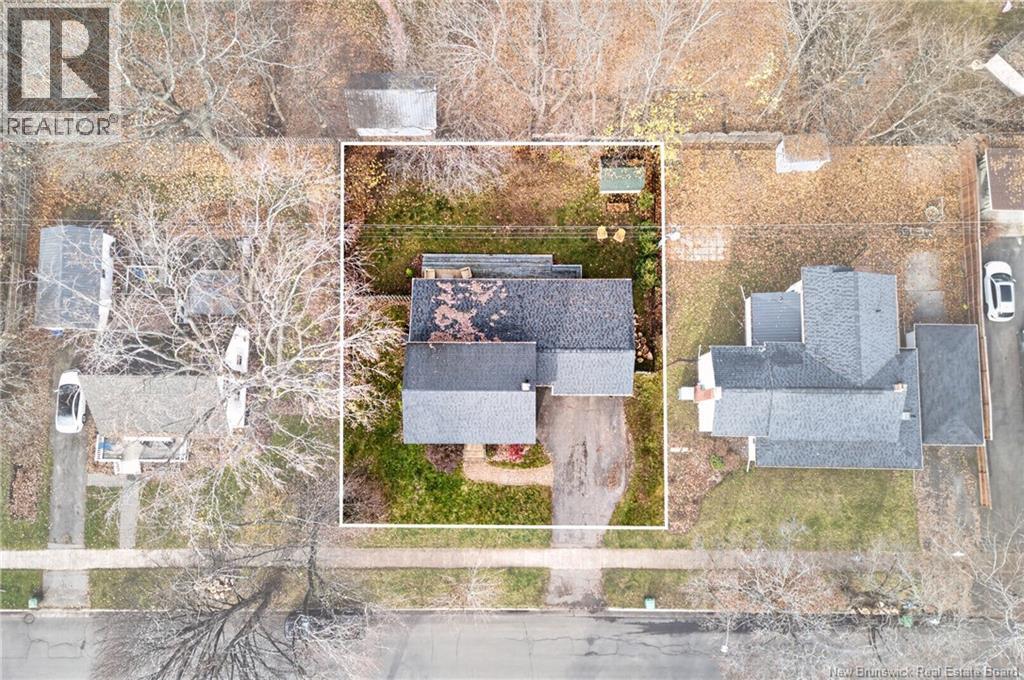
Sunshine Gardens is one of those neighbourhoods where people move and never want to leave, and theres a reason its one of Frederictons most sought after locations! This stunning 2 storey home is sure to check all your boxes; offering 3 bedrooms, 2 full bathrooms, an attached double car garage, 2 living spaces, and a fully fenced backyard. Welcome to 275 Parkhurst Drive, where timeless character, thoughtful updates, and an incredible location come together! From the moment you step inside, youll feel the warmth and personality this home has to offer. With a functional layout perfect for slow Sunday mornings or hosting family & friends, this home was made for everyday living! The main level features a bright, updated kitchen that flows seamlessly into the dining area, and spacious rear addition. This addition is what truly sets the home apart, offering a beautiful second living room, mudroom, full bathroom and access to the garage. Even better, it was built with future expansion in mind, designed to accommodate a second storey above! Completing the main floor is a charming front living room, perfect for curling up with your favourite book. Upstairs, youll find 3 bedrooms, a full bathroom and a cozy nook ideal for a home office or study space. Downstairs you'll find a rec room, laundry and additional storage, providing even more flexibility. Outside, the large deck and fully fenced backyard are ready for summer BBQs, entertaining friends, or letting the kids and pets play! And the lifestyle doesnt stop at your property line. Enjoy being close to the beautiful trails of Odell Park, with downtown Frederictons restaurants, shops and entertainment just a short drive away. Some homes check all your boxes, while others simply make you fall in love. This one might just do both. Welcome home to Sunshine Gardens! (id:31684)

Save
Ask
Tour
Hide
Share
Listing Snapshot
Price 
$579,900
Days On Site 
0 Days
Bedrooms 
3
Inside Area (SqFt) 
2,175 sqft
Total Baths 
2
Full Baths 
N/A
Partial Baths 
N/A
Lot Size 
0.1836 Acres
Year Built 
1980
MLS® Number 
NB151361
Status 
Active
Property Tax 
$5,290.75
Maintenance Fees 
N/A
Sq Ft Source 
N/A
Friends & Family
Recent Activity
3 hours agoListing updated with changes from the MLS®
4 hours agoListing first seen on site
General Features
Attached Garage 
Yes
Garage 
Yes
Number Of Stories 
2
Parking 
GarageAttached
Property Sub Type 
Single Family Residence
Sewer 
Public Sewer
SqFt Above 
1670
Style 
Contemporary
Water Source 
Public
Interior Features
Cooling 
Central AirHeat Pump
Flooring 
CarpetTileWood
Heating 
Heat PumpNatural Gas
3pc Bathroom 
Dimensions - 8'5'' x 5'4''
Bedroom 
Dimensions - 12' x 11'10''
Dining Room 
Dimensions - 9'2'' x 9'
Family Room 
Dimensions - 24'11'' x 13'7''
Kitchen 
Dimensions - 16' x 10'2''
Laundry 
Dimensions - 11'10'' x 8'6''Level - Basement
Living Room 
Dimensions - 10'11'' x 19'4''
Primary Bedroom 
Dimensions - 12'9'' x 10'1''
Recreation room 
Dimensions - 13'4'' x 17'6''Level - Basement
Utility Room 
Dimensions - 15'10'' x 9'5''Level - Basement
Save
Ask
Tour
Hide
Share
Exterior Features
Construction Details 
Vinyl Siding
Exterior 
Balcony
Fencing 
Fenced
Lot Features 
Level

Neighborhood & Commute
Source: Walkscore
Disclosure: Community information and market data powered by Constellation Data Labs. Information is deemed reliable but not guaranteed.
Save
Ask
Tour
Hide
Share