
Save
Ask
Tour
Hide
Share
$235,000
New Listing

189 MountView Road
Sackville, NB E4L 1N5

For Sale|Single Family Residence|Active
2
Beds
1
Total Bath
960
SqFt
$245
/SqFt
1931
Built
Call Now: +971-234-5678
Is this the listing for you? We can help make it yours.
+971-234-5678
189 MountView Road189 MountView Road189 MountView Road189 MountView Road
Save
Ask
Tour
Hide
Share

Mortgage Calculator

Monthly Payment (Est.)

Enter an interest rate to see your estimated monthly payment.
Calculator powered by Showcase IDX, a Constellation1 Company. Copyright ©2026 Information is deemed reliable but not guaranteed.

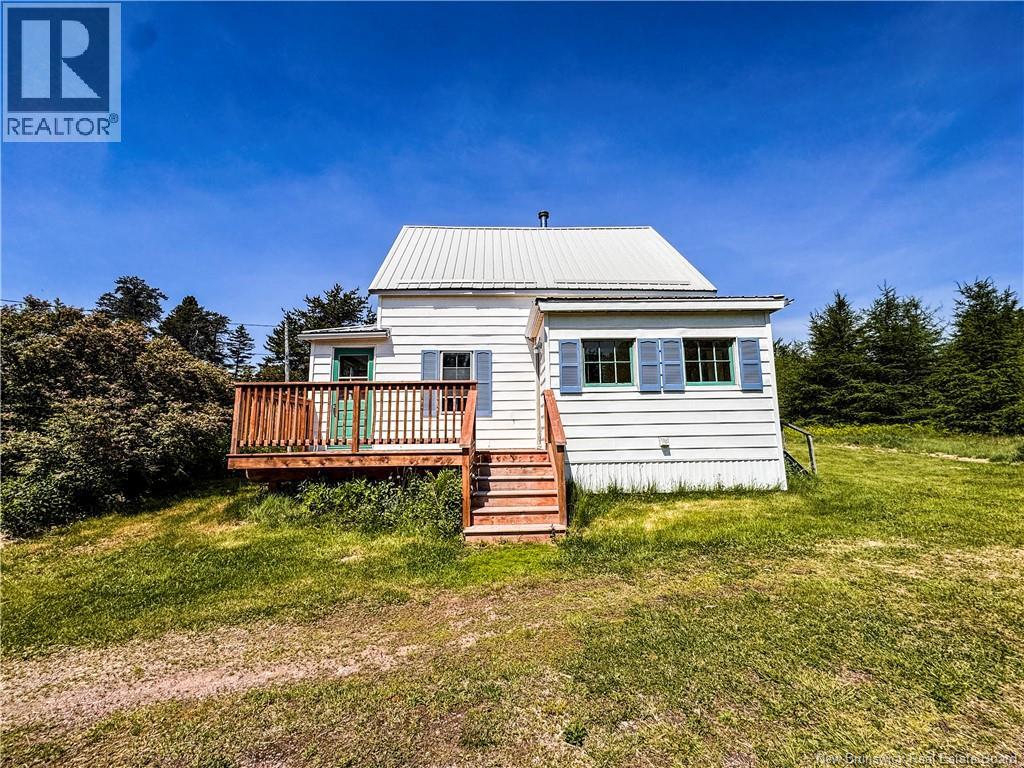
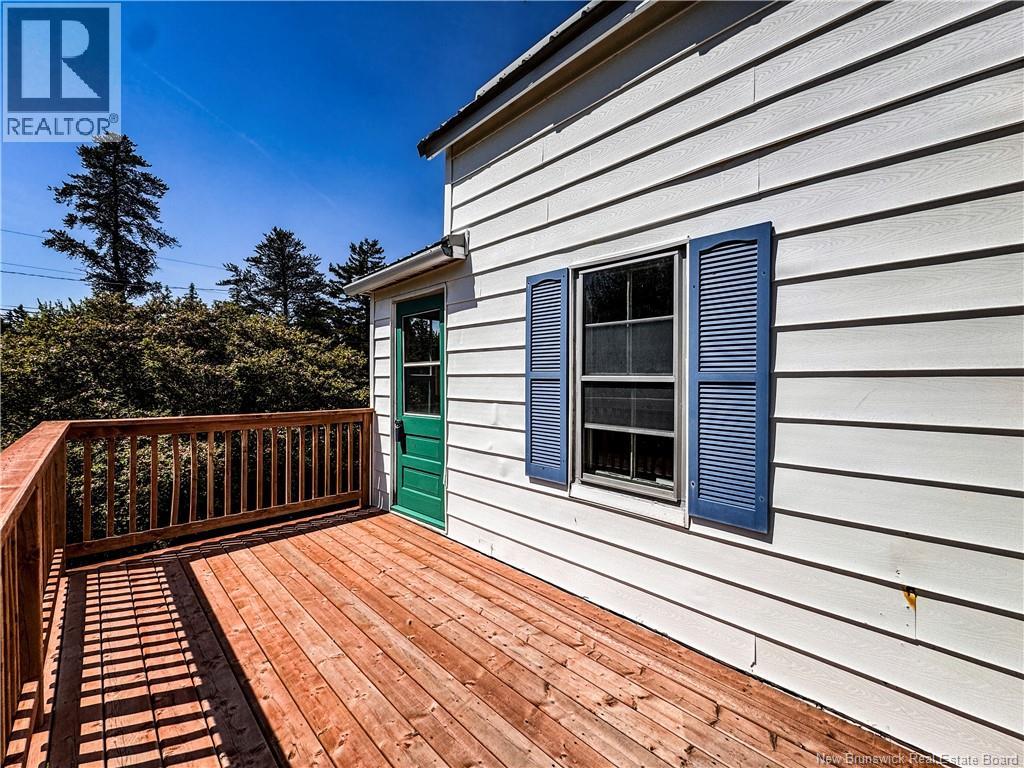
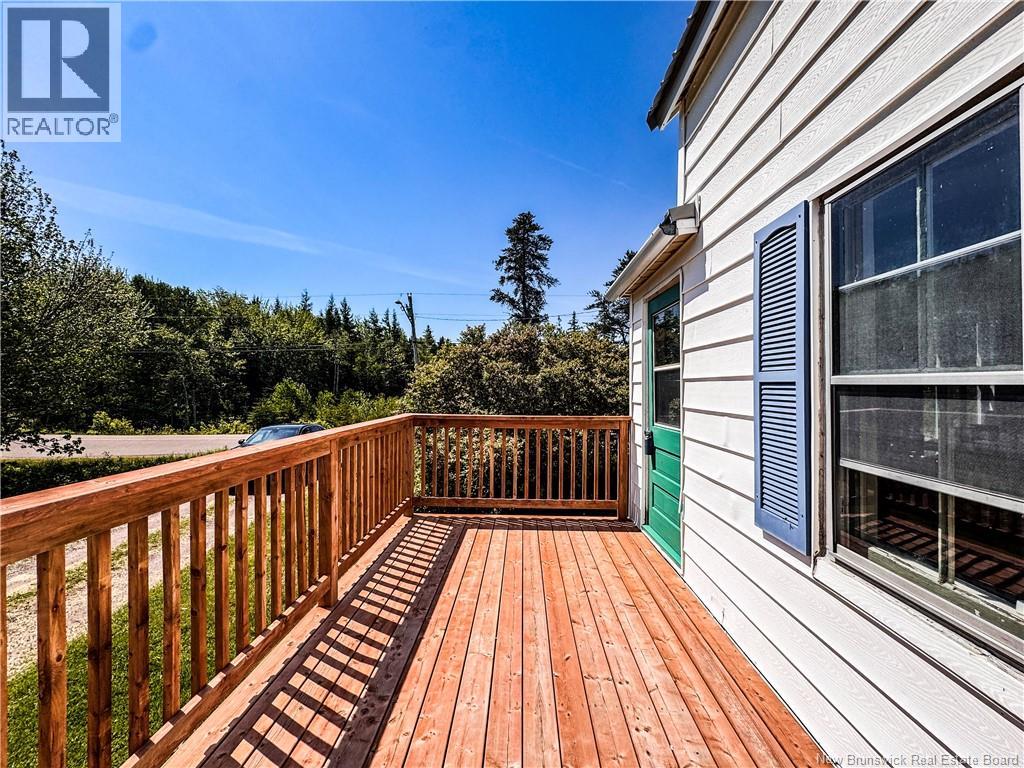
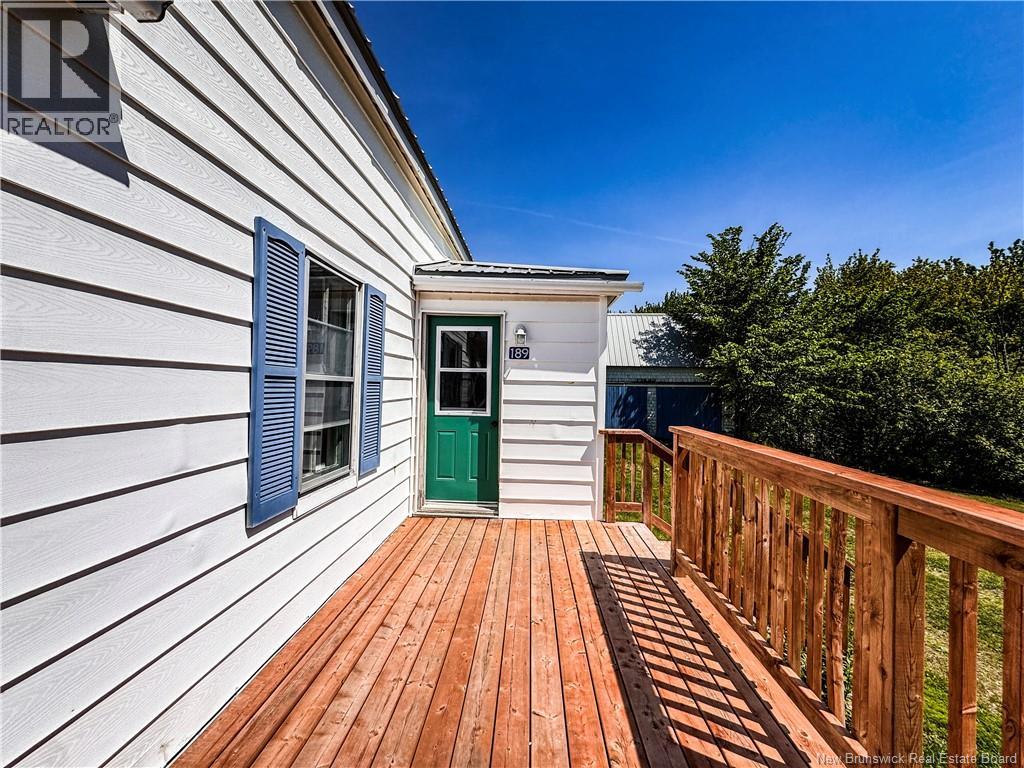
Enjoy the simplicity of country living in this charming 1.5-storey home nestled on a peaceful property in Sackville. Surrounded by mature trees and a natural blueberry patch, this property offers a private setting for those looking to enjoy nature and a slower pace of life. Inside, the main level features an enclosed porch, welcoming foyer, kitchen, and a spacious combined living and dining room highlighted by a wood stove, creating a warm and comfortable gathering space. Upstairs, you'll find two bedrooms, including a generously sized primary bedroom, along with a full 4-piece bathroom. Recent improvements include a new steel roof on both the home and detached garage/barn, as well as a new septic system. Electric baseboard heating and the wood stove make the home economical to heat. The detached garage/barn provides excellent storage, workshop space, or room for hobbies and projects. Move-in ready and full of rural charm, this property offers an opportunity to own your own little piece of nature. (id:31684)

Save
Ask
Tour
Hide
Share
Listing Snapshot
Price 
$235,000
Days On Site 
0 Days
Bedrooms 
2
Inside Area (SqFt) 
960 sqft
Total Baths 
1
Full Baths 
N/A
Partial Baths 
N/A
Lot Size 
1.5 Acres
Year Built 
1931
MLS® Number 
NB149621
Status 
Active
Property Tax 
$2,203.66
Maintenance Fees 
N/A
Sq Ft Source 
N/A
Friends & Family
Recent Activity
3 hours agoListing updated with changes from the MLS®
4 hours agoListing first seen on site
General Features
Acres 
1.5
Number Of Stories 
1
Parking 
Garage
Property Sub Type 
Single Family Residence
SqFt Above 
960
Water Source 
Well
Interior Features
Basement 
UnfinishedFull
Fireplace 
Yes
Fireplace Features 
Wood Burning
Fireplaces 
1
Flooring 
Laminate
Heating 
BaseboardElectricWood
4pc Bathroom 
Dimensions - 7'0'' x 5'0''
Bedroom 
Dimensions - 9'0'' x 20'0''
Enclosed porch 
Dimensions - 6'0'' x 12'0''
Foyer 
Dimensions - 8'0'' x 6'0''
Kitchen 
Dimensions - 7'0'' x 12'0''
Living room/Dining room 
Dimensions - 12'0'' x 22'0''
Save
Ask
Tour
Hide
Share
Exterior Features
Construction Details 
HardiPlank Type
Exterior 
Balcony

Neighborhood & Commute
Source: Walkscore
Disclosure: Community information and market data powered by Constellation Data Labs. Information is deemed reliable but not guaranteed.
Save
Ask
Tour
Hide
Share