
Save
Ask
Tour
Hide
Share
$374,900
New Listing

148 Neck Road
Quispamsis, NB E2G 1K9

For Sale|Single Family Residence|Active
4
Beds
3
Total Baths
1
Partial Bath
2,926
SqFt
$128
/SqFt
1986
Built
Call Now: +971-234-5678
Is this the listing for you? We can help make it yours.
+971-234-5678
148 Neck Road148 Neck Road148 Neck Road148 Neck Road
Save
Ask
Tour
Hide
Share

Mortgage Calculator

Monthly Payment (Est.)

Enter an interest rate to see your estimated monthly payment.
Calculator powered by Showcase IDX, a Constellation1 Company. Copyright ©2026 Information is deemed reliable but not guaranteed.

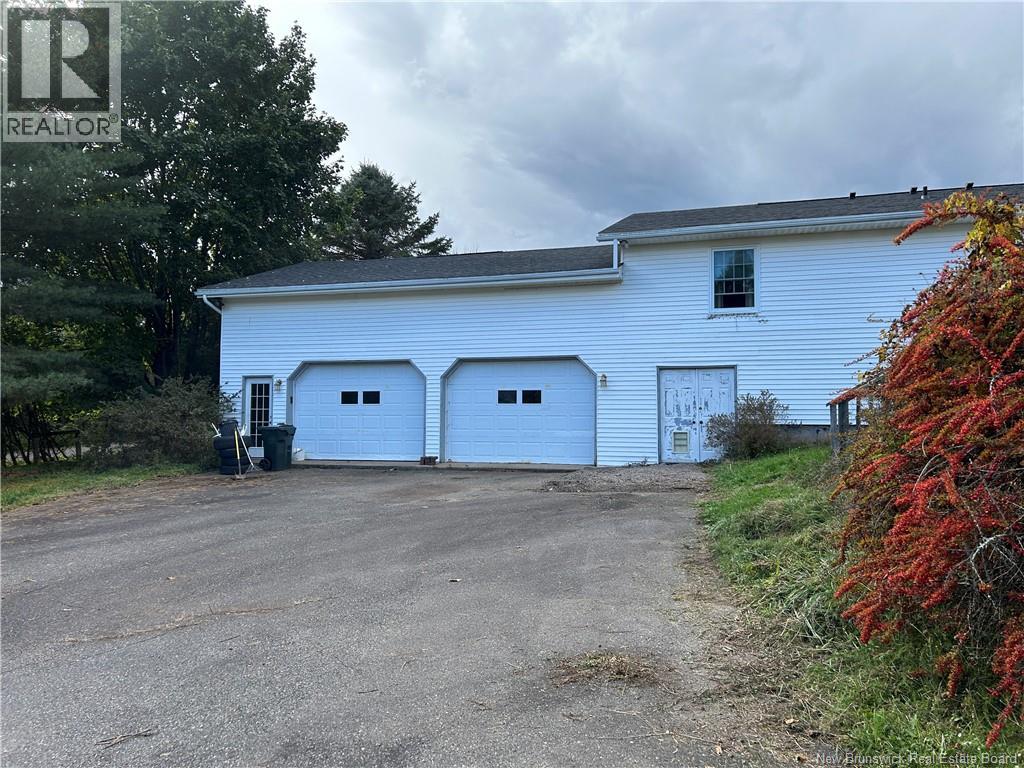
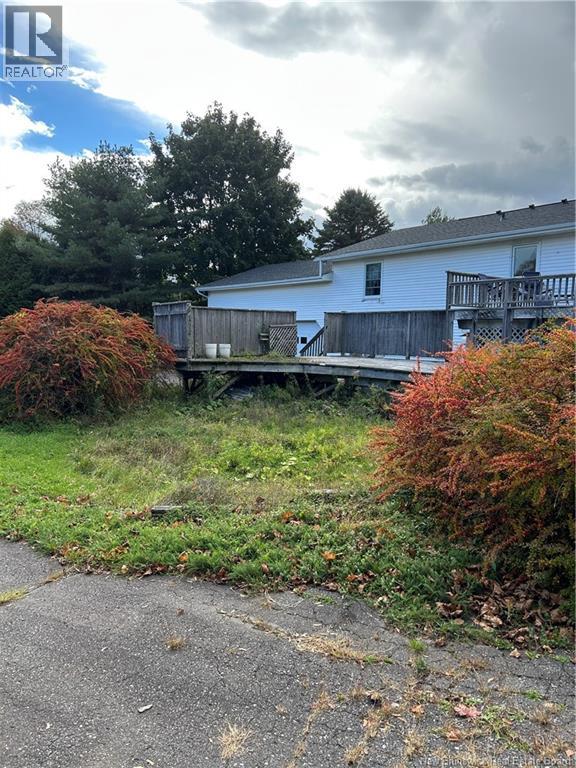
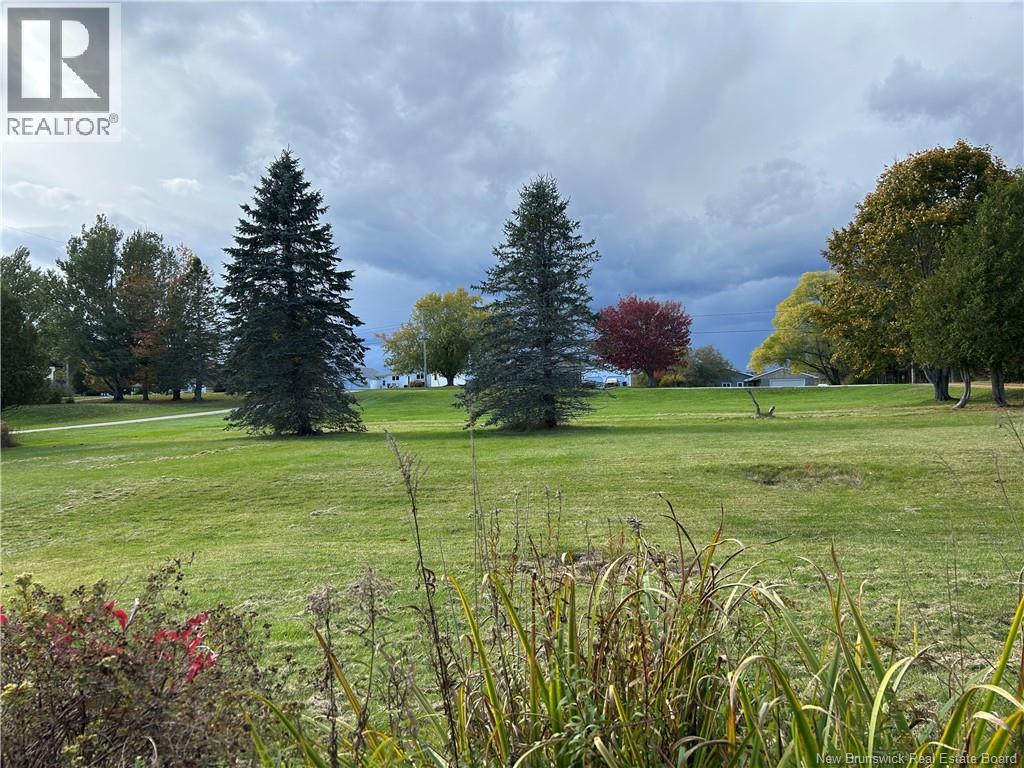
Welcome to 148 Neck Road. Space Charm and country living on 2 Beautiful acres! If you are looking for a well maintained home with room for the whole family, this property is sure to impress! Offering approx. 1500 sq ft of living space, four bedrooms, two and a half baths, this inviting home combines warmth, character, and plenty of room to spread out. The main level features beautiful hardwood floors, a custom oak kitchen with cozy breakfast bar and a spacious dining room complete with built-in-CHINA cabinet and a bright, welcoming living room with large windows that fill the space with natural sunlight. Downstairs, you will find even more living space, including a comfortable family room warmed by a woodstove, laundry room, bathroom and two additional rooms offering endless possibilities for home office, hobby spaces or extra storage. A convenient walkout to backyard adds to the versatility of this lower level. Huge insulated garage will impress hobbiests and car enthusiasts Garage has high ceilings and is wired for compressor!. (id:31684)

Save
Ask
Tour
Hide
Share
Listing Snapshot
Price 
$374,900
Days On Site 
0 Days
Bedrooms 
4
Inside Area (SqFt) 
2,926 sqft
Total Baths 
3
Full Baths 
N/A
Partial Baths 
1
Lot Size 
2 Acres
Year Built 
1986
MLS® Number 
NB148459
Status 
Active
Property Tax 
$4,981.59
Maintenance Fees 
N/A
Sq Ft Source 
N/A
Friends & Family
Recent Activity
3 hours agoListing updated with changes from the MLS®
4 hours agoListing first seen on site
General Features
Acres 
2
Attached Garage 
Yes
Foundation 
Concrete Perimeter
Garage 
Yes
Parking 
GarageHeated GarageAttached
Property Sub Type 
Single Family Residence
Sewer 
Septic Tank
SqFt Above 
1500
Style 
Split entry bungalow2 Level
Water Source 
Well
Interior Features
Basement 
Walk-Out AccessPartially FinishedFull
Cooling 
Heat Pump
Flooring 
HardwoodLaminate
Heating 
BaseboardHeat PumpElectricWood
2pc Ensuite bath 
Dimensions - X
3pc Bathroom 
Dimensions - X
Bedroom 
Dimensions - 10'9'' x 12'1''
Bonus Room 
Dimensions - 15'5'' x 12'5''Level - Basement
Family Room 
Dimensions - 17'9'' x 21'3''Level - Basement
Foyer 
Dimensions - 6'9'' x 5'2''
Kitchen/Dining room 
Dimensions - 25'7'' x 12'5''
Laundry 
Dimensions - 6'9'' x 8'Level - Basement
Living Room 
Dimensions - 23'9'' x 15'7''
Office 
Dimensions - 6'9'' x 12'4''Level - Basement
Primary Bedroom 
Dimensions - 13'9'' x 13'9''
Storage 
Dimensions - 7'8'' x 9'Level - Basement
Save
Ask
Tour
Hide
Share
Exterior Features
Construction Details 
Aluminum SidingVinyl Siding
Exterior 
Balcony
Lot Features 
On Golf CourseSlopedWooded
Community Features
Community Features 
Fishing

Neighborhood & Commute
Source: Walkscore
Disclosure: Community information and market data powered by Constellation Data Labs. Information is deemed reliable but not guaranteed.
Save
Ask
Tour
Hide
Share