Save
Ask
Tour
Hide
Share
$999,000
New Listing

399 RITA'S AVENUE
Newmarket (Summerhill Estates), ON L3X 2N1

For Sale|Single Family Residence|Active
4
Beds
4
Total Baths
1
Partial Bath
Call Now: +971-234-5678
Is this the listing for you? We can help make it yours.
+971-234-5678
399 RITA'S AVENUE399 RITA'S AVENUE399 RITA'S AVENUE399 RITA'S AVENUE
Save
Ask
Tour
Hide
Share

Mortgage Calculator

Monthly Payment (Est.)

Enter an interest rate to see your estimated monthly payment.
Calculator powered by Showcase IDX, a Constellation1 Company. Copyright ©2026 Information is deemed reliable but not guaranteed.

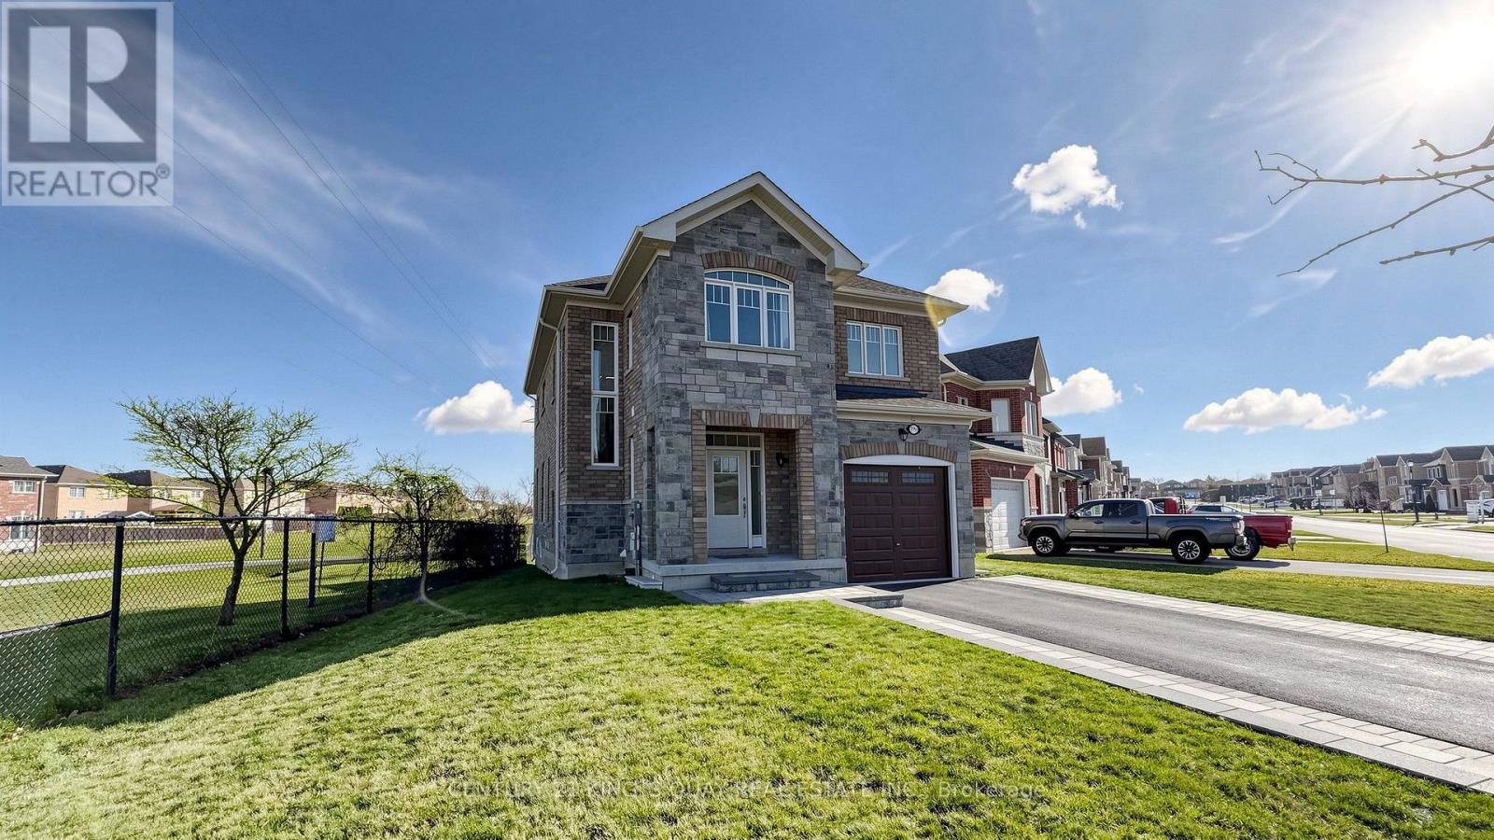
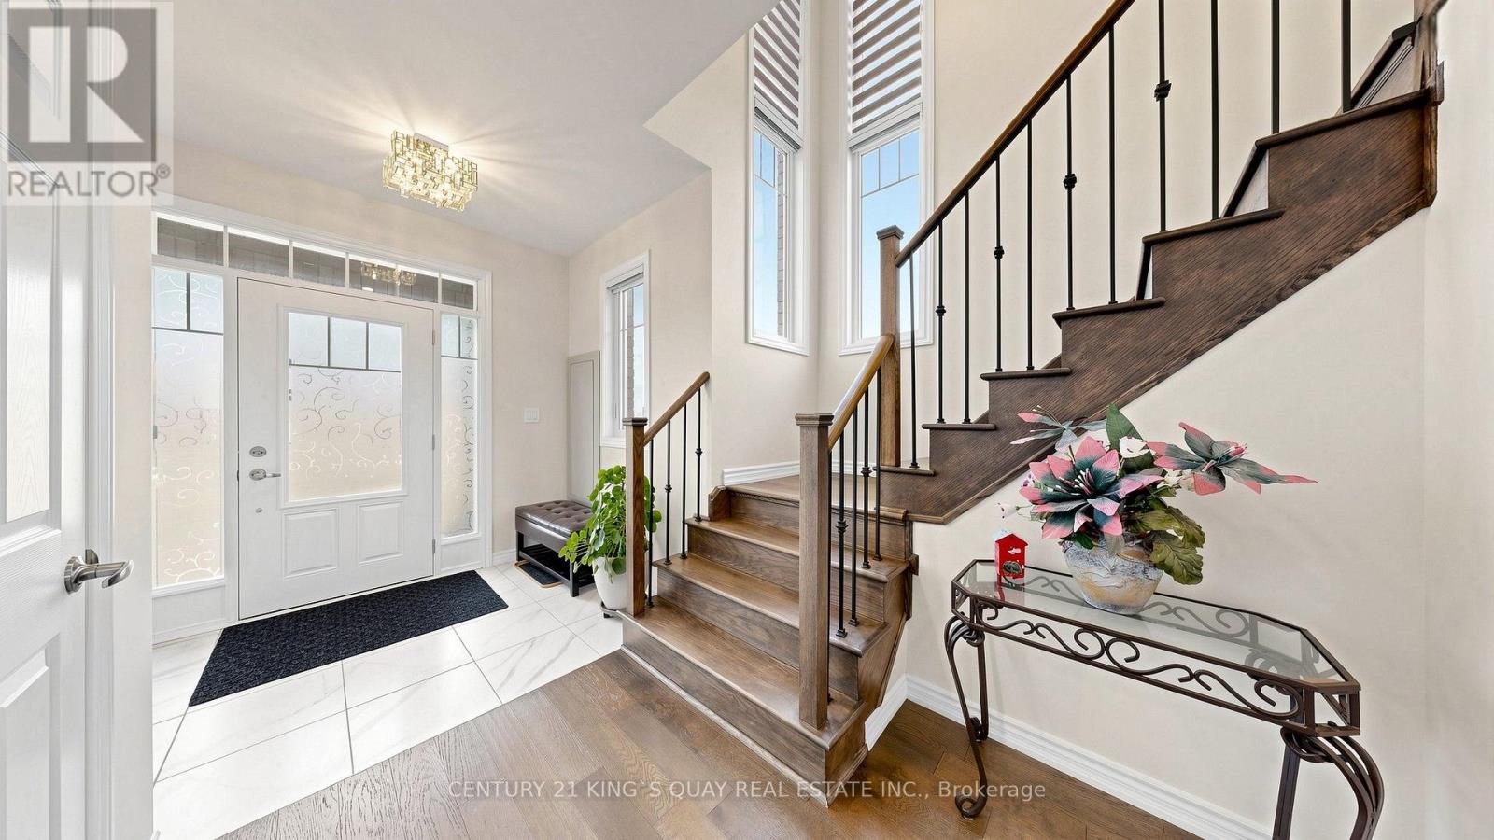
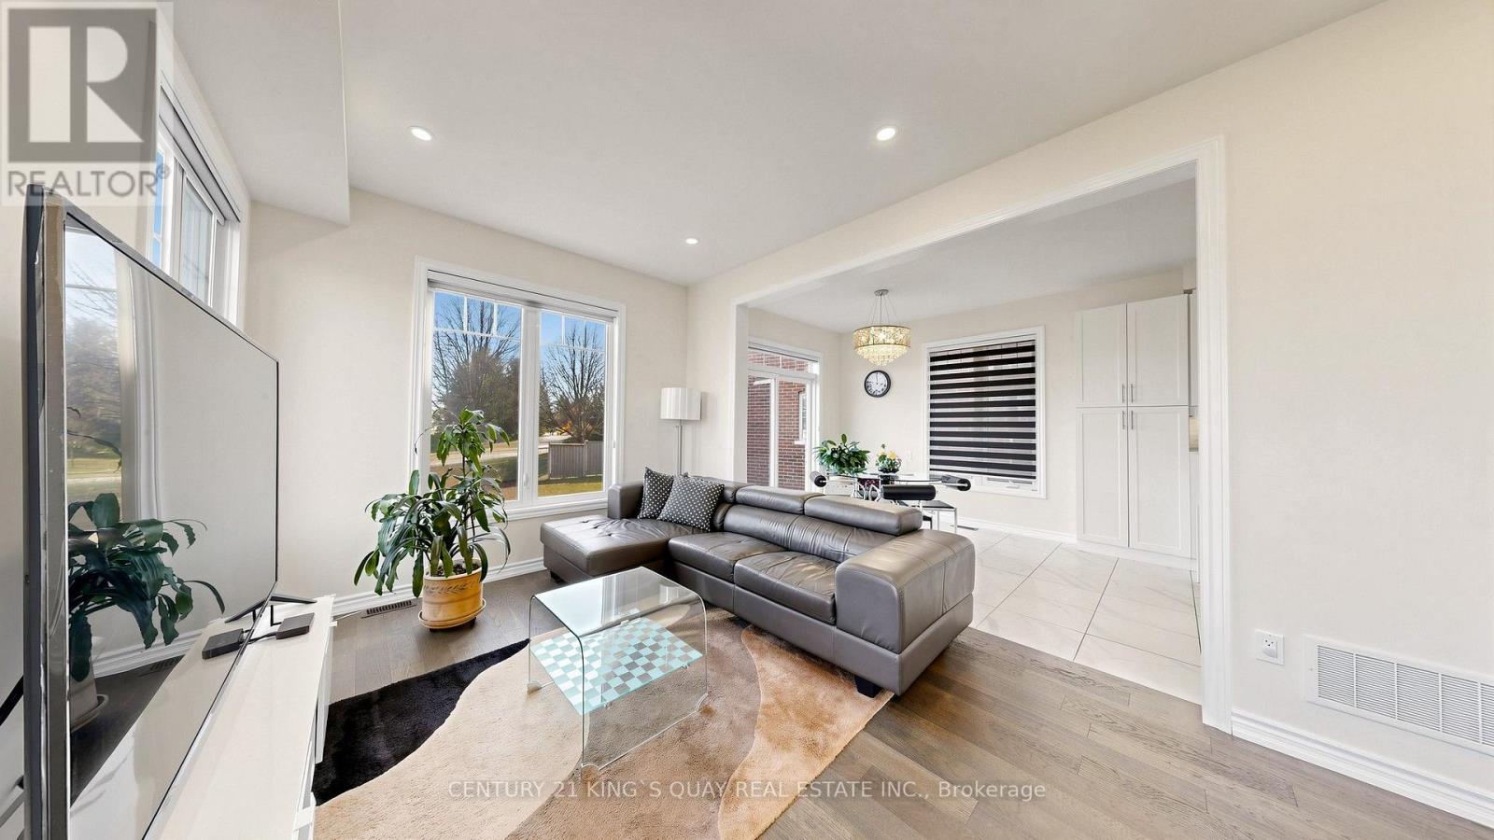
Lovely & specious & bright detached brick home 4 bedrooms in high demand Summerhill Estates area, builder's model home, over 2,000 sqft, no sidewalk, can park 5 cars, main floor 9 ft ceiling with engineered hardwood, open concept design living room, dining room, kitchen and breakfast area; Lots windows lots sunlight, 17 ft high open concept stairs' area, second floor engineered hardwood hallway 4 bedrooms on 2nd floor, prim bedroom with 5 pc ensuite bath, 2 sinks quartz countertop, tub, enclosed shower with glass door and walk-in closet, professionally finished basement (2026) with large recreation area with windows and 3 pc bath and open concept laundry room; steps to kids' playground parks, schools, Ray Twinney recreation complex, close to Upper Canada Mall, Costco Wholesale, Home Depot, banks, restaurants. All amenities you need nearby! (id:31684)

Save
Ask
Tour
Hide
Share
Listing Snapshot
Price 
$999,000
Days On Site 
0 Days
Bedrooms 
4
Inside Area (SqFt) 
N/A
Total Baths 
4
Full Baths 
N/A
Partial Baths 
1
Lot Size 
N/A
Year Built 
N/A
MLS® Number 
N14202106
Status 
Active
Property Tax 
$6,368.99
Maintenance Fees 
N/A
Sq Ft Source 
N/A
Friends & Family
Recent Activity
3 hours agoListing updated with changes from the MLS®
4 hours agoListing first seen on site
General Features
Attached Garage 
Yes
Garage 
Yes
Number Of Stories 
2
Parking 
Garage Door OpenerGarageAttached
Parking Spaces 
6
Property Sub Type 
Single Family Residence
Water Source 
Public
Interior Features
Appliances 
CooktopWasherRefrigeratorDishwasherDryerRange Hood
Basement 
Finished
Cooling 
Central Air
Flooring 
CarpetCeramic TileHardwoodVinyl
Heating 
Forced AirNatural Gas
Window Features 
Blinds
Bedroom 2 
Bedroom 3 
Bedroom 4 
Dining Room 
Eating area 
Game Room 
Level - Basement
Kitchen 
Laundry 
Level - Basement
Living Room 
Primary Bedroom 
Save
Ask
Tour
Hide
Share
Exterior Features
Construction Details 
Brick
Lot Features 
Irregular Lot
Windows/Doors 
Blinds

Neighborhood & Commute
Source: Walkscore
Disclosure: Community information and market data powered by Constellation Data Labs. Information is deemed reliable but not guaranteed.
Save
Ask
Tour
Hide
Share