Save
Ask
Tour
Hide
Share
$868,000
New Listing

217 WELDON ROAD
Whitchurch-Stouffville (Stouffville), ON L4A 0A4

For Sale|Single Family Residence|Active
4
Beds
4
Total Baths
1
Partial Bath
Call Now: +971-234-5678
Is this the listing for you? We can help make it yours.
+971-234-5678
217 WELDON ROAD217 WELDON ROAD217 WELDON ROAD217 WELDON ROAD
Save
Ask
Tour
Hide
Share

Mortgage Calculator

Monthly Payment (Est.)

Enter an interest rate to see your estimated monthly payment.
Calculator powered by Showcase IDX, a Constellation1 Company. Copyright ©2026 Information is deemed reliable but not guaranteed.

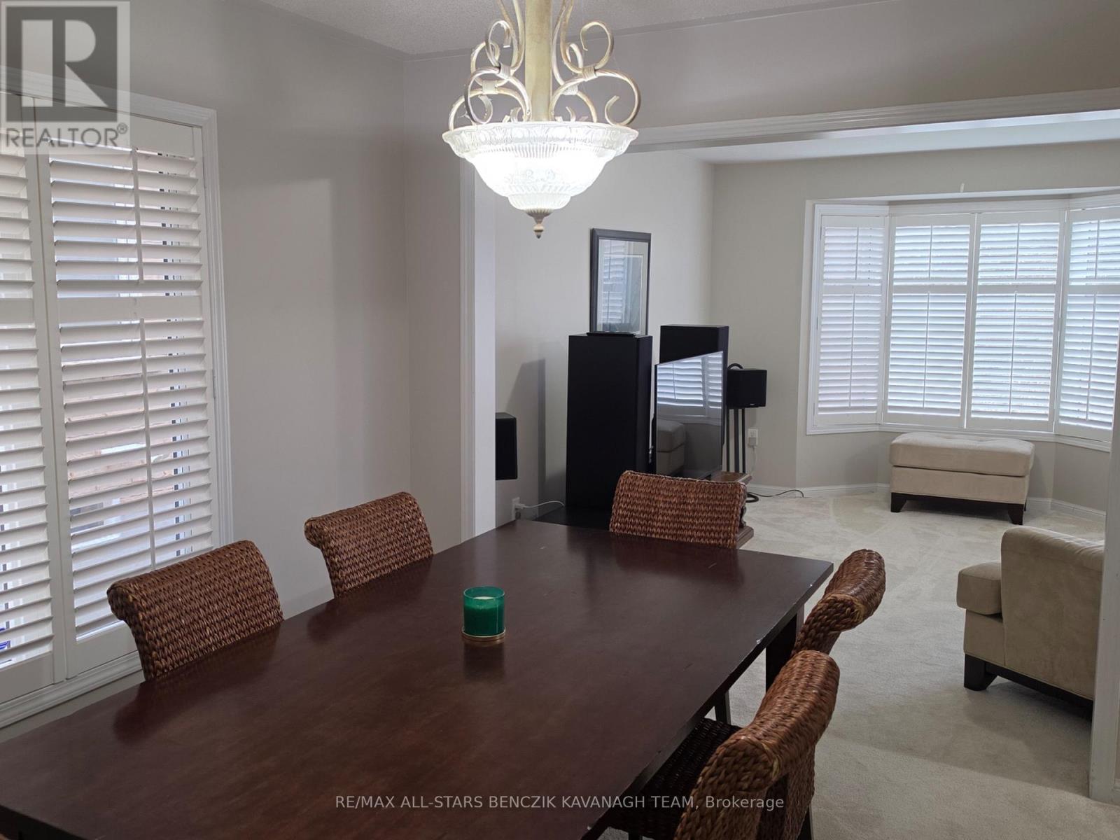
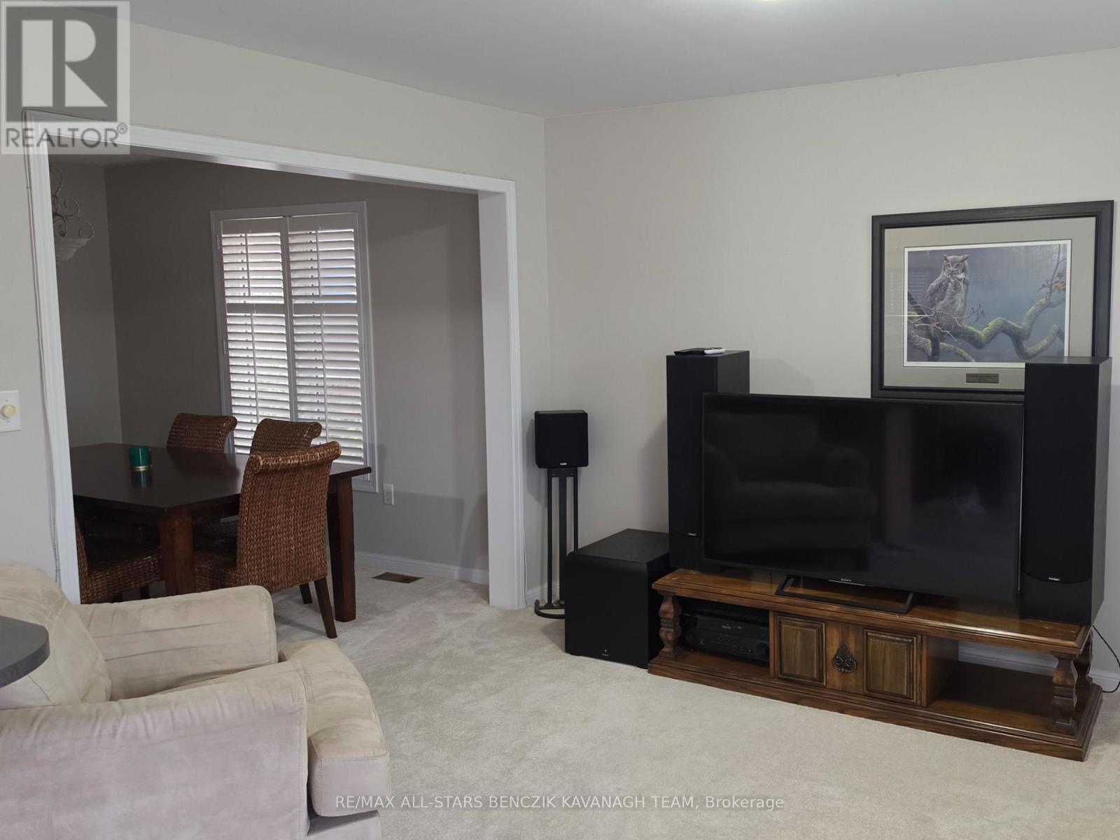
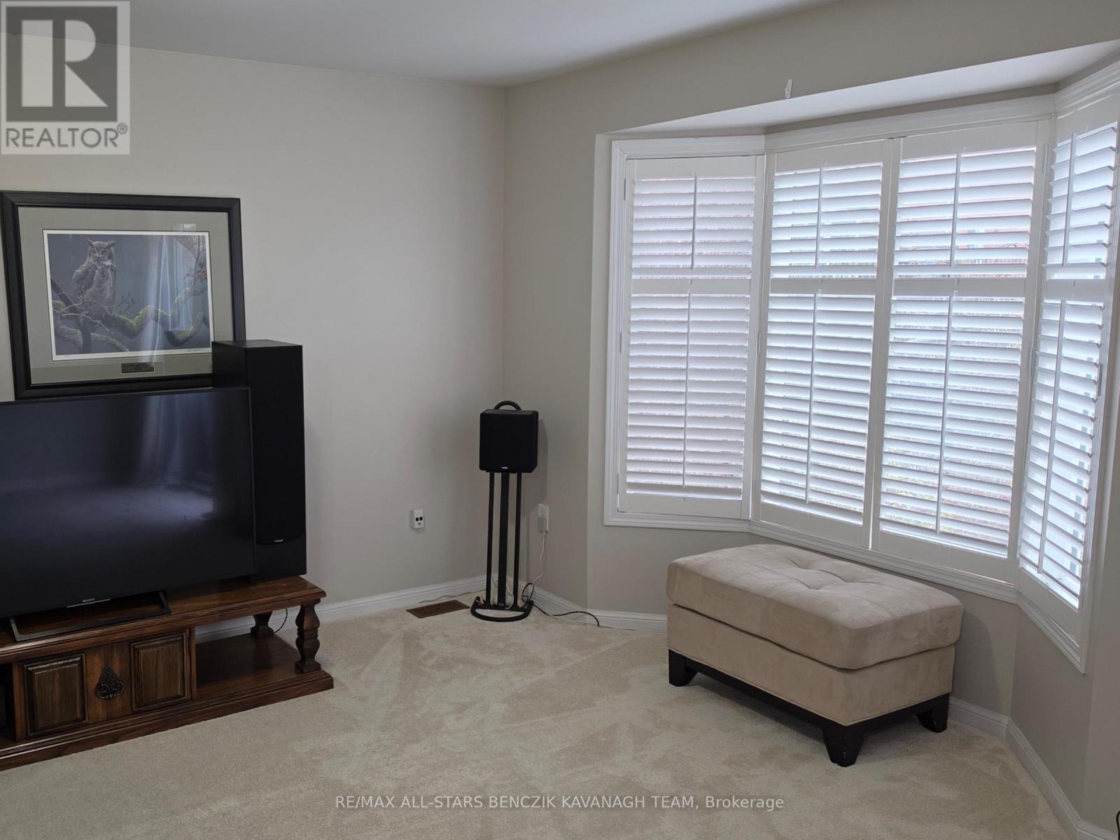
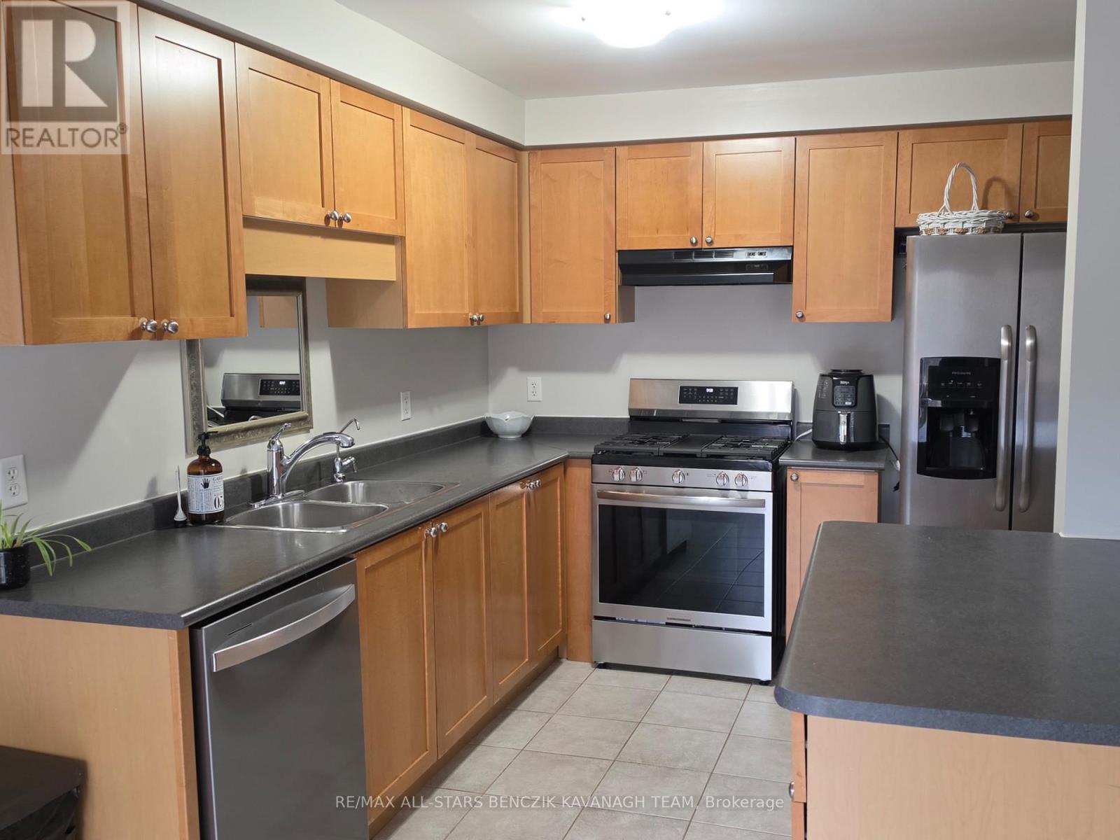
Backing onto a peaceful treed green space, this home offers a private natural setting just a short walk from Main Street Stouffville and local amenities. Built by Mattamy Homes, this well-maintained 3-bedroom plus den popular Bayfield Model offers comfortable, functional living space throughout, including a finished basement with a separate entrance, providing added flexibility. The finished basement features a separate entrance and offers versatile additional living space, ideal for extended family, potential rental income $$ or added family recreational space. The basement includes a living room, a bedroom, a 4-piece bathroom, kitchenette, ready-to-use laundry connections and ample storage. The main floor features a spacious family and dining room, along with a well-appointed kitchen with stainless steel appliances and a walkout to a private deck overlooking green space. The upper level offers a generous primary bedroom with walk-in closet and 4-piece ensuite, two additional bedrooms, a 4-piece main bathroom and a dedicated office area, ideal for working or studying from home. Additional highlights include direct access to the garage, shutters throughout and convenient second-floor laundry. Enjoy the backyard's private natural setting and peaceful nature views, with opportunities to take in beautiful sunrises and sunsets. Ideally located within walking distance of Main Street Stouffville, with its local cafés, restaurants, shops and annual community events. Also nearby are Stouffville Secondary School, Stouffville Clippers Sports Complex, No Frills, Longo's, Starbucks, East Side Mario's and much more. (id:31684)

Save
Ask
Tour
Hide
Share
Listing Snapshot
Price 
$868,000
Days On Site 
0 Days
Bedrooms 
4
Inside Area (SqFt) 
N/A
Total Baths 
4
Full Baths 
N/A
Partial Baths 
1
Lot Size 
N/A
Year Built 
N/A
MLS® Number 
N14176204
Status 
Active
Property Tax 
$4,737.99
Maintenance Fees 
N/A
Sq Ft Source 
N/A
Friends & Family
Recent Activity
an hour agoListing updated with changes from the MLS®
2 hours agoListing first seen on site
General Features
Attached Garage 
Yes
Garage 
Yes
Number Of Stories 
2
Parking 
Garage Door OpenerGarageAttached
Parking Spaces 
2
Property Sub Type 
Single Family Residence
Water Source 
Public
Interior Features
Appliances 
CooktopWasherRefrigeratorWater SoftenerDishwasherDryerTankless Water HeaterRange Hood
Basement 
Finished
Cooling 
Central Air
Flooring 
CarpetTileVinyl
Heating 
Forced AirNatural Gas
Window Features 
Window Coverings
Bedroom 
Level - Basement
Bedroom 2 
Bedroom 3 
Dining Room 
Eating area 
Family Room 
Kitchen 
Living Room 
Level - Basement
Office 
Primary Bedroom 
Save
Ask
Tour
Hide
Share
Exterior Features
Construction Details 
Brick
Fencing 
Fenced
Windows/Doors 
Window Coverings

Neighborhood & Commute
Source: Walkscore
Disclosure: Community information and market data powered by Constellation Data Labs. Information is deemed reliable but not guaranteed.
Save
Ask
Tour
Hide
Share