Save
Ask
Tour
Hide
Share
$2,998,000
New Listing

52 BERKELEY COURT
Markham (Unionville), ON L3R 6L9

For Sale|Single Family Residence|Active
4
Beds
6
Total Baths
1
Partial Bath
Call Now: +971-234-5678
Is this the listing for you? We can help make it yours.
+971-234-5678
52 BERKELEY COURT52 BERKELEY COURT52 BERKELEY COURT52 BERKELEY COURT
Save
Ask
Tour
Hide
Share

Mortgage Calculator

Monthly Payment (Est.)

Enter an interest rate to see your estimated monthly payment.
Calculator powered by Showcase IDX, a Constellation1 Company. Copyright ©2026 Information is deemed reliable but not guaranteed.

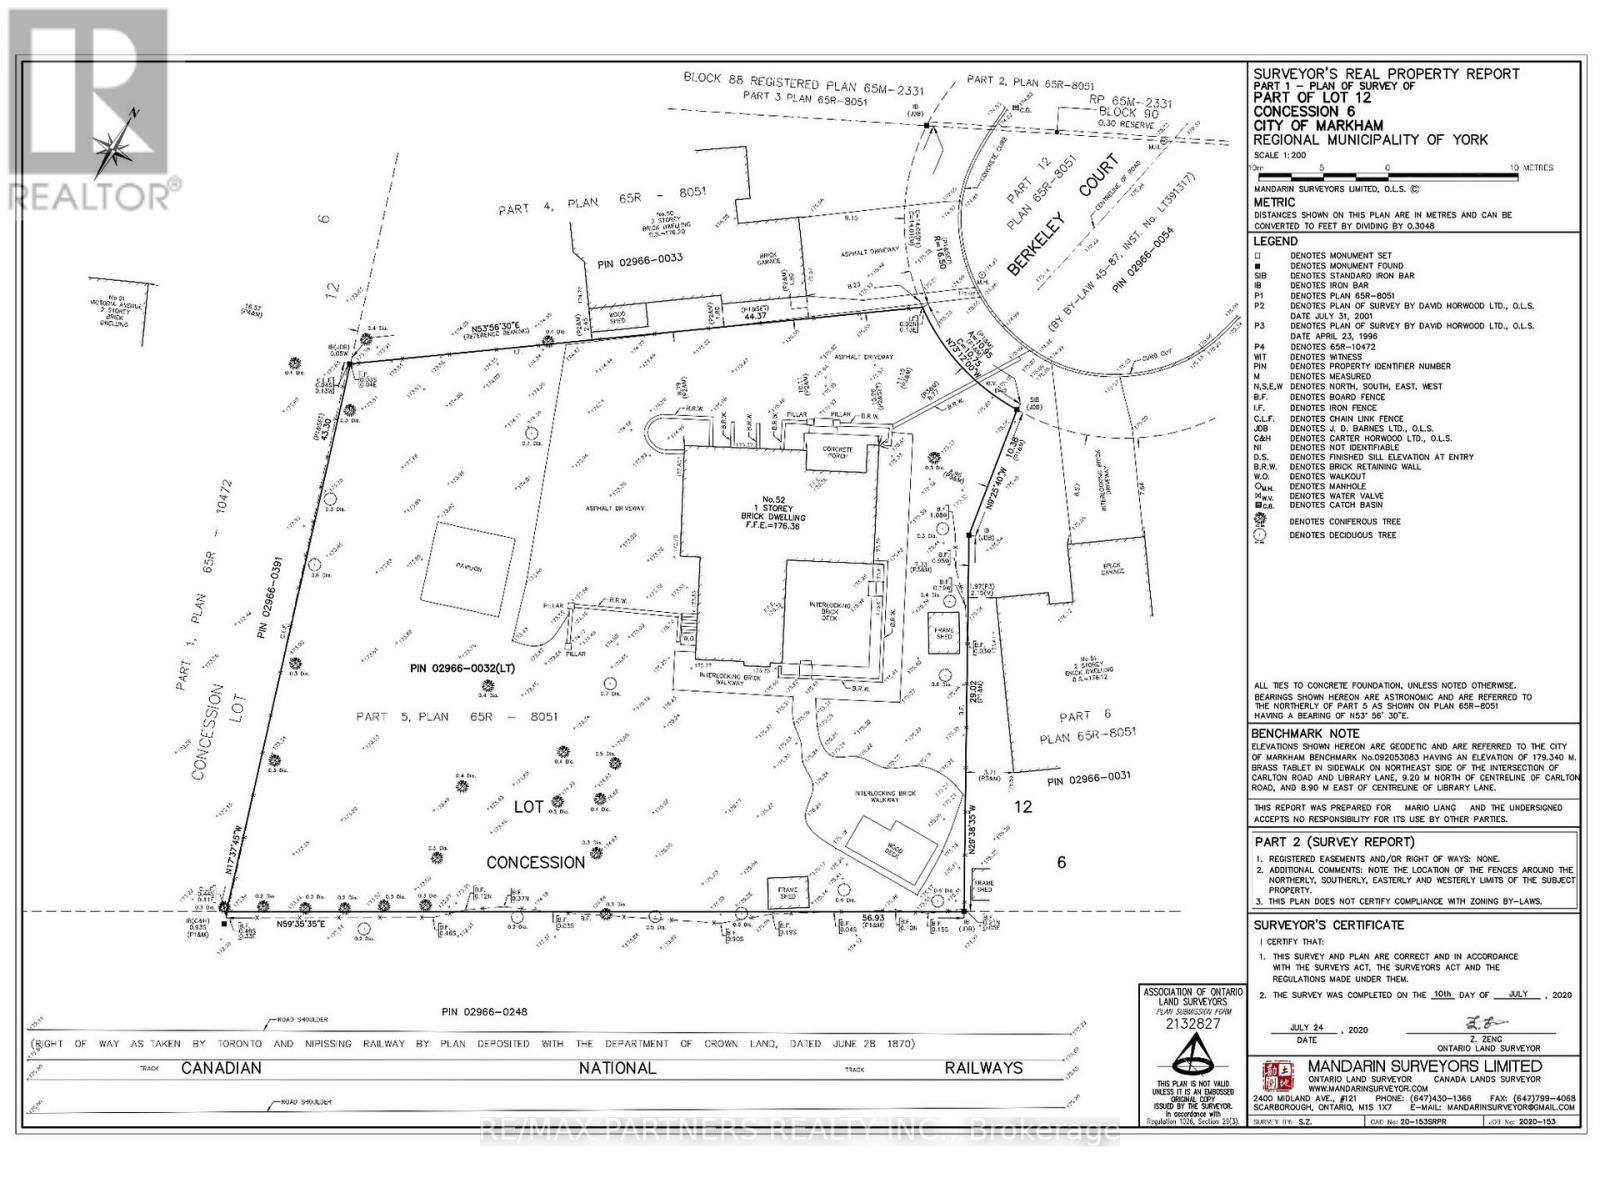
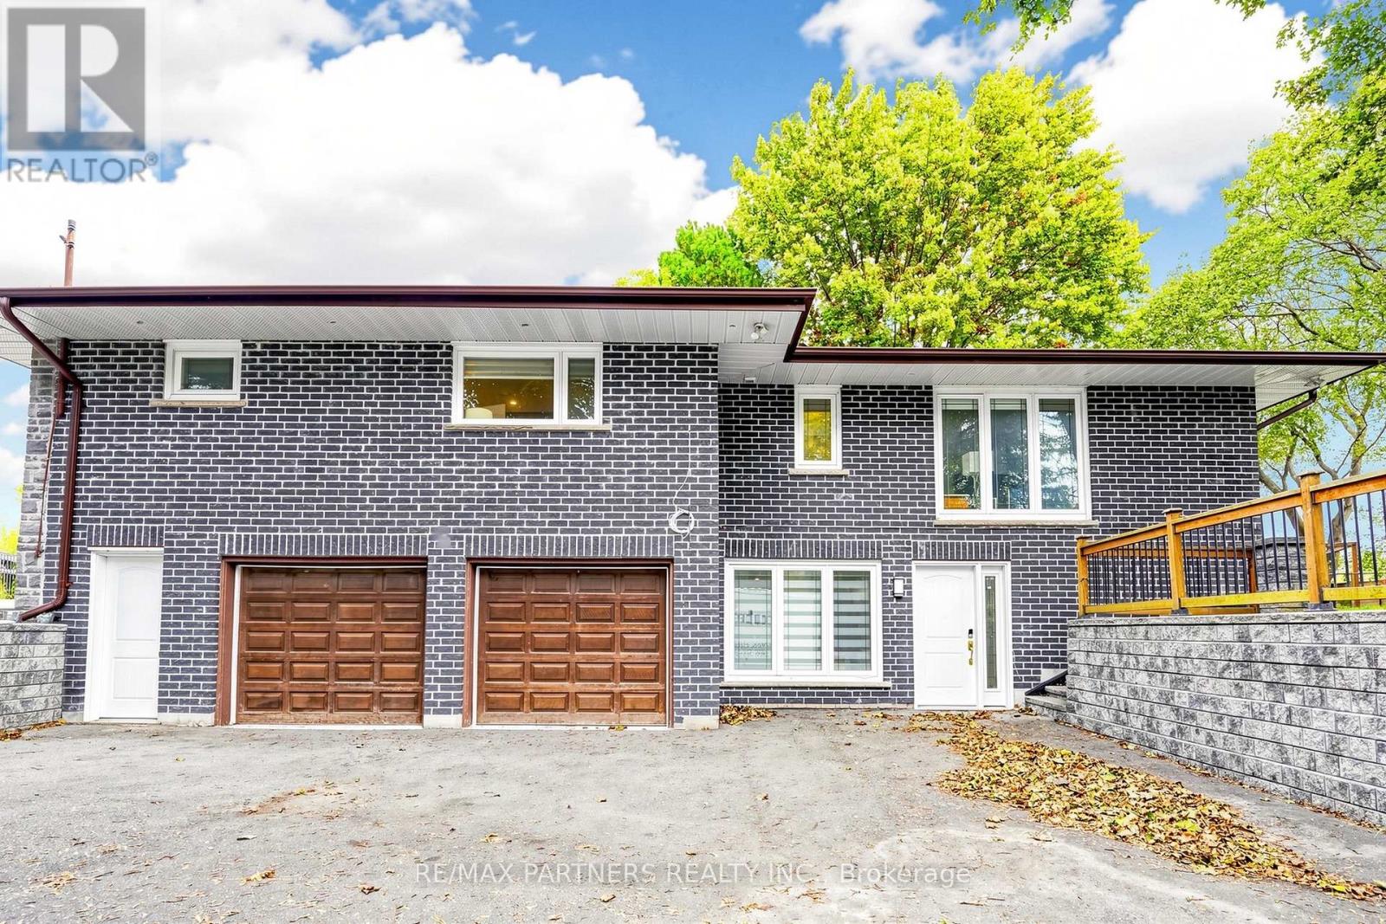
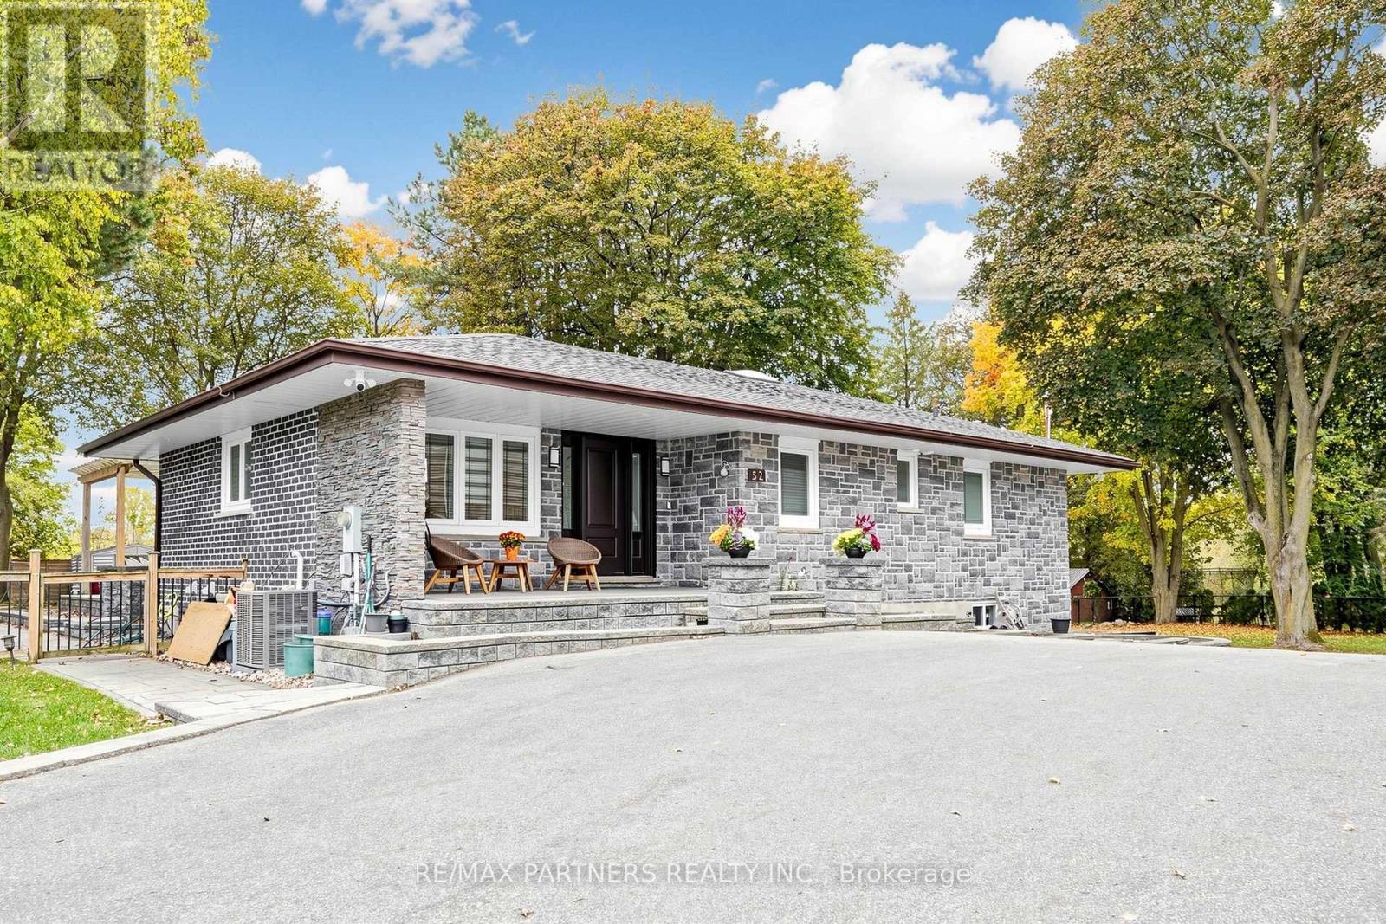
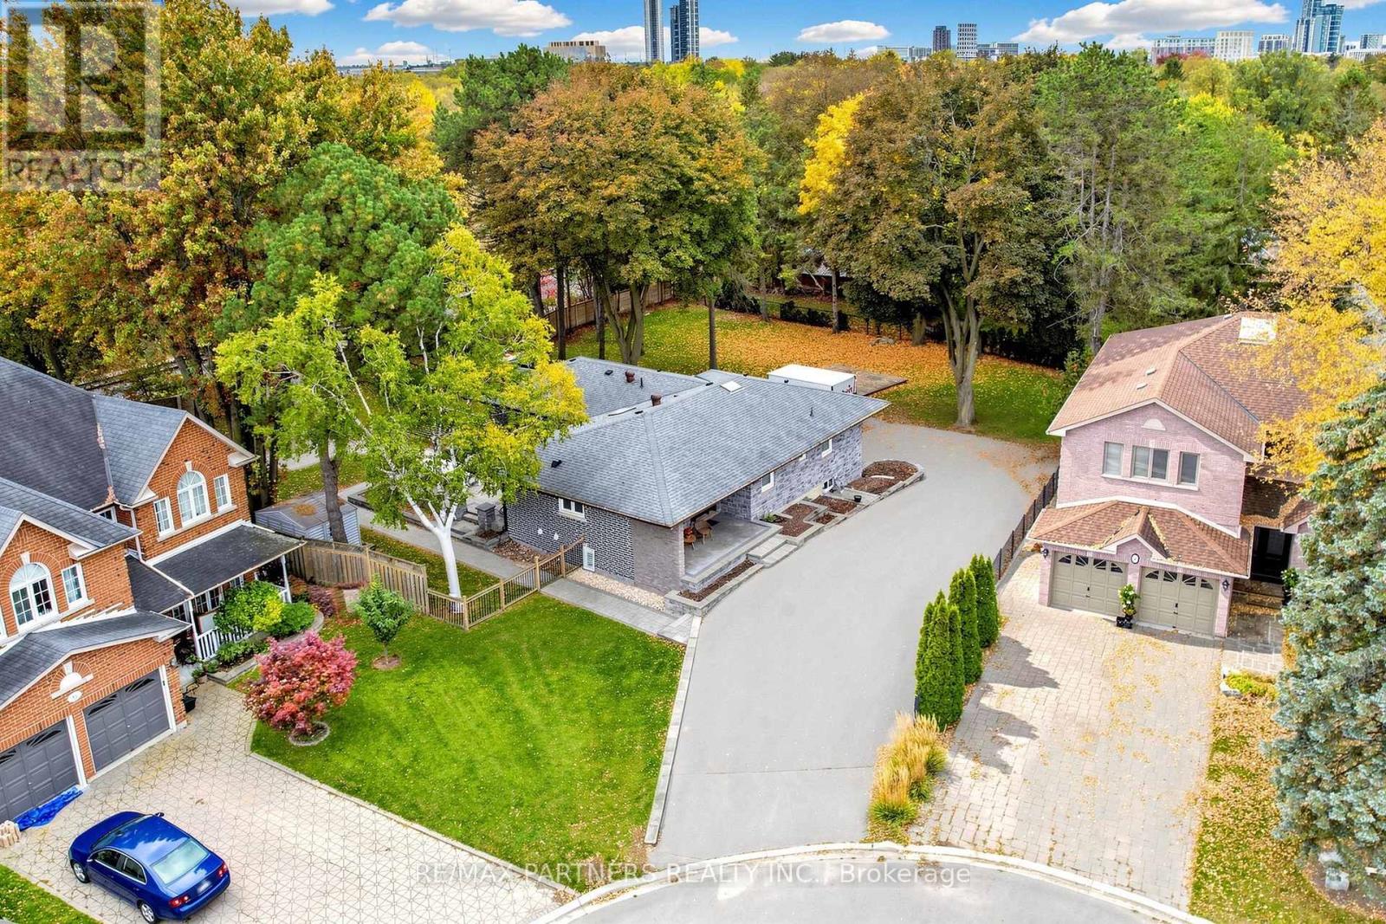
Luxury Modern Living in Prime Unionville! Separate entrance to a bright Walkout Basement*This exceptional 4 Bedrooms Bungalow residence has been completely Renovated from Top to Bottom with Premium Finishes, Sophisticated Contemporary Design, and Exquisite custom millwork throughout. The stunning gourmet kitchen features top-of-the-line Thermador appliances, including a 48-inch range with six burners, Steam oven, and integrated induction cooking. Highlights include Double garage, outdoor deck. Basement apartment with its own kitchen, ensuite bedroom, additional full bathroom, and spacious living and dining areas-ideal for extended family or potential rental income.Unbeatable Location!Bright and Spacious*Great Layout*Steps to Historic Unionville Main Street, boutique shops, restaurants, cafés, and scenic Toogood Pond. A rare opportunity to own a fully renovated luxury home in one of Markham's most prestigious neighbourhoods! (id:31684)

Save
Ask
Tour
Hide
Share
Listing Snapshot
Price 
$2,998,000
Days On Site 
0 Days
Bedrooms 
4
Inside Area (SqFt) 
N/A
Total Baths 
6
Full Baths 
N/A
Partial Baths 
1
Lot Size 
N/A
Year Built 
N/A
MLS® Number 
N14160846
Status 
Active
Property Tax 
$9,296.69
Maintenance Fees 
N/A
Sq Ft Source 
N/A
Friends & Family
Recent Activity
5 hours agoListing updated with changes from the MLS®
14 hours agoListing first seen on site
General Features
Number Of Stories 
1
Parking 
Garage
Parking Spaces 
12
Property Sub Type 
Single Family Residence
Style 
Bungalow
Utilities 
Cable AvailableSewer Available
Water Source 
Public
Zoning 
Residential
Interior Features
Appliances 
RefrigeratorWater SoftenerDishwasherRangeFreezerWater HeaterTankless Water Heater
Basement 
Walk-Out AccessFinishedApartment
Cooling 
Central Air
Flooring 
HardwoodLaminate
Heating 
Forced AirNatural Gas
Window Features 
Window Coverings
Bedroom 2 
Bedroom 3 
Level - Basement
Bedroom 4 
Level - Basement
Dining Room 
Family Room 
Level - Basement
Kitchen 
Level - Basement
Primary Bedroom 
Save
Ask
Tour
Hide
Share
Exterior Features
Construction Details 
BrickStone
Lot Features 
GreenbeltIrregular LotCul-De-Sac
Windows/Doors 
Window Coverings

Neighborhood & Commute
Source: Walkscore
Disclosure: Community information and market data powered by Constellation Data Labs. Information is deemed reliable but not guaranteed.
Save
Ask
Tour
Hide
Share