Save
Ask
Tour
Hide
Share
$1,099,000
New Listing

112 BESTVIEW CRESCENT
Vaughan, ON L6A 3T1

For Sale|Single Family Residence|Active
4
Beds
3
Total Baths
1
Partial Bath
Call Now: +971-234-5678
Is this the listing for you? We can help make it yours.
+971-234-5678
112 BESTVIEW CRESCENT112 BESTVIEW CRESCENT112 BESTVIEW CRESCENT112 BESTVIEW CRESCENT
Save
Ask
Tour
Hide
Share

Mortgage Calculator

Monthly Payment (Est.)

Enter an interest rate to see your estimated monthly payment.
Calculator powered by Showcase IDX, a Constellation1 Company. Copyright ©2026 Information is deemed reliable but not guaranteed.

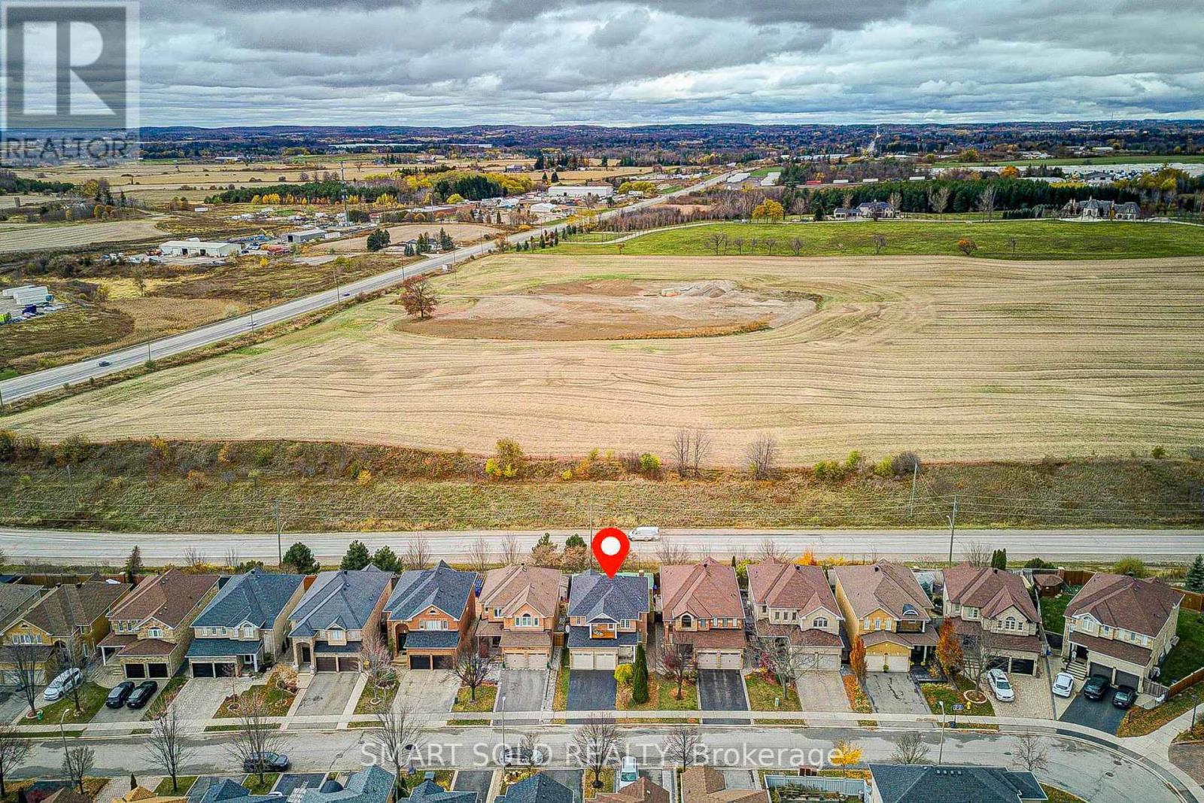
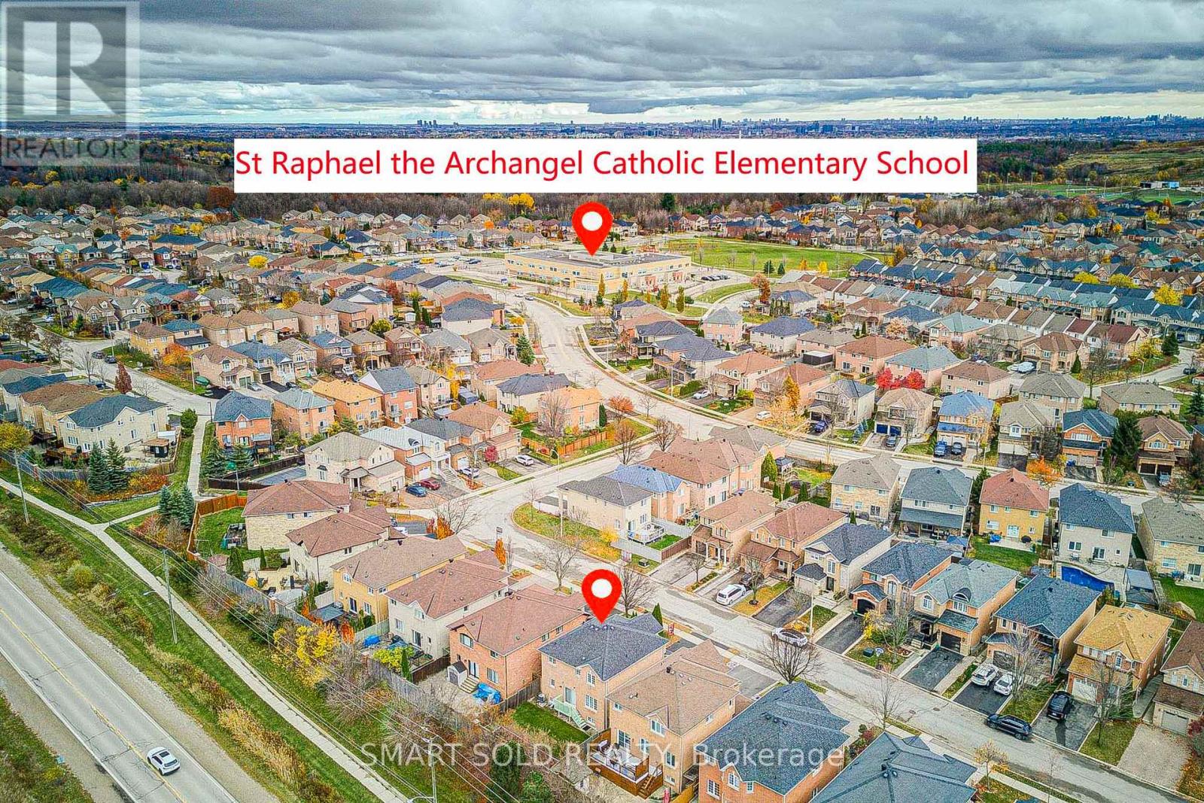
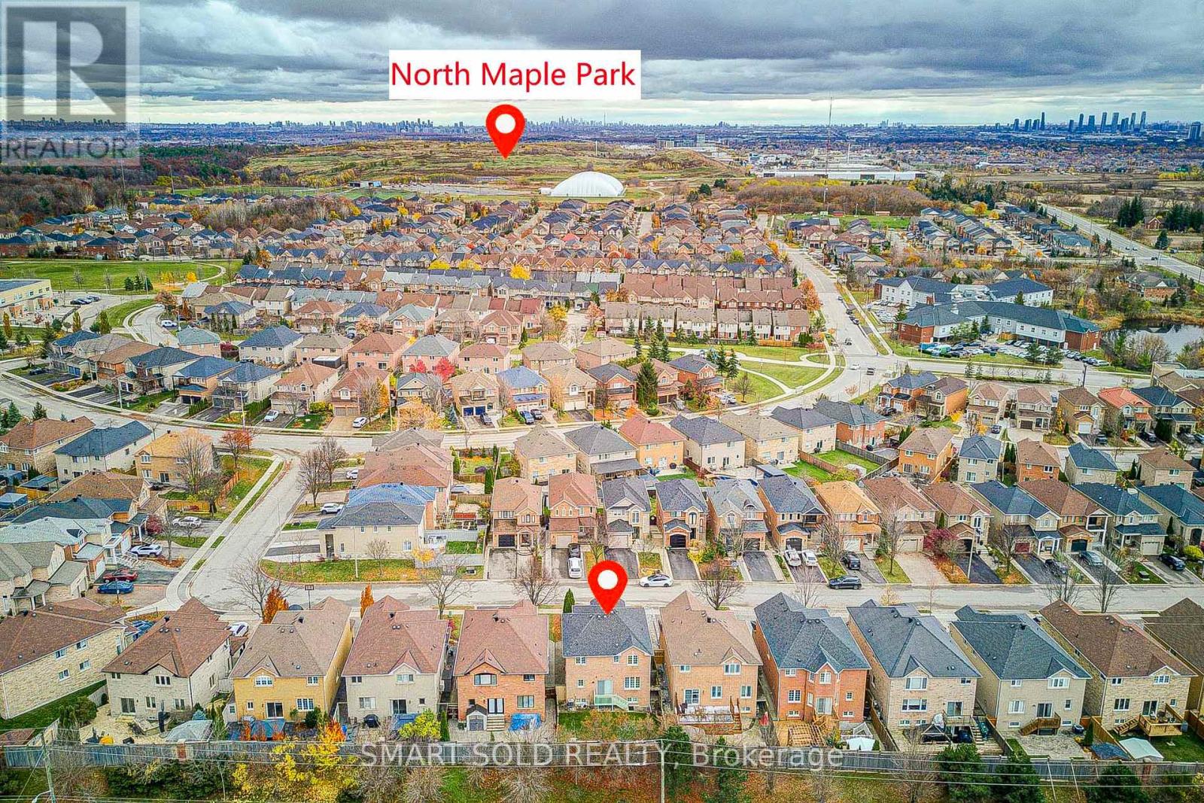
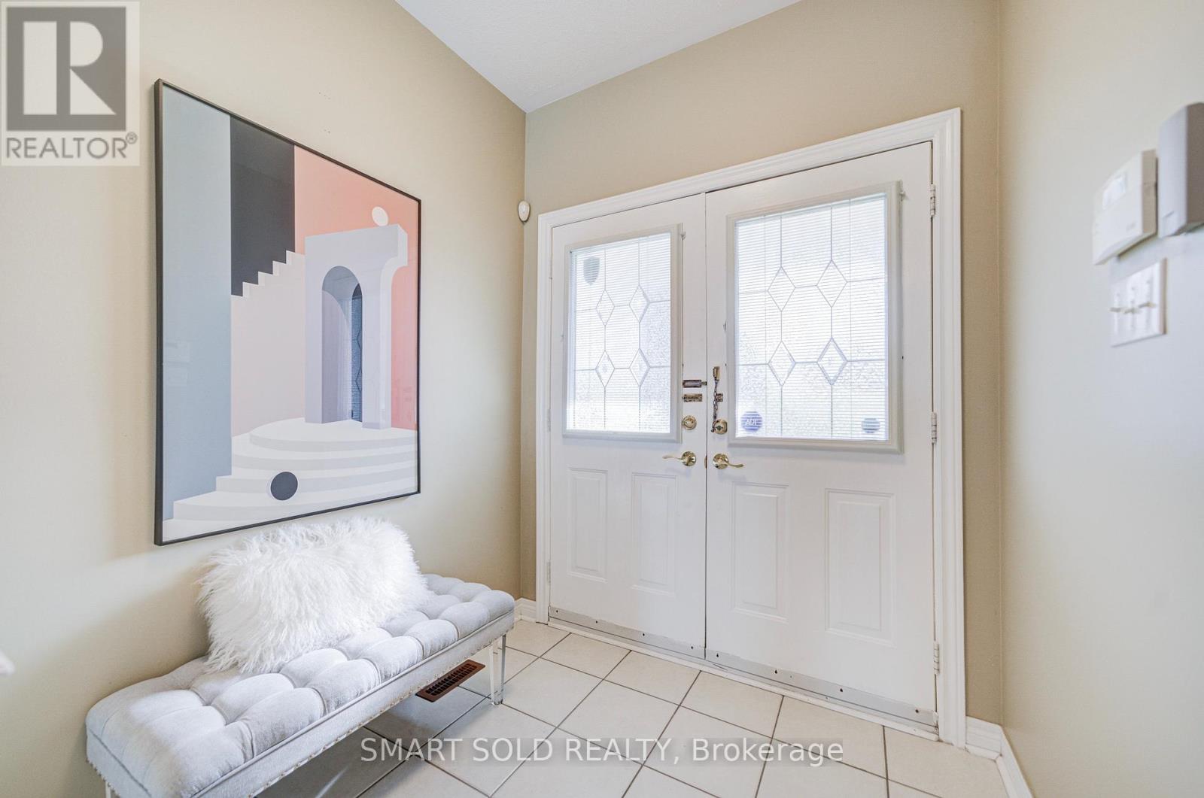
Welcome To 112 Bestview Crescent! Pride Of Ownership Shines Throughout This Beautifully Maintained Detached Home, Lovingly Cared For By Its Original And Only Owner. Freshly Painted And Exceptionally Well Kept, This Spacious Home Offers Four Bedrooms, Two Full Bathrooms, And A Primary Bedroom With Its Own Balcony. Enjoy Added Privacy With No Rear Neighbours. Ideally Located In Sought-After Maple, Approximately Five Minutes From Highway 400 And Ten Minutes From Stephen Lewis Secondary School. The Newly Opened Kirby Road Extension Connecting Dufferin Street To Bathurst Street Adds Even More Convenience To This Wonderful Location! (id:31684)

Save
Ask
Tour
Hide
Share
Listing Snapshot
Price 
$1,099,000
Days On Site 
0 Days
Bedrooms 
4
Inside Area (SqFt) 
N/A
Total Baths 
3
Full Baths 
N/A
Partial Baths 
1
Lot Size 
N/A
Year Built 
N/A
MLS® Number 
N14159726
Status 
Active
Property Tax 
$5,444
Maintenance Fees 
N/A
Sq Ft Source 
N/A
Friends & Family
Recent Activity
5 hours agoListing updated with changes from the MLS®
10 hours agoListing first seen on site
General Features
Attached Garage 
Yes
Garage 
Yes
Number Of Stories 
2
Parking 
GarageAttached
Parking Spaces 
4
Property Sub Type 
Single Family Residence
Water Source 
Public
Interior Features
Appliances 
CooktopWasherRefrigeratorDishwasherDryer
Basement 
Unfinished
Cooling 
Central Air
Fireplace 
Yes
Heating 
Forced AirNatural Gas
Save
Ask
Tour
Hide
Share
Exterior Features
Construction Details 
Brick

Neighborhood & Commute
Source: Walkscore
Disclosure: Community information and market data powered by Constellation Data Labs. Information is deemed reliable but not guaranteed.
Save
Ask
Tour
Hide
Share