
Save
Ask
Tour
Hide
Share
$749,900
New Listing

1110 WHARRAM WAY
Innisfil (Lefroy), ON L0L 1W0

For Sale|Single Family Residence|Active
3
Beds
3
Total Baths
1
Partial Bath
Call Now: +971-234-5678
Is this the listing for you? We can help make it yours.
+971-234-5678
1110 WHARRAM WAY1110 WHARRAM WAY1110 WHARRAM WAY1110 WHARRAM WAY
Save
Ask
Tour
Hide
Share

Mortgage Calculator

Monthly Payment (Est.)

Enter an interest rate to see your estimated monthly payment.
Calculator powered by Showcase IDX, a Constellation1 Company. Copyright ©2026 Information is deemed reliable but not guaranteed.

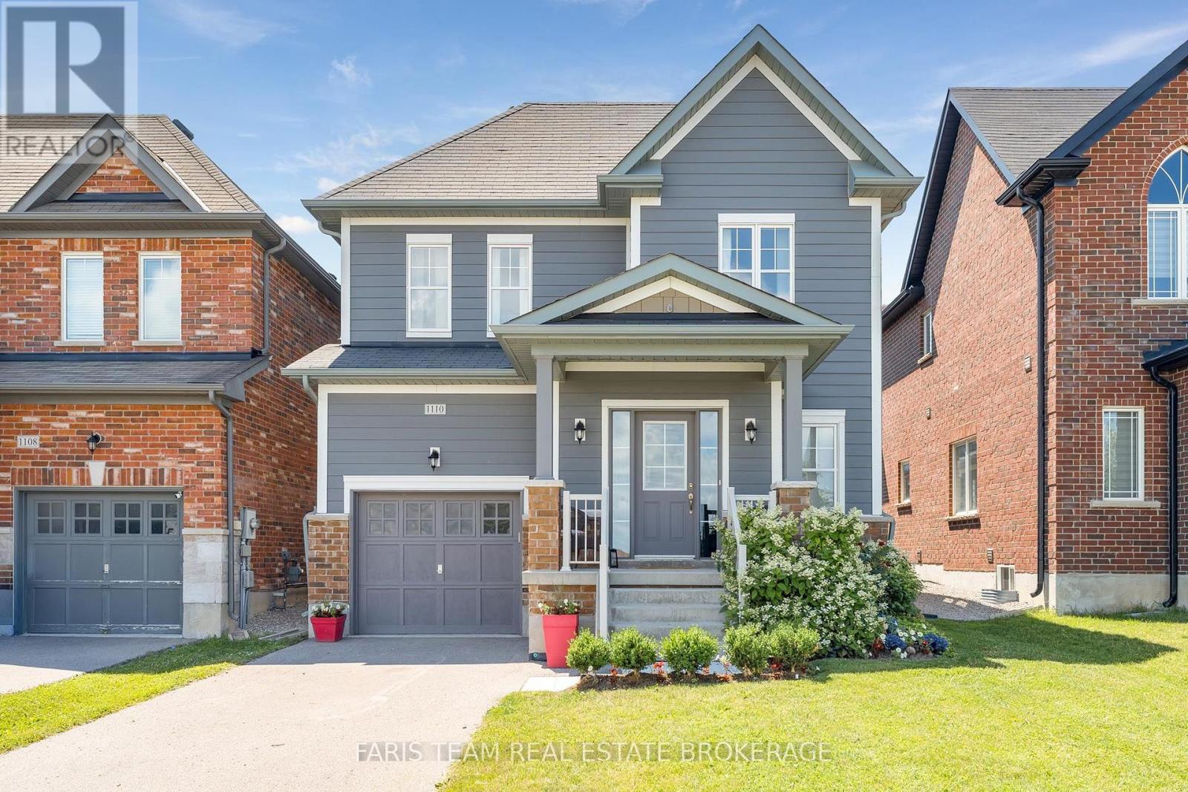
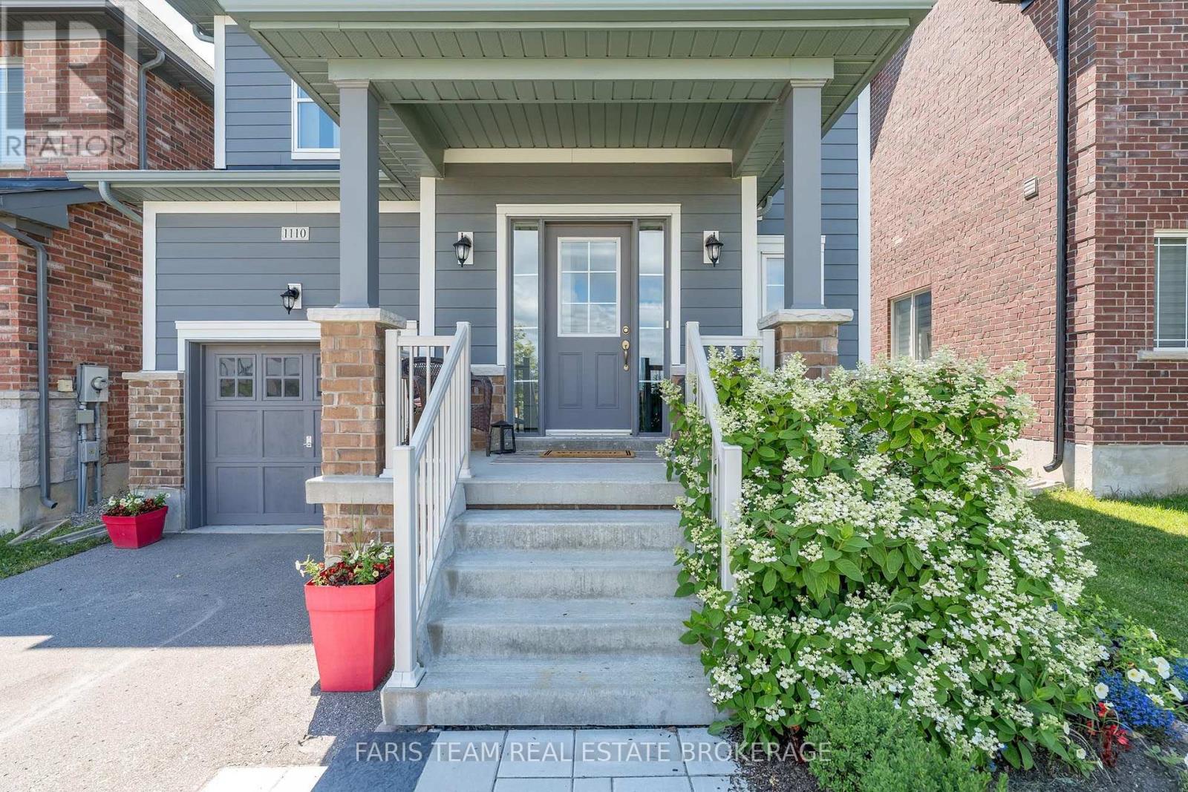
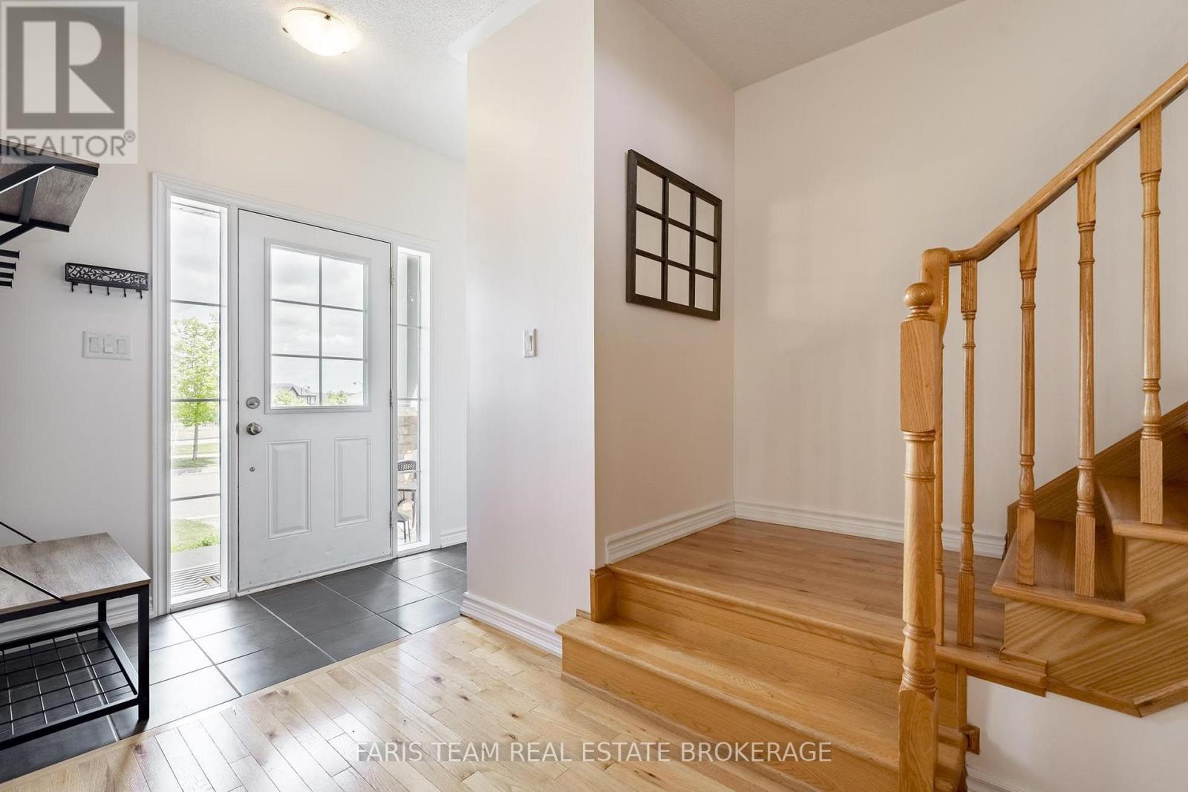
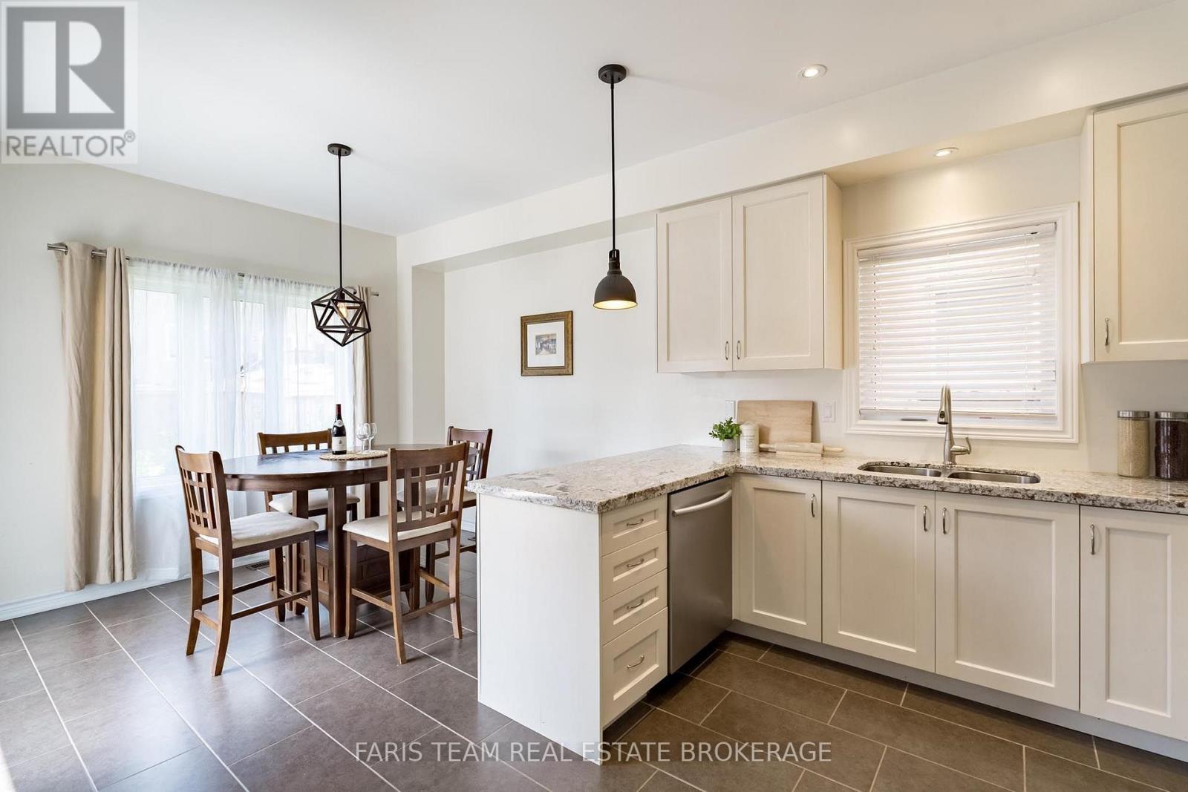
Top 5 Reasons You Will Love This Home: 1) Nestled in a fantastic family-friendly neighbourhood directly across from a park, this inviting home delivers the perfect setting for children to play, evening strolls, and enjoying a welcoming sense of community just outside your front door 2) Beautifully updated throughout, the heart of the home is the well-appointed kitchen featuring stainless-steel appliances, granite countertops, a bright eat-in area with patio doors leading to the backyard, and a formal dining room that provides the ideal space for hosting family dinners and special occasions 3) Designed for both comfort and entertaining, the open-concept main level showcases tall 9' ceilings and a welcoming living room anchored by a cozy corner gas fireplace, creating a warm and inviting atmosphere for everyday living 4) Escape to the spacious primary suite, complete with an elegant double-door entry, a walk-in closet, and a private ensuite, while two additional bedrooms and a full bathroom on the upper level provide comfortable accommodations for family and guests 5) Enjoy the fully fenced backyard with a patio perfect for outdoor dining and summer gatherings, while the attached garage with an automatic door opener, newly replaced rental hot water heater (2026), and fully insulated unfinished basement add everyday convenience and peace of mind, with endless potential to create the recreation room, home theatre, or additional living space you've always envisioned. 1,692 above grade sq.ft. plus an unfinished basement. (id:31684)

Save
Ask
Tour
Hide
Share
Listing Snapshot
Price 
$749,900
Days On Site 
0 Days
Bedrooms 
3
Inside Area (SqFt) 
N/A
Total Baths 
3
Full Baths 
N/A
Partial Baths 
1
Lot Size 
N/A
Year Built 
N/A
MLS® Number 
N14028690
Status 
Active
Property Tax 
$4,747
Maintenance Fees 
N/A
Sq Ft Source 
N/A
Friends & Family
Recent Activity
an hour agoListing updated with changes from the MLS®
2 hours agoListing first seen on site
General Features
Attached Garage 
Yes
Building Features 
Fireplace(s)
Garage 
Yes
Number Of Stories 
2
Parking 
GarageAttached
Parking Spaces 
2
Property Sub Type 
Single Family Residence
Water Source 
Public
Zoning 
R2-6(H)
Interior Features
Appliances 
CooktopWasherRefrigeratorDishwasherDryerMicrowave
Basement 
UnfinishedFull
Cooling 
Central Air
Fireplace 
Yes
Fireplaces 
1
Flooring 
Ceramic TileHardwood
Heating 
Forced AirNatural Gas
Bedroom 
Dining Room 
Kitchen 
Living Room 
Primary Bedroom 
Save
Ask
Tour
Hide
Share
Exterior Features
Construction Details 
BrickVinyl Siding

Neighborhood & Commute
Source: Walkscore
Disclosure: Community information and market data powered by Constellation Data Labs. Information is deemed reliable but not guaranteed.
Save
Ask
Tour
Hide
Share