Save
Ask
Tour
Hide
Share
$639,900
New Listing

126 WYNN Road
Fort Saskatchewan, AB T8L 3X9

For Sale|Single Family Residence|Active
4
Beds
3
Total Baths
1
Partial Bath
2,284
SqFt
$280
/SqFt
2026
Built
Call Now: +971-234-5678
Is this the listing for you? We can help make it yours.
+971-234-5678
126 WYNN Road126 WYNN Road126 WYNN Road126 WYNN Road
Save
Ask
Tour
Hide
Share

Mortgage Calculator

Monthly Payment (Est.)

Enter an interest rate to see your estimated monthly payment.
Calculator powered by Showcase IDX, a Constellation1 Company. Copyright ©2026 Information is deemed reliable but not guaranteed.

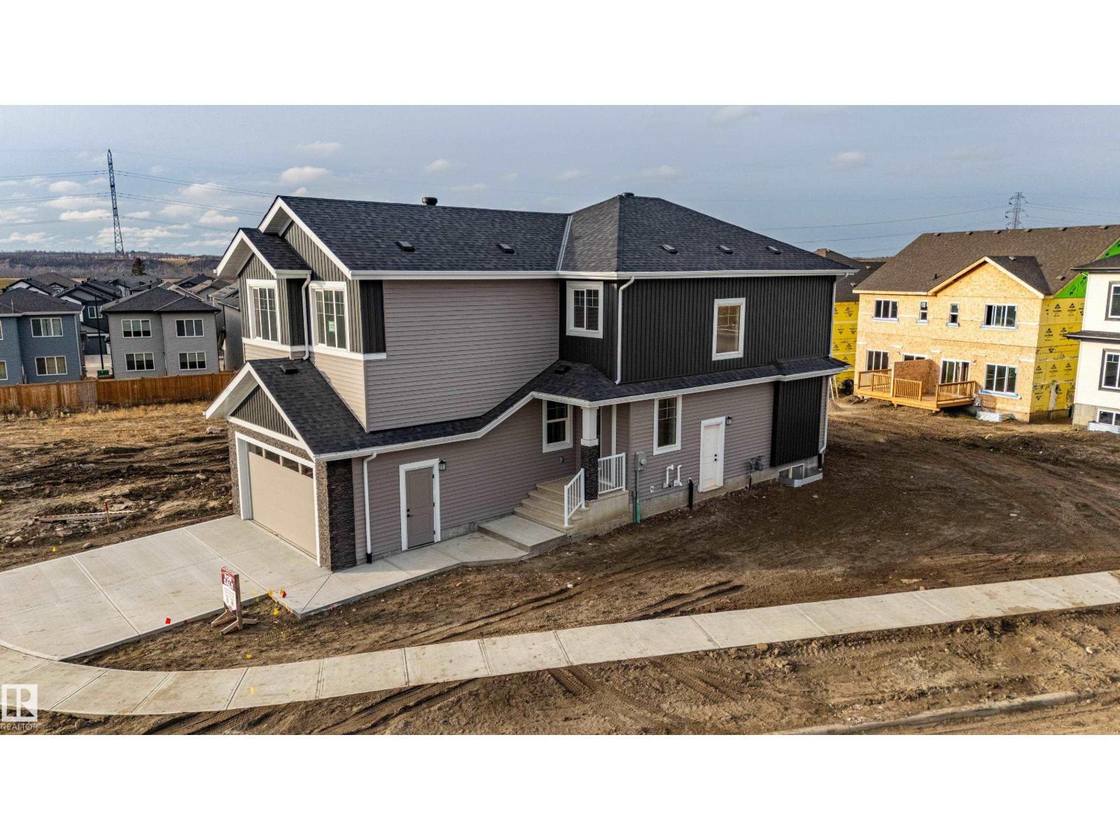
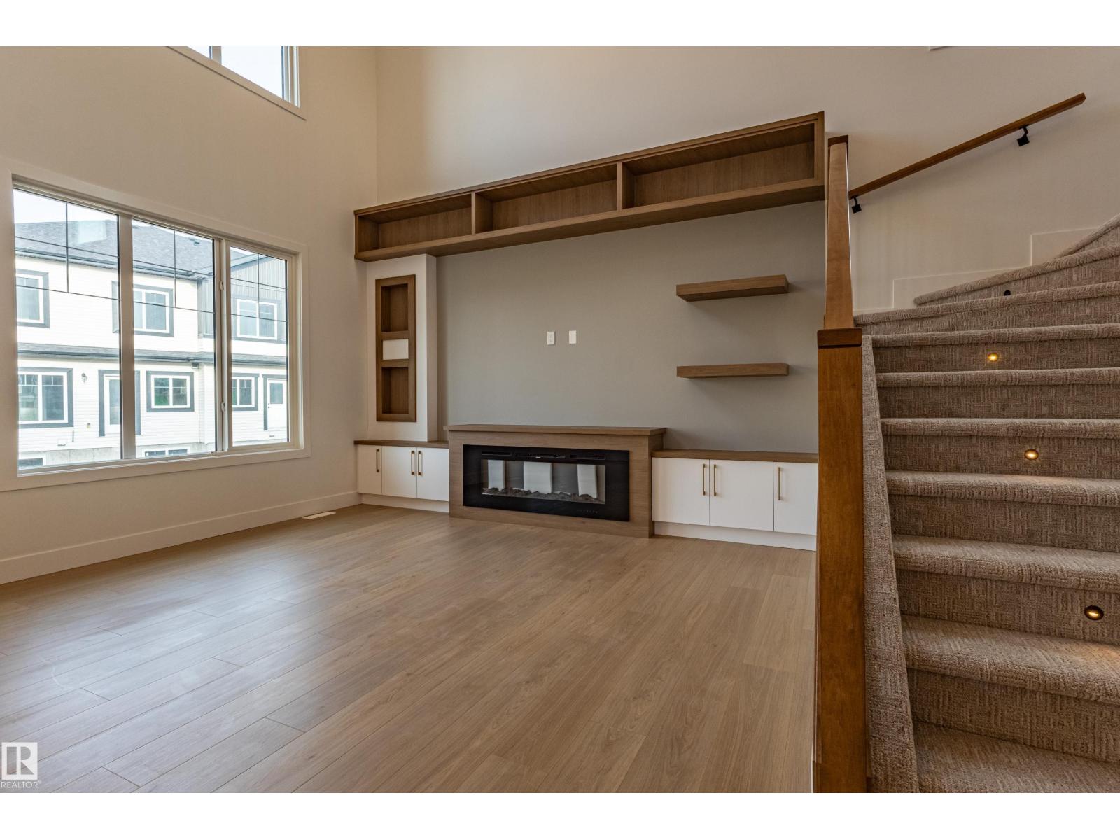
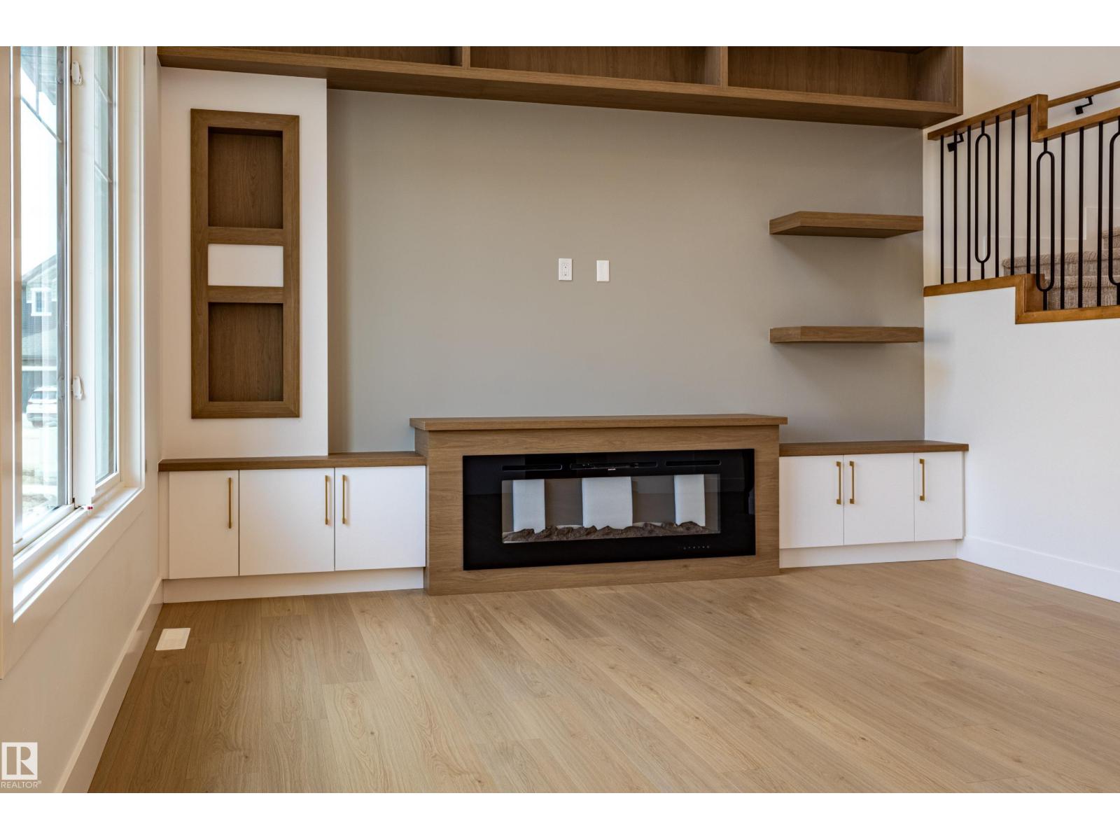
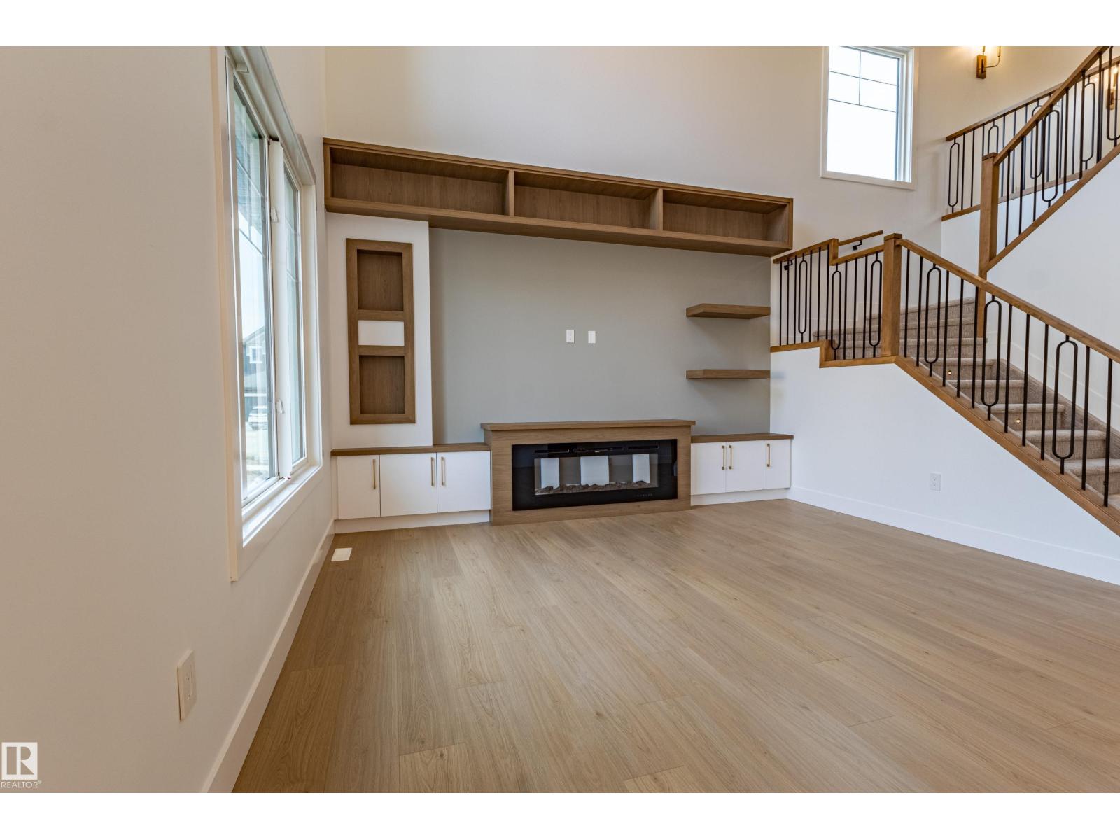
Welcome to this stunning 2,284 sq. ft. two-storey home in Westpark, featuring 4 bedrooms, 2.5 bathrooms and a double attached garage. The main floor showcases an impressive open-to-above living room with oversized windows, a fireplace, custom built-ins and an elegant staircase with LED lighting. The designer kitchen features two-tone cabinetry, a waterfall island, stylish backsplash and a walk-through pantry. A main-floor bedroom/office and powder room offer added convenience. Upstairs features a spacious bonus room with a tray ceiling, three bedrooms with walk-in closets and laundry. The luxurious primary suite boasts a 5-piece ensuite with a freestanding tub, glass shower and floor-to-ceiling tiles. A separate side entrance offers excellent potential for future basement development. Beautiful finishes and exceptional craftsmanship throughout. A must-see! (id:31684)

Save
Ask
Tour
Hide
Share
Listing Snapshot
Price 
$639,900
Days On Site 
0 Days
Bedrooms 
4
Inside Area (SqFt) 
2,284 sqft
Total Baths 
3
Full Baths 
N/A
Partial Baths 
1
Lot Size 
0.1309 Acres
Year Built 
2026
MLS® Number 
E4517240
Status 
Active
Property Tax 
N/A
Maintenance Fees 
N/A
Sq Ft Source 
N/A
Friends & Family
Recent Activity
5 hours agoListing updated with changes from the MLS®
7 hours agoListing first seen on site
General Features
Attached Garage 
Yes
Building Features 
Ceiling - 9ft
Garage 
Yes
Number Of Stories 
2
Parking 
Garage Door OpenerAttached
Property Sub Type 
Single Family Residence
Interior Features
Appliances 
CooktopRefrigeratorDishwasherMicrowave
Basement 
UnfinishedFull
Heating 
Forced Air
Bedroom 2 
Dimensions - 17'9" x 9'7"
Bedroom 3 
Dimensions - 12'2" x 9'6"
Bedroom 4 
Dimensions - 10'7" x 9'5"
Dining Room 
Dimensions - 9'4" x 13'11"
Family Room 
Dimensions - 15' x 17'1"
Kitchen 
Dimensions - 9'2" x 13'11"
Living Room 
Dimensions - 13'11 x 13'1"
Primary Bedroom 
Dimensions - 17' x 13'11"
Save
Ask
Tour
Hide
Share
Exterior Features
Lot Features 
Corner Lot

Neighborhood & Commute
Source: Walkscore
Disclosure: Community information and market data powered by Constellation Data Labs. Information is deemed reliable but not guaranteed.
Save
Ask
Tour
Hide
Share