Save
Ask
Tour
Hide
Share
$549,990
New Listing

1231 watt dr SW
Edmonton, AB T6X 2H2

For Sale|Single Family Residence|Active
4
Beds
3
Total Baths
2,901
SqFt
$190
/SqFt
2022
Built
Call Now: +971-234-5678
Is this the listing for you? We can help make it yours.
+971-234-5678
1231 watt dr SW1231 watt dr SW1231 watt dr SW1231 watt dr SW
Save
Ask
Tour
Hide
Share

Mortgage Calculator

Monthly Payment (Est.)

Enter an interest rate to see your estimated monthly payment.
Calculator powered by Showcase IDX, a Constellation1 Company. Copyright ©2026 Information is deemed reliable but not guaranteed.

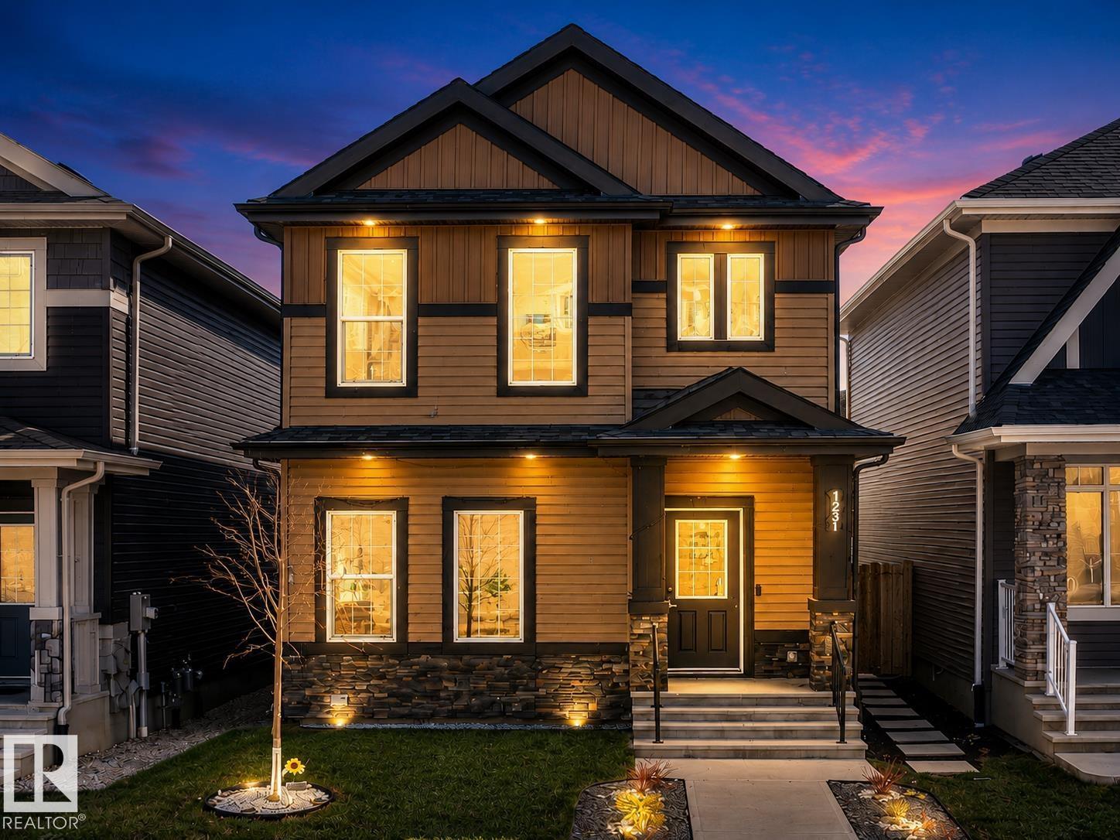
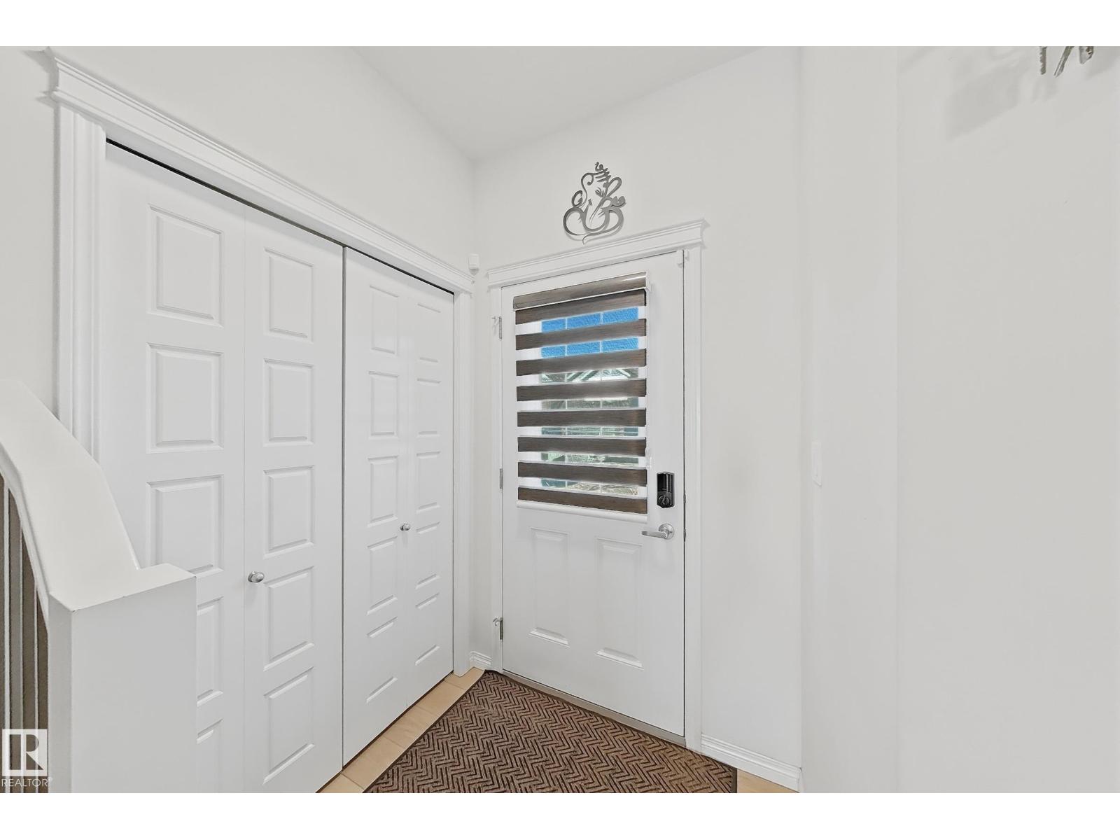
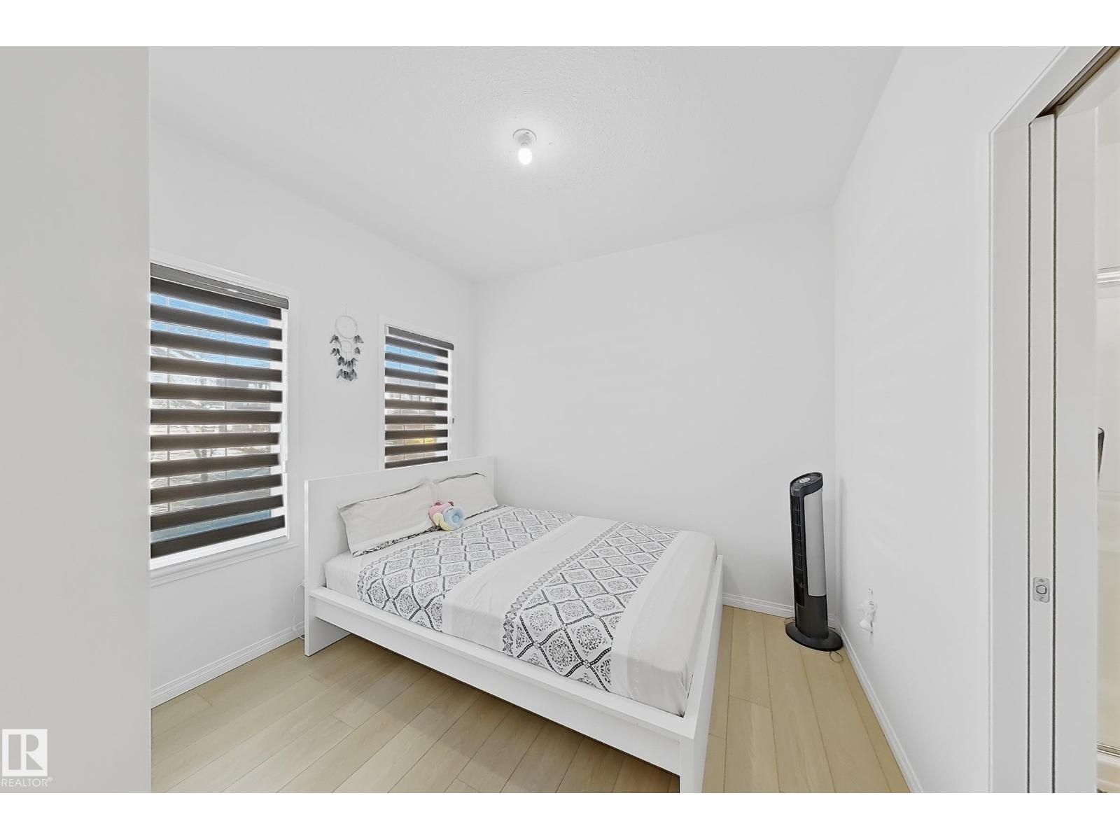
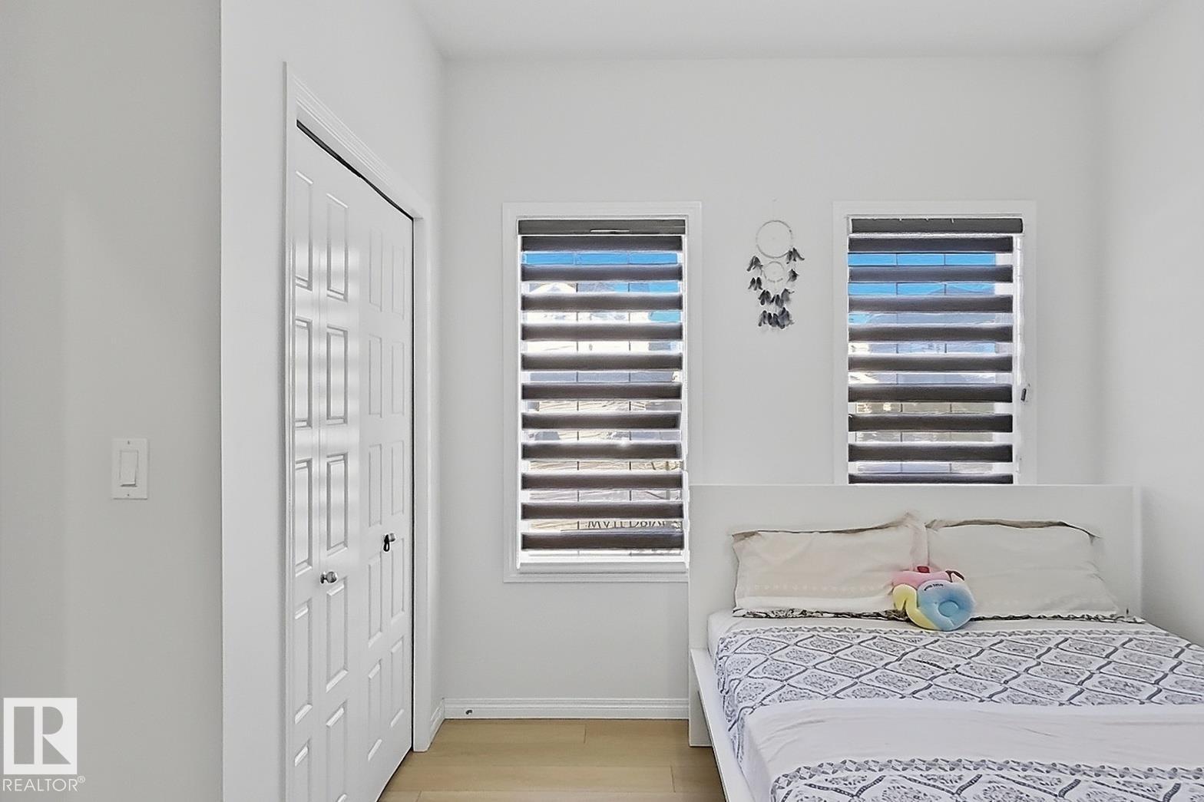
Discover the perfect blend of space, comfort, and convenience in this beautifully maintained detached home in the sought-after community of Walker, Edmonton. Offering approximately 1,640 sq. ft. of thoughtfully designed living space, this home features 5 bedrooms, 4 full bathrooms, and a versatile den, making it an excellent choice for growing families or multi-generational living. The fully finished basement with a separate entrance provides additional flexibility and living space. A main-floor bedroom and full bathroom add extra convenience, while modern finishes, stainless steel appliances, and spacious living areas create a warm and inviting atmosphere. Ideally situated within walking distance of schools, parks, shopping, and picturesque ponds, this home offers an exceptional lifestyle in a family-friendly neighbourhood. A fantastic opportunity to own a home that truly has it all! (id:31684)

Save
Ask
Tour
Hide
Share
Listing Snapshot
Price 
$549,990
Days On Site 
0 Days
Bedrooms 
4
Inside Area (SqFt) 
2,901 sqft
Total Baths 
3
Full Baths 
N/A
Partial Baths 
N/A
Lot Size 
N/A
Year Built 
2022
MLS® Number 
E4517239
Status 
Active
Property Tax 
N/A
Maintenance Fees 
N/A
Sq Ft Source 
N/A
Friends & Family
Recent Activity
5 hours agoListing updated with changes from the MLS®
8 hours agoListing first seen on site
General Features
Garage 
Yes
Number Of Stories 
2
Parking 
Garage Door OpenerDetached
Property Sub Type 
Single Family Residence
Interior Features
Appliances 
CooktopDishwasherDryerWasher
Basement 
FinishedFull
Heating 
Forced Air
Window Features 
Window Coverings
Bedroom 2 
Bedroom 3 
Bedroom 4 
Dining Room 
Kitchen 
Living Room 
Primary Bedroom 
Save
Ask
Tour
Hide
Share
Exterior Features
Windows/Doors 
Window Coverings

Neighborhood & Commute
Source: Walkscore
Disclosure: Community information and market data powered by Constellation Data Labs. Information is deemed reliable but not guaranteed.
Save
Ask
Tour
Hide
Share