Save
Ask
Tour
Hide
Share
$599,900
New Listing

1624 WELBOURN CV NW
Edmonton, AB T6M 2M5

For Sale|Single Family Residence|Active
4
Beds
4
Total Baths
2
Partial Baths
2,308
SqFt
$260
/SqFt
1995
Built
Call Now: +971-234-5678
Is this the listing for you? We can help make it yours.
+971-234-5678
1624 WELBOURN CV NW1624 WELBOURN CV NW1624 WELBOURN CV NW1624 WELBOURN CV NW
Save
Ask
Tour
Hide
Share

Mortgage Calculator

Monthly Payment (Est.)

Enter an interest rate to see your estimated monthly payment.
Calculator powered by Showcase IDX, a Constellation1 Company. Copyright ©2026 Information is deemed reliable but not guaranteed.

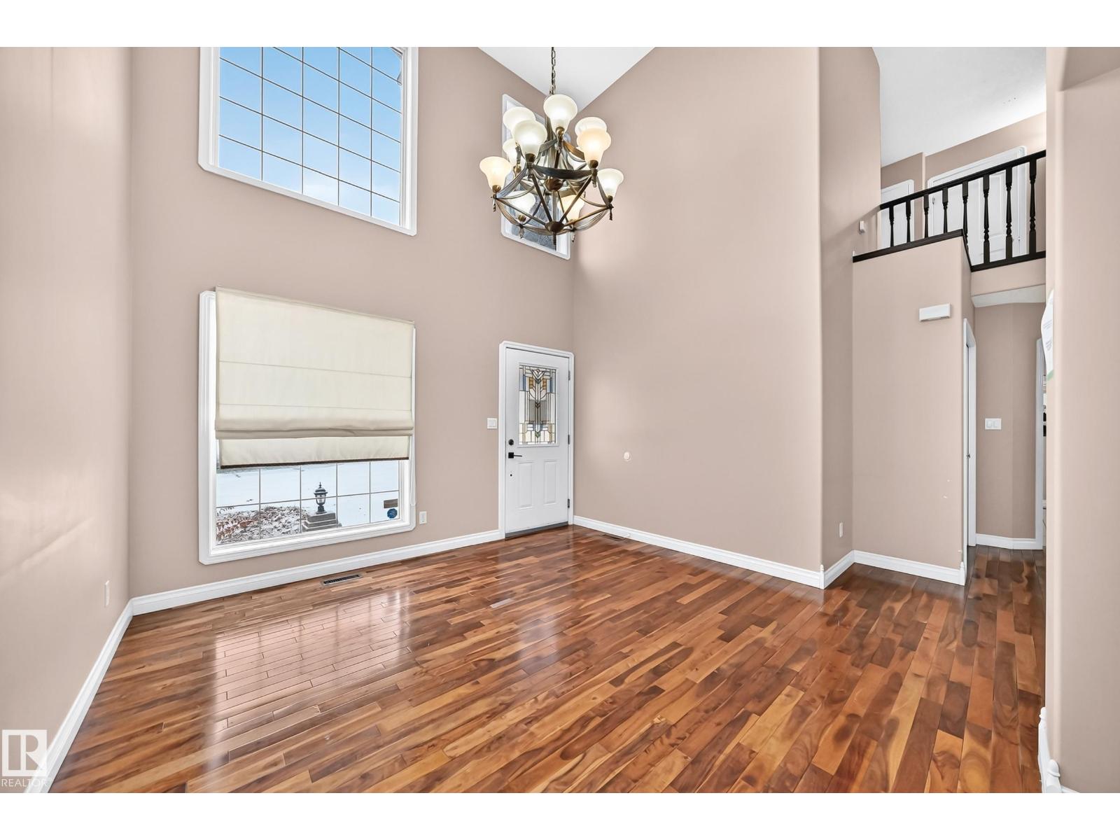
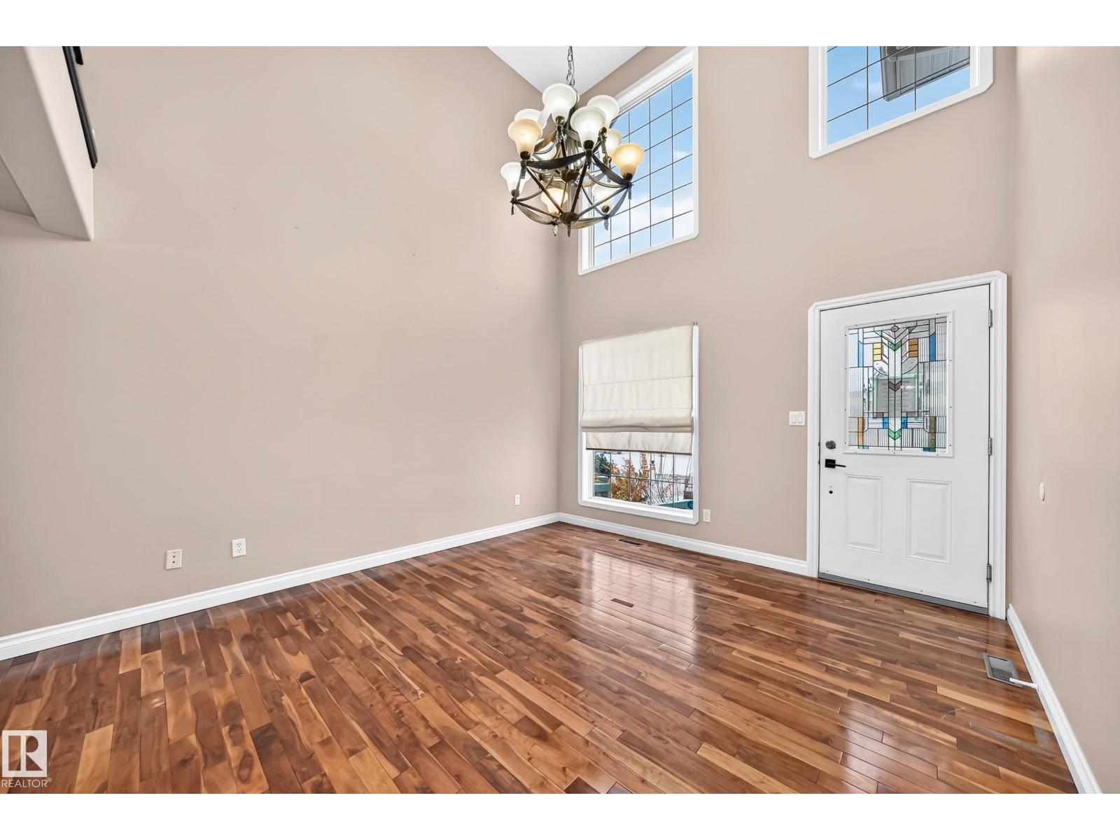
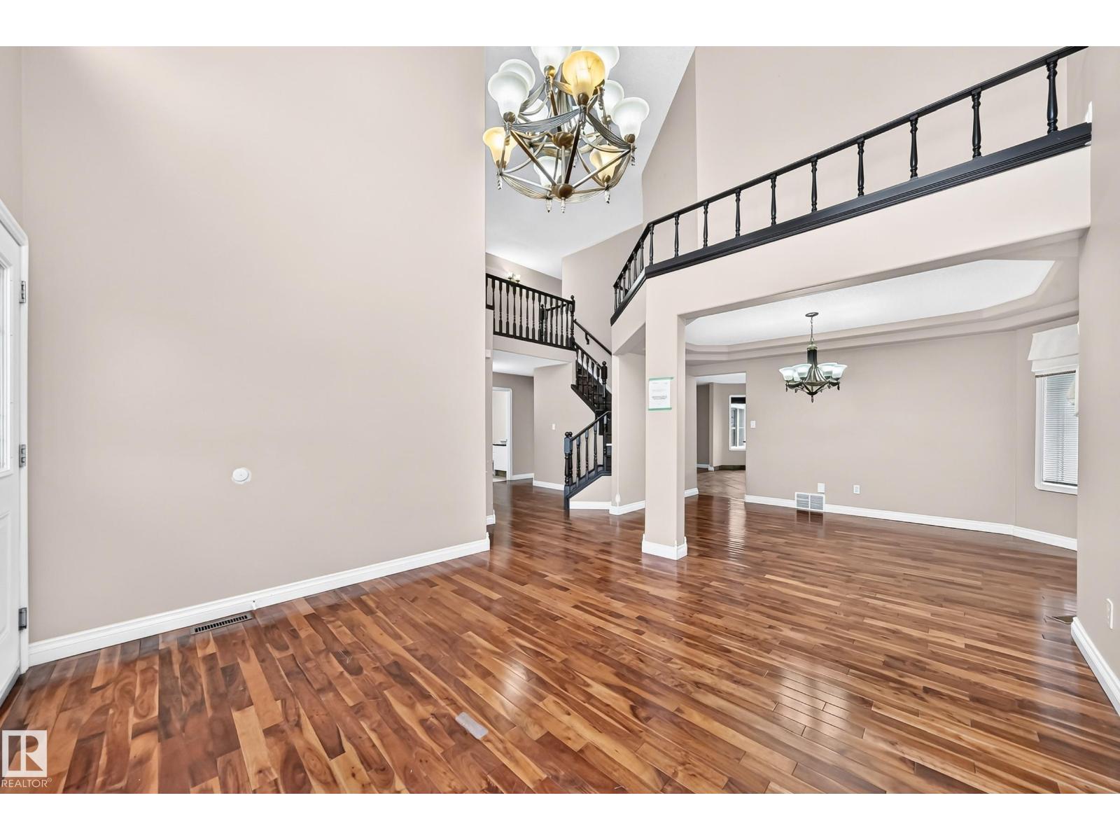
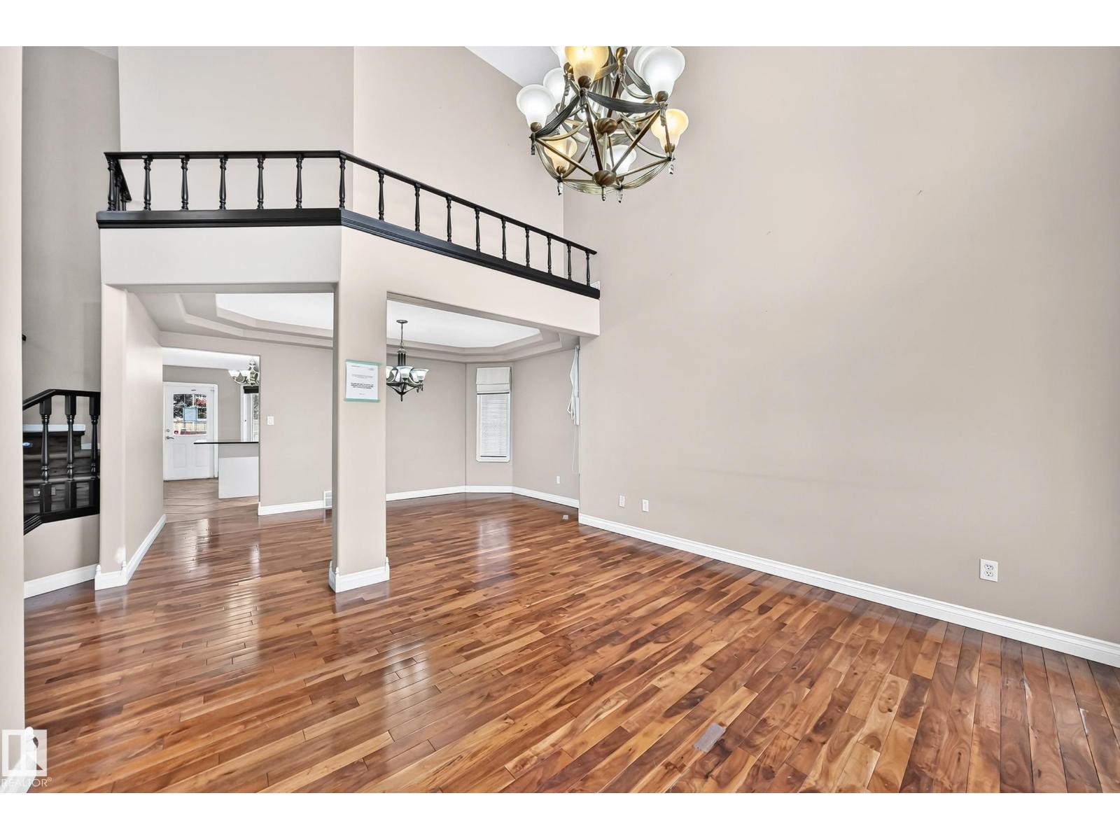
Backing onto a green space and bordering a walking trail, this Wedgewood Heights home offers four bedrooms upstairs and plenty of living space. A bright, vaulted living room opens to the formal dining room. The kitchen features granite countertops, white cabinetry, a large freestanding island, a corner pantry and a tech area. The spacious family room has a fireplace set into a stone feature wall. A 2-piece bath and mudroom complete the main floor. Upstairs are four bedrooms, including a generous primary suite with a walk-in closet and a 5-piece ensuite with a soaker tub, large vanity, and separate shower. The other three bedrooms share a 4-piece bath. The basement offers a large recreation area, an office/den and a massive steam shower with 2pce bathroom. Close to great schools and Wedgewood Heights Park, with easy access to the ravine, Anthony Henday Drive and other major routes! **Property is being sold as-is, where-is without warranties or representations. (id:31684)

Save
Ask
Tour
Hide
Share
Listing Snapshot
Price 
$599,900
Days On Site 
0 Days
Bedrooms 
4
Inside Area (SqFt) 
2,308 sqft
Total Baths 
4
Full Baths 
N/A
Partial Baths 
2
Lot Size 
0.1449 Acres
Year Built 
1995
MLS® Number 
E4517202
Status 
Active
Property Tax 
N/A
Maintenance Fees 
N/A
Sq Ft Source 
N/A
Friends & Family
Recent Activity
6 hours agoListing updated with changes from the MLS®
7 hours agoListing first seen on site
General Features
Attached Garage 
Yes
Garage 
Yes
Number Of Stories 
2
Parking 
Attached
Property Sub Type 
Single Family Residence
Interior Features
Basement 
FinishedFull
Heating 
Forced Air
Bedroom 2 
Bedroom 3 
Bedroom 4 
Den 
Level - Basement
Dining Room 
Family Room 
Kitchen 
Dimensions - .4.06
Living Room 
Primary Bedroom 
Recreation room 
Level - Basement
Save
Ask
Tour
Hide
Share
Exterior Features
Fencing 
Fenced
Lot Features 
See RemarksLevel

Neighborhood & Commute
Source: Walkscore
Disclosure: Community information and market data powered by Constellation Data Labs. Information is deemed reliable but not guaranteed.
Save
Ask
Tour
Hide
Share