Save
Ask
Tour
Hide
Share
$314,900
New Listing

#16 460 HEMINGWAY RD NW
Edmonton, AB T6M 0M5

For Sale|Townhouse|Active
3
Beds
3
Total Baths
1
Partial Bath
1,212
SqFt
$260
/SqFt
2012
Built
Call Now: +971-234-5678
Is this the listing for you? We can help make it yours.
+971-234-5678
#16 460 HEMINGWAY RD NW#16 460 HEMINGWAY RD NW#16 460 HEMINGWAY RD NW#16 460 HEMINGWAY RD NW
Save
Ask
Tour
Hide
Share

Mortgage Calculator

Monthly Payment (Est.)

Enter an interest rate to see your estimated monthly payment.
Calculator powered by Showcase IDX, a Constellation1 Company. Copyright ©2026 Information is deemed reliable but not guaranteed.

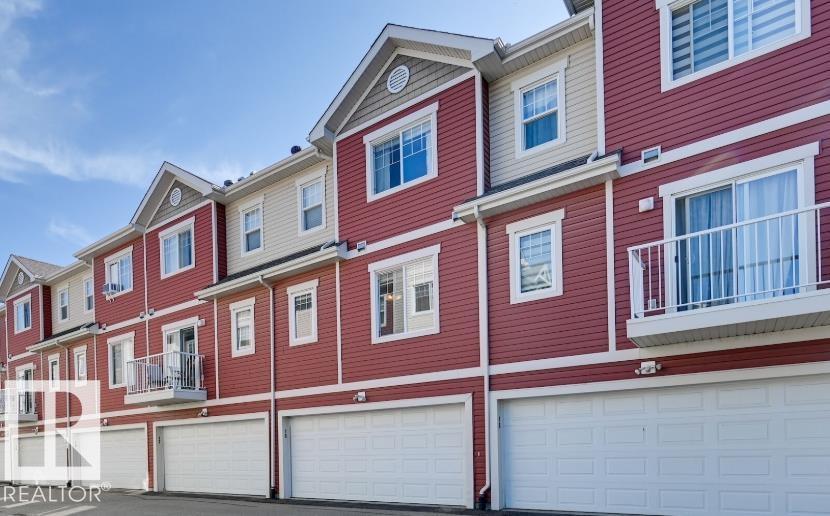
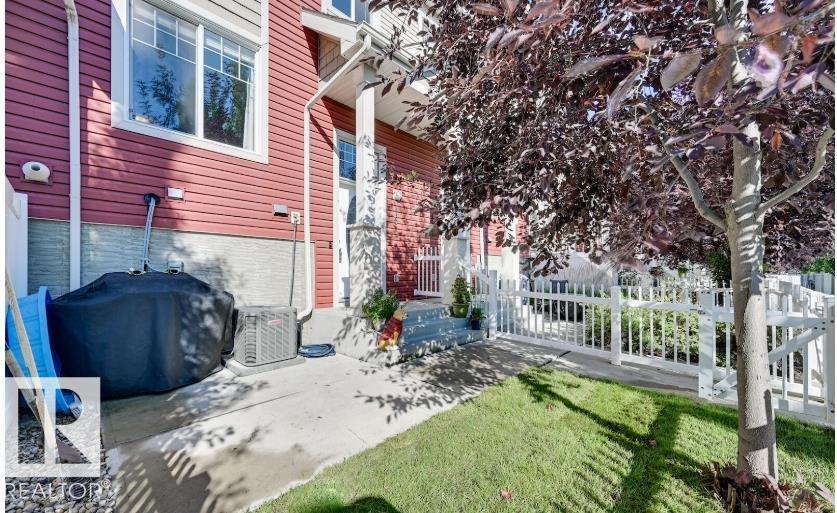
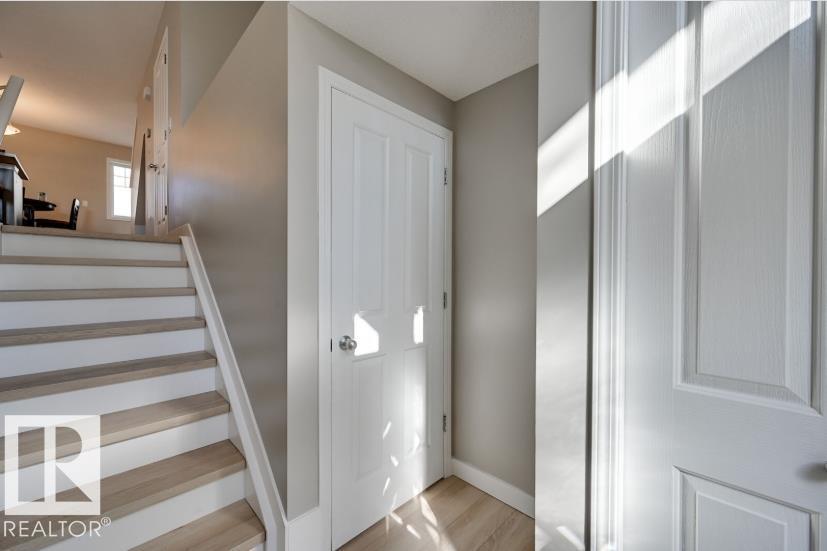
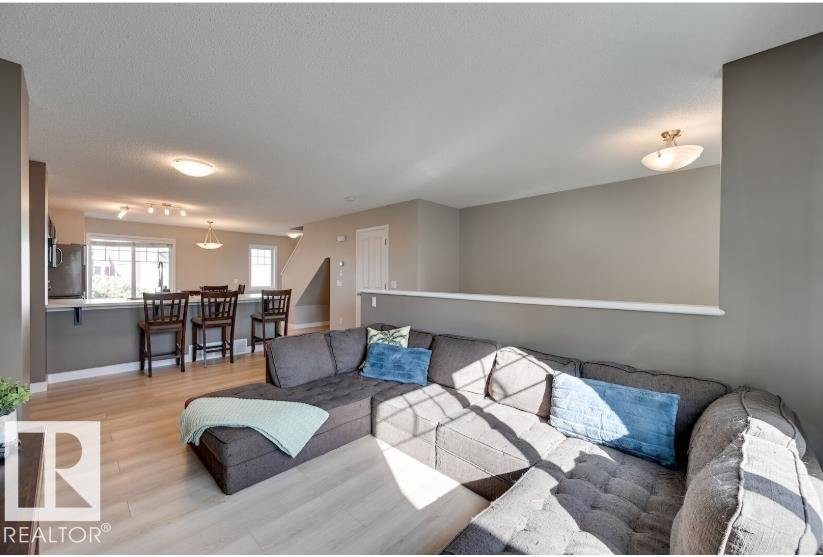
Welcome to this exquisite 2 storey, 1211 S.F. Townhouse in the coveted & family friendly West Edmonton community of The Hamptons.This spacious/open concept floor plan offers outstanding comfort & versatility for families seeking space to grow.3 bedrooms upstairs, a powder room, & LVP flooring on the main floor. Kitchen boasts S/S appliances, wood cabinetry with ample storage, and connects smoothly to the dining/living areas. Upstairs Large primary bedroom,3-piece Ensuite with WIC, 2 additional bedrooms with a full bath. Enjoy Air conditioning,Double Attached Garage for your convenience. Private,fully fenced and landscaped yard. Very well maintained & managed with low condo fees. Whether this is your first time buying or foray into investment, a prime location, close to great schools, shopping center's, WEM, & easy access to Anthony Henday/Whitemud drive/YH. This property offers great value, a goal to make it your own, don't miss this opportunity to make this your new home with new memories. Welcome Home!! (id:31684)

Save
Ask
Tour
Hide
Share
Listing Snapshot
Price 
$314,900
Days On Site 
0 Days
Bedrooms 
3
Inside Area (SqFt) 
1,212 sqft
Total Baths 
3
Full Baths 
N/A
Partial Baths 
1
Lot Size 
0.0388 Acres
Year Built 
2012
MLS® Number 
E4516931
Status 
Active
Property Tax 
N/A
Maintenance Fees 
$267.87 monthly
Sq Ft Source 
N/A
Friends & Family
Recent Activity
19 minutes agoListing updated with changes from the MLS®
an hour agoListing first seen on site
General Features
Attached Garage 
Yes
Garage 
Yes
Number Of Stories 
2
Parking 
Garage Door OpenerAttached
Parking Spaces 
2
Property Sub Type 
Townhouse
Interior Features
Appliances 
CooktopWasherRefrigeratorDishwasherDryerRange Hood
Basement 
UnfinishedFull
Cooling 
Central Air
Heating 
Forced Air
Window Features 
Window Coverings
Bedroom 2 
Dimensions - 2.56m x 2.70m
Bedroom 3 
Dimensions - 2.56m x 3.14m
Dining Room 
Dimensions - 1.83m x 3.10m
Kitchen 
Dimensions - 4.18m x 4.22m
Living Room 
Dimensions - 3.06m x 3.48m
Primary Bedroom 
Dimensions - 3.03m x 3.63m
Save
Ask
Tour
Hide
Share
Exterior Features
Fencing 
Fenced
Windows/Doors 
Window Coverings
Community Features
Maintenance Fee 
$267.87
Maintenance Fee Frequency 
Monthly

Neighborhood & Commute
Source: Walkscore
Disclosure: Community information and market data powered by Constellation Data Labs. Information is deemed reliable but not guaranteed.
Save
Ask
Tour
Hide
Share