Save
Ask
Tour
Hide
Share
$1,079,000
New Listing

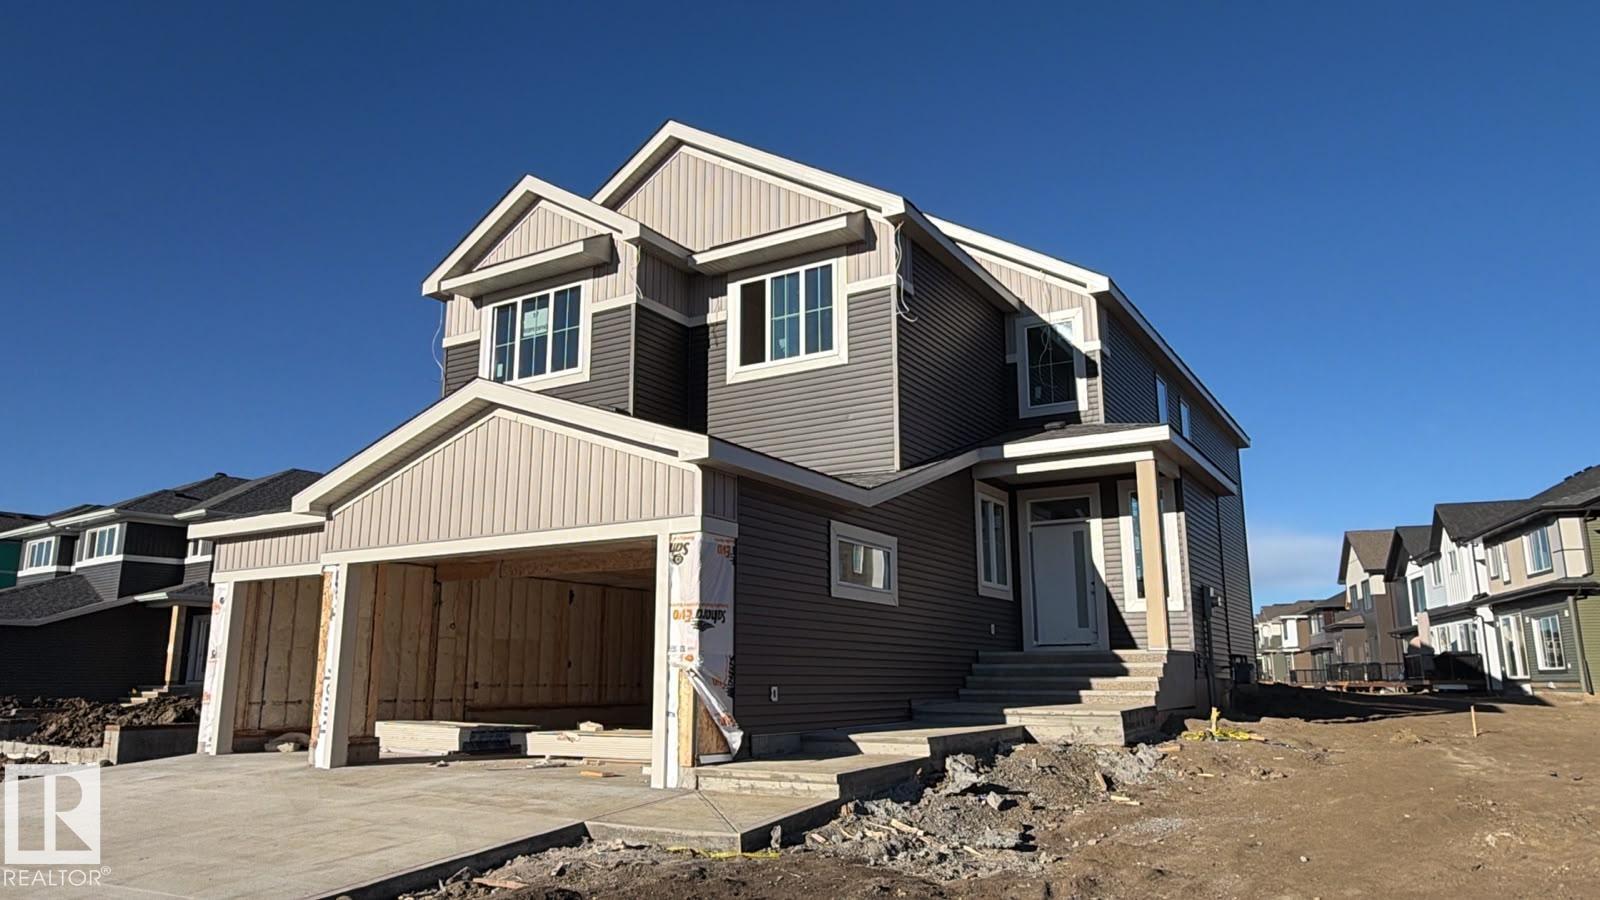
57 REDPOLL WD
St. Albert, AB T8N 8G3

For Sale|Single Family Residence|Active
3
Beds
3
Total Baths
1
Partial Bath
2,842
SqFt
$380
/SqFt
2026
Built
Call Now: +971-234-5678
Is this the listing for you? We can help make it yours.
+971-234-5678
57 REDPOLL WD
Save
Ask
Tour
Hide
Share

Mortgage Calculator

Monthly Payment (Est.)

Enter an interest rate to see your estimated monthly payment.
Calculator powered by Showcase IDX, a Constellation1 Company. Copyright ©2026 Information is deemed reliable but not guaranteed.

PARK BACKING CUSTOM BUILD 2-STOREY.....2848 sqft house with lots of upgrades and features. Triple garage with option to park 4 cars. Man door towards back of the garage. Open to above High ceiling through out the great room. 20 feet high ceiling with tall windows. Stone work on the fireplace in the great room. Over sized patio door to the deck. Vaulted ceilings in great room. Open stinger stairs with light features. Maple handrails with round spindles. Custom cabinets in kitchen. Kitchen cabinets extended to the dining nook area. Den with cabinets. Arch ceiling in the hallway with features walls and lights. Walk through pantry with extra cabinets and shelves. Master bedroom walk in closet comes with custom wardrobe. Open bonus room comes with wet bar and custom features. Huge size master bedroom with coffered ceilings. Master Ensuite with Custom shower and custom sinks. Master bedroom closet connect to laundry room. Additional storage in the laundry room. Power room with floating vanity and features.. (id:31684)

Save
Ask
Tour
Hide
Share
Listing Snapshot
Price 
$1,079,000
Days On Site 
0 Days
Bedrooms 
3
Inside Area (SqFt) 
2,842 sqft
Total Baths 
3
Full Baths 
N/A
Partial Baths 
1
Lot Size 
N/A
Year Built 
2026
MLS® Number 
E4516677
Status 
Active
Property Tax 
N/A
Maintenance Fees 
N/A
Sq Ft Source 
N/A
Friends & Family
Recent Activity
2 hours agoListing updated with changes from the MLS®
3 hours agoListing first seen on site
General Features
Attached Garage 
Yes
Building Features 
Ceiling - 9ft
Garage 
Yes
Number Of Stories 
2
Parking 
Attached
Property Sub Type 
Single Family Residence
Interior Features
Appliances 
WasherRefrigeratorDishwasherDryerMicrowave
Basement 
UnfinishedFull
Fireplace 
Yes
Fireplace Features 
Electric
Fireplaces 
1
Heating 
Forced Air
Bedroom 2 
Bedroom 3 
Bonus Room 
Den 
Dining Room 
Kitchen 
Laundry 
Living Room 
Primary Bedroom 
Save
Ask
Tour
Hide
Share
Exterior Features
Lot Features 
Level

Neighborhood & Commute
Source: Walkscore
Disclosure: Community information and market data powered by Constellation Data Labs. Information is deemed reliable but not guaranteed.
Save
Ask
Tour
Hide
Share