Save
Ask
Tour
Hide
Share
$589,000
New Listing

14 William Bell DR
Leduc, AB T9E 6H4

For Sale|Single Family Residence|Active
5
Beds
3
Total Baths
1
Partial Bath
1,373
SqFt
$429
/SqFt
1988
Built
Call Now: +971-234-5678
Is this the listing for you? We can help make it yours.
+971-234-5678
14 William Bell DR14 William Bell DR14 William Bell DR14 William Bell DR
Save
Ask
Tour
Hide
Share

Mortgage Calculator

Monthly Payment (Est.)

Enter an interest rate to see your estimated monthly payment.
Calculator powered by Showcase IDX, a Constellation1 Company. Copyright ©2026 Information is deemed reliable but not guaranteed.

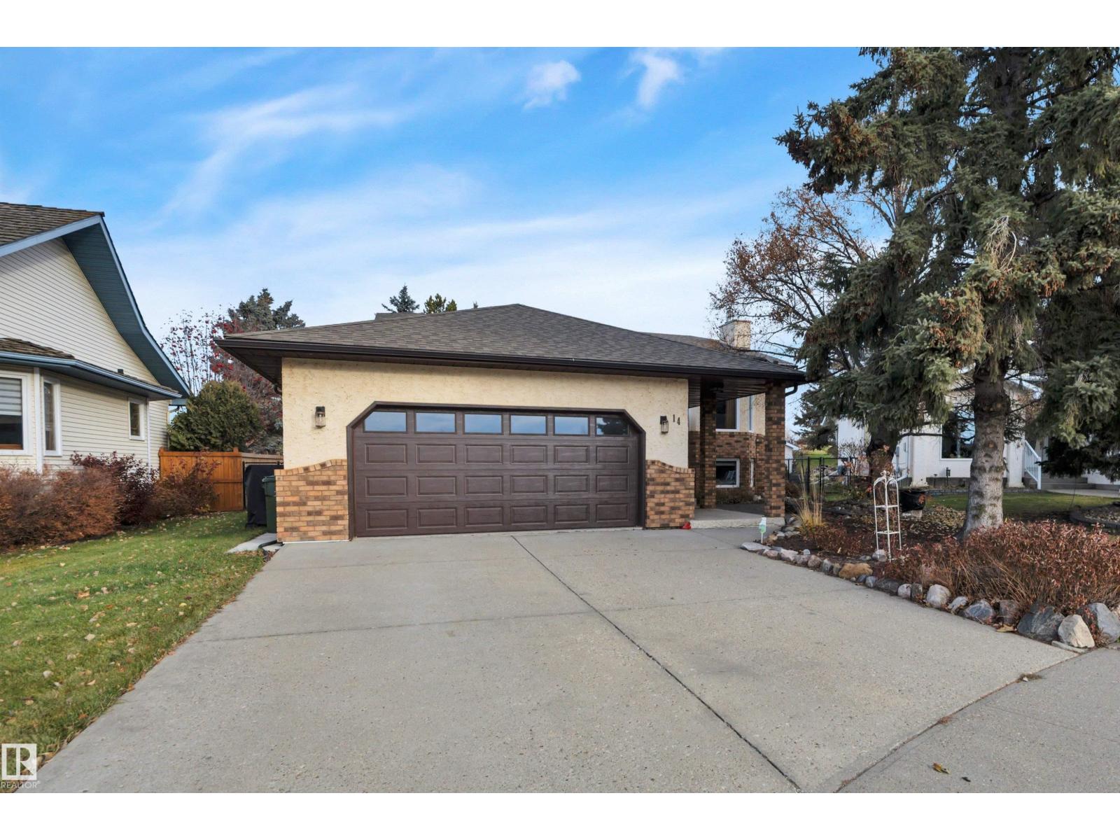
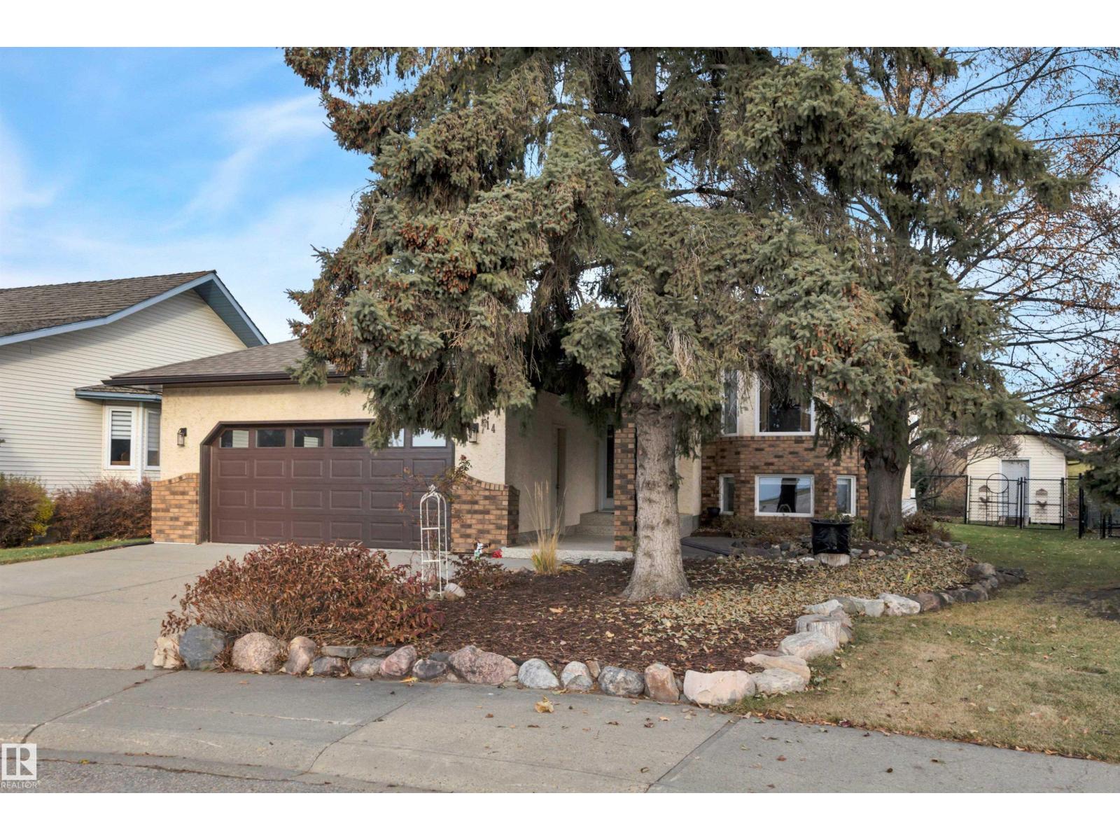
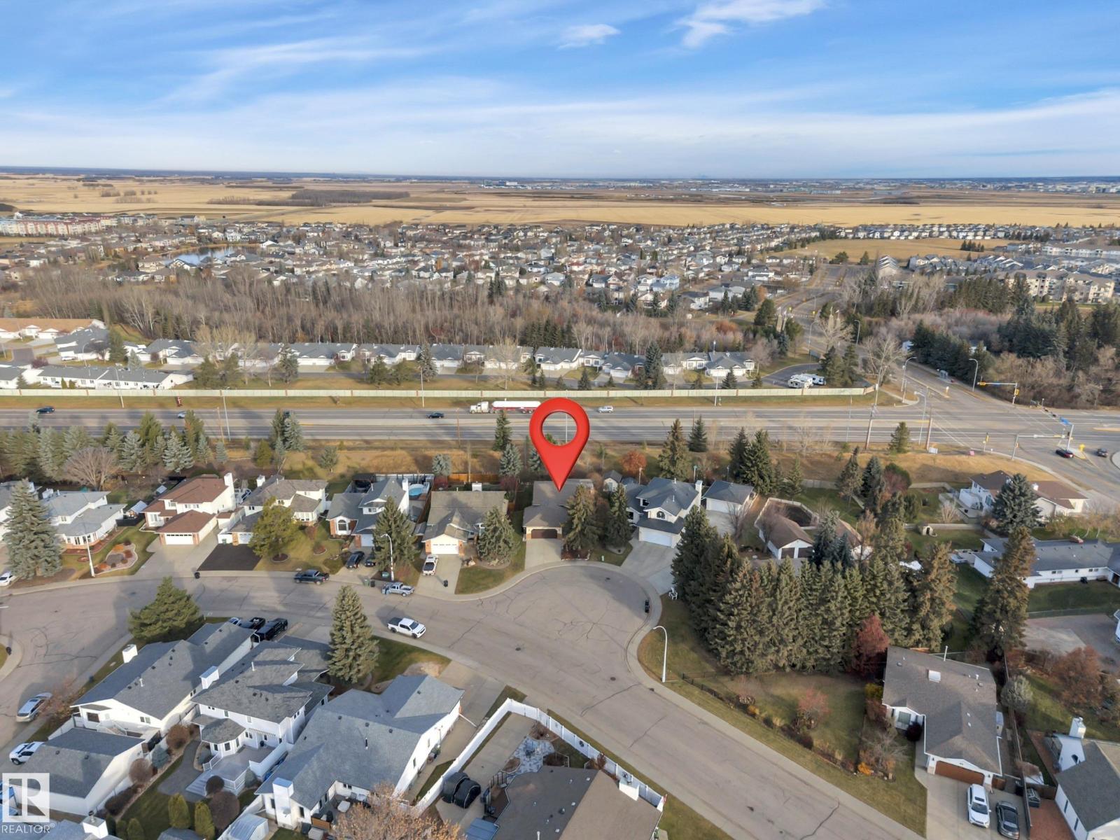
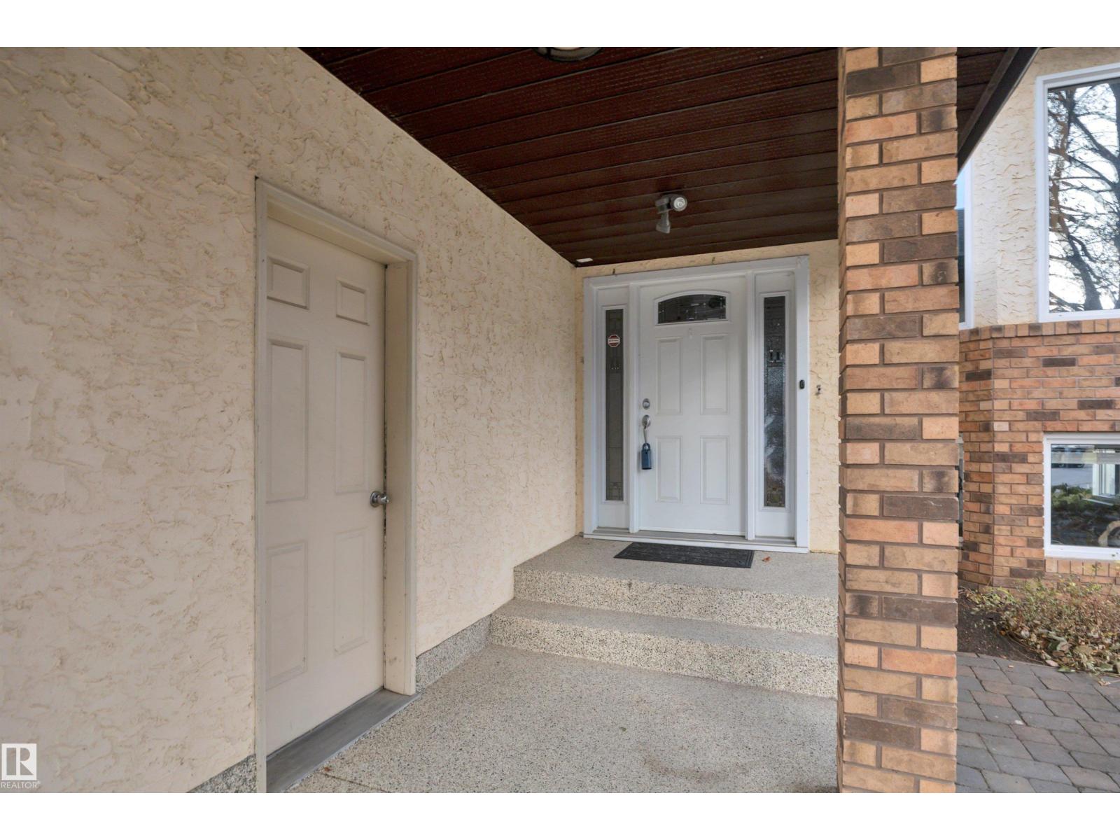
LAKESIDE ESTATES-Long Established As One of Leduc’s Premier Communities. The Rare Locale Satisfies All of Life’s Needs With Convenience & Walkability to Multiple Schools, Parks & Shopping. Tucked Away in a Quiet Cul-De-Sac. The Home is Tastefully Appointed Throughout & Delivers the Perfect Balance of Elevated Lifestyle & Practicality. Featuring High-Style Finishes That Prioritize Both Aesthetics & Utility. Unique Bi-Level Design Provides a Complete Range of Space, Storage & Functionality. FEATURES: 5 BDRMS & 3 Bathrooms. Professionally Remodeled Kitchen & Bathrooms Amongst The Many Tasteful Upgrades Throughout. Convenient Main Floor Laundry. 2 Contemporary Tile Fireplace Features. Combination of Rich Hardwood, Durable Vinyl & Clean Tile Flooring + Plush Carpeting w/ High Density Underlay. Modish Tile Backsplash & Granite Tops Characterize Kitchen & Bathrooms. Abundance of Cabinetry. Oversized Heated Garage w/Epoxy Floor Treatment. New Ultra Durable, Maintenance Free Deck. Custom Gutter Guard System. (id:31684)

Save
Ask
Tour
Hide
Share
Listing Snapshot
Price 
$589,000
Days On Site 
0 Days
Bedrooms 
5
Inside Area (SqFt) 
1,373 sqft
Total Baths 
3
Full Baths 
N/A
Partial Baths 
1
Lot Size 
0.1745 Acres
Year Built 
1988
MLS® Number 
E4516463
Status 
Active
Property Tax 
N/A
Maintenance Fees 
N/A
Sq Ft Source 
N/A
Friends & Family
Recent Activity
2 hours agoListing updated with changes from the MLS®
3 hours agoListing first seen on site
General Features
Attached Garage 
Yes
Building Features 
Vinyl Windows
Garage 
Yes
Parking 
Garage Door OpenerHeated GarageAttached
Property Sub Type 
Single Family Residence
Style 
Bi-level
Interior Features
Appliances 
CooktopWasherRefrigeratorDishwasherDryerRange Hood
Basement 
FinishedFull
Cooling 
Central Air
Fireplace 
Yes
Fireplace Features 
Gas
Fireplaces 
1
Heating 
Forced Air
Interior 
Central Vacuum
Window Features 
Window Coverings
Bedroom 2 
Bedroom 3 
Level - Basement
Bedroom 4 
Level - Basement
Bedroom 5 
Level - Basement
Dining Room 
Kitchen 
Laundry 
Living Room 
Primary Bedroom 
Recreation room 
Level - Basement
Storage 
Level - Basement
Utility Room 
Level - Basement
Save
Ask
Tour
Hide
Share
Exterior Features
Fencing 
Fenced
Lot Features 
Wooded
Other Structures 
Shed(s)
Windows/Doors 
Window Coverings

Neighborhood & Commute
Source: Walkscore
Disclosure: Community information and market data powered by Constellation Data Labs. Information is deemed reliable but not guaranteed.
Save
Ask
Tour
Hide
Share