Save
Ask
Tour
Hide
Share
$799,000
New Listing

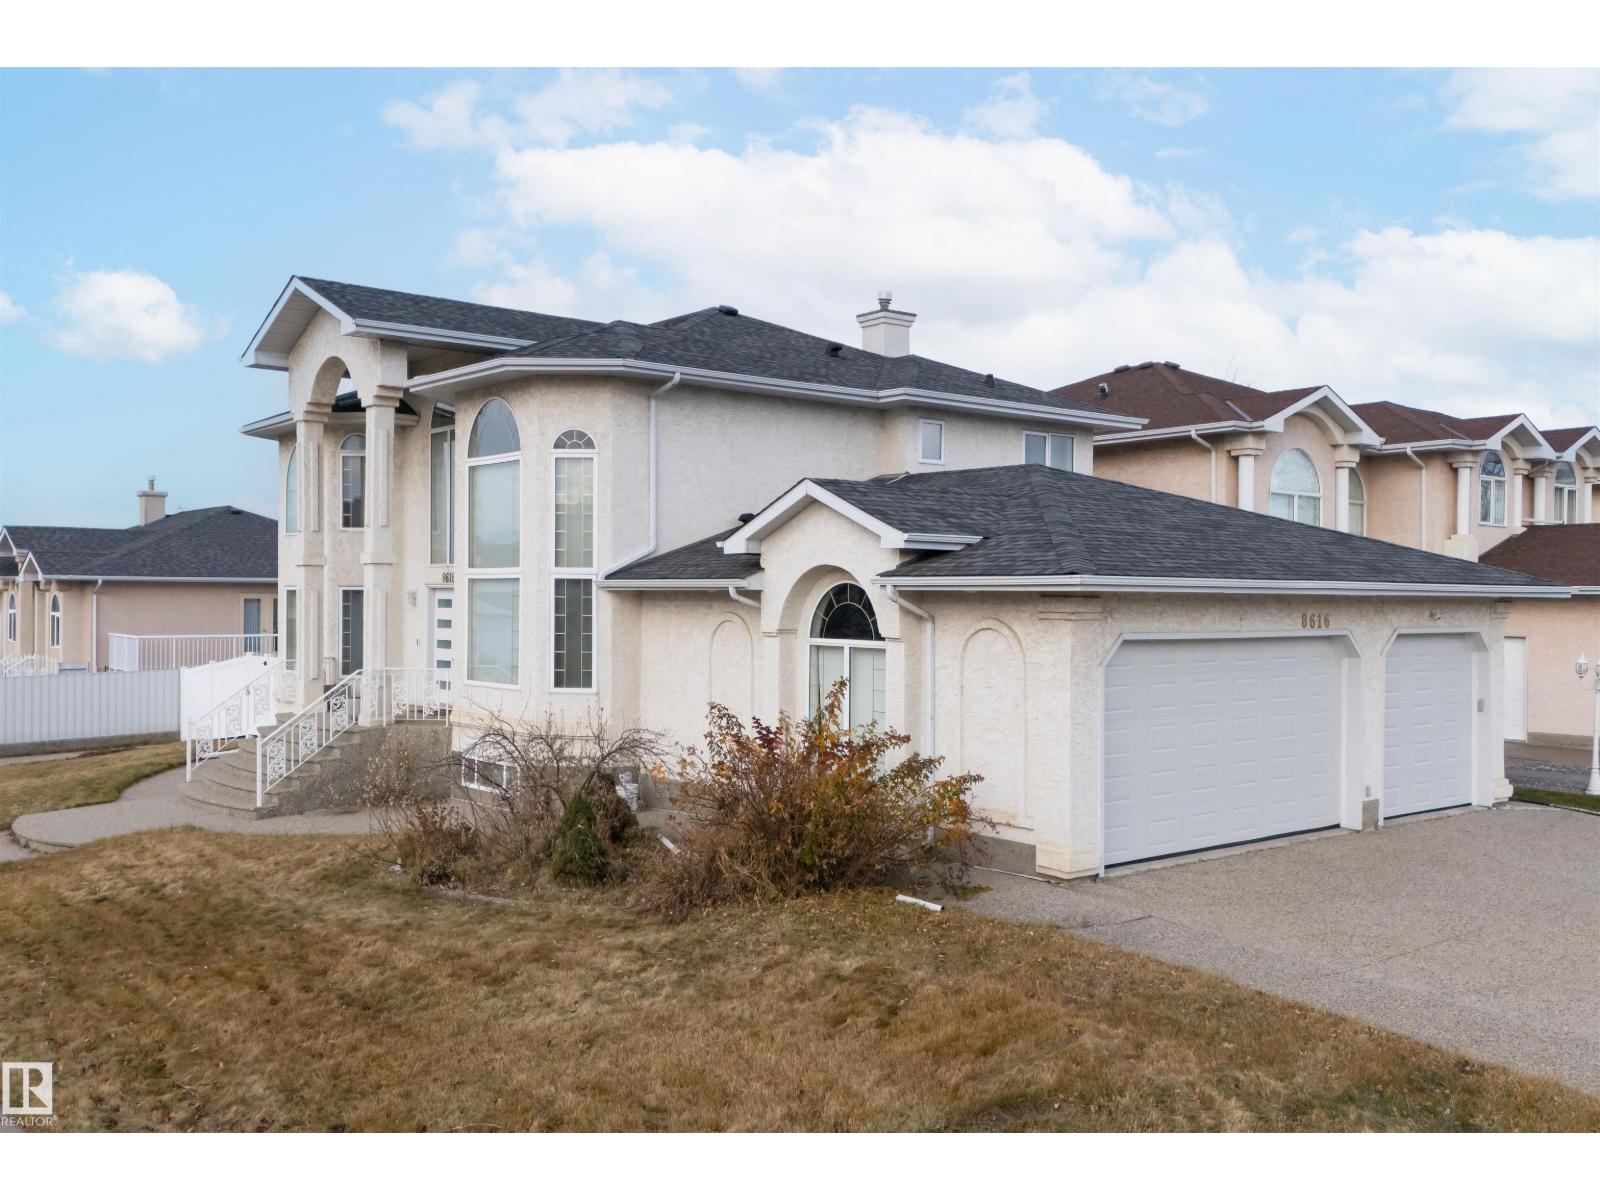
8616 159A AV NW
Edmonton, AB T5Z 3E8

For Sale|Single Family Residence|Active
6
Beds
4
Total Baths
2,375
SqFt
$336
/SqFt
1998
Built
Call Now: +971-234-5678
Is this the listing for you? We can help make it yours.
+971-234-5678
8616 159A AV NW8616 159A AV NW8616 159A AV NW8616 159A AV NW
Save
Ask
Tour
Hide
Share

Mortgage Calculator

Monthly Payment (Est.)

Enter an interest rate to see your estimated monthly payment.
Calculator powered by Showcase IDX, a Constellation1 Company. Copyright ©2026 Information is deemed reliable but not guaranteed.

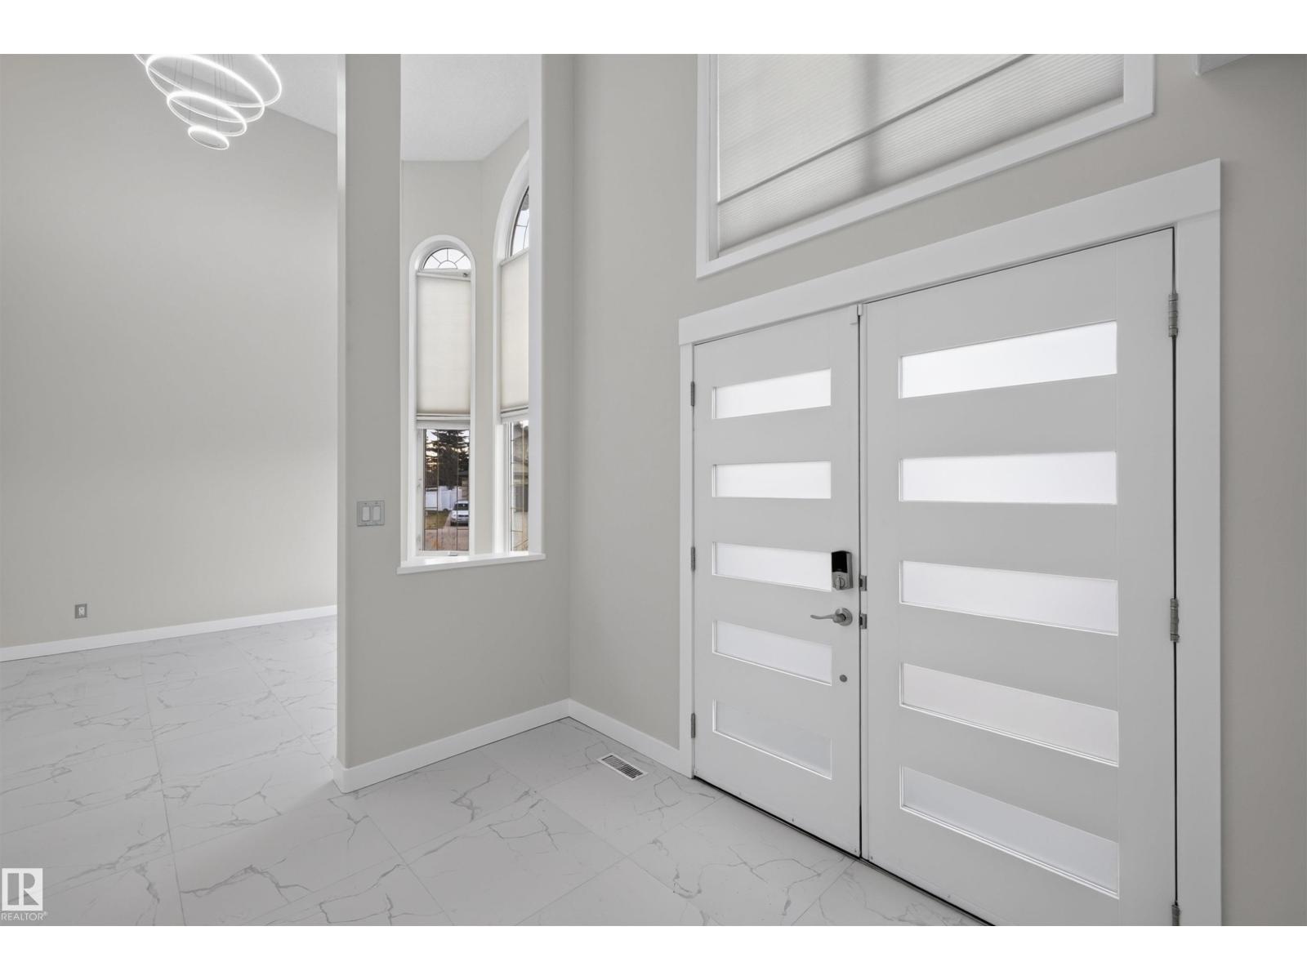
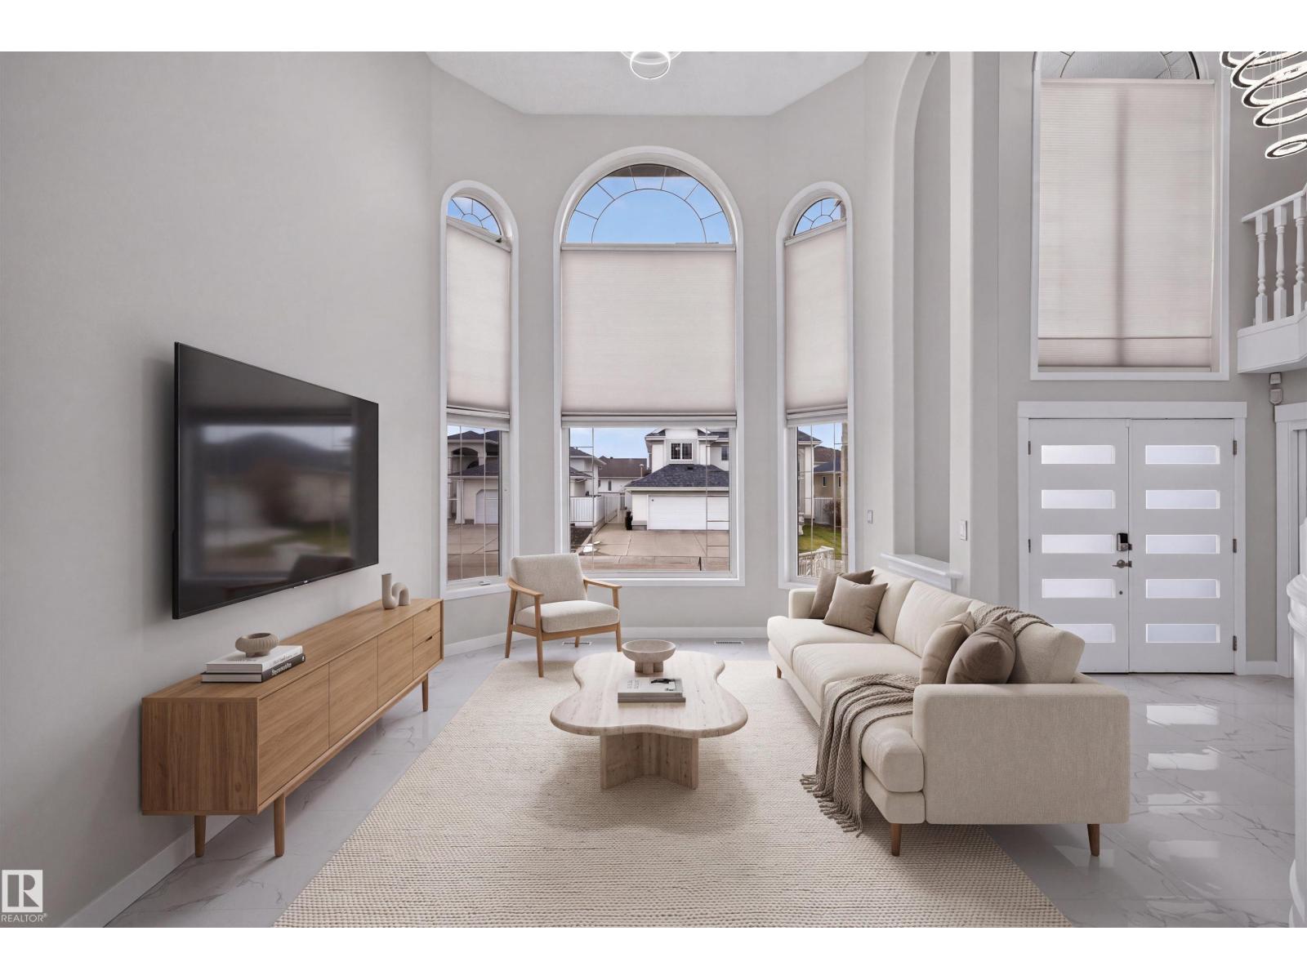
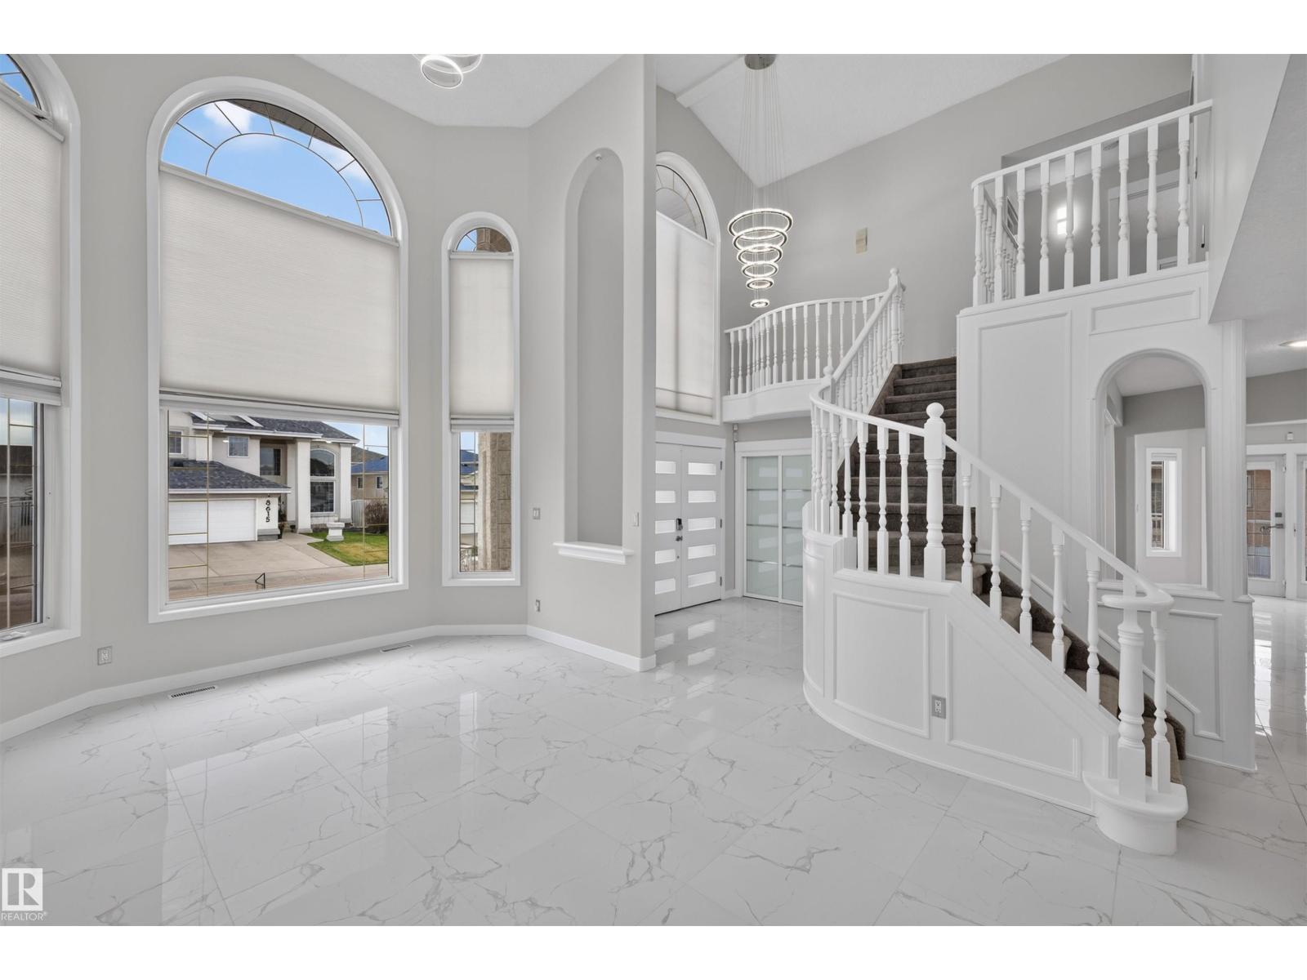
Completely remodelled from top to bottom, this impressive 6-bedroom home offers incredible space and versatility! Featuring 3 bedrooms upstairs, 1 on the main floor, and 2 in the fully developed basement, it's ideal for growing or multigenerational families. Enjoy extensive renovations throughout, including NEW flooring, a beautifully updated kitchen with NEW appliances, and updated bathrooms, including a convenient main-floor bathroom. The home also features AIR CONDITIONING for added comfort. The fully developed basement offers a SECOND KITCHEN, additional living space, and plenty of flexibility for extended family or guests. Another standout feature is the HEATED GARAGE, complete with its OWN KITCHEN, enjoy the added convenience of a MAINTENANCE-FREE BACKYARD, offering even more functionality and possibilities! With 6 bedrooms, multiple kitchens, A/C, a heated garage, and extensive renovations, this home is truly one of a kind. Conveniently located close to schools, parks, shopping, and transits! (id:31684)

Save
Ask
Tour
Hide
Share
Listing Snapshot
Price 
$799,000
Days On Site 
0 Days
Bedrooms 
6
Inside Area (SqFt) 
2,375 sqft
Total Baths 
4
Full Baths 
N/A
Partial Baths 
N/A
Lot Size 
0.1372 Acres
Year Built 
1998
MLS® Number 
E4516198
Status 
Active
Property Tax 
N/A
Maintenance Fees 
N/A
Sq Ft Source 
N/A
Friends & Family
Recent Activity
6 hours agoListing updated with changes from the MLS®
7 hours agoListing first seen on site
General Features
Attached Garage 
Yes
Building Features 
Ceiling - 10ft
Garage 
Yes
Number Of Stories 
2
Parking 
Garage Door OpenerAttached
Property Sub Type 
Single Family Residence
Security 
Smoke Detector(s)
Interior Features
Appliances 
CooktopWasherDishwasherDryerRange Hood
Basement 
FinishedFull
Cooling 
Central Air
Heating 
Forced Air
Window Features 
Window Coverings
Bedroom 2 
Dimensions - 14'3 x 13'4
Bedroom 3 
Dimensions - 14'3 x 13'4"
Bedroom 4 
Dimensions - 11'7" x 9'6
Bedroom 5 
Dimensions - 13' x 8'11Level - Basement
Bedroom 6 
Dimensions - 11'4" x 12'9Level - Basement
Den 
Dining Room 
Dimensions - 4'11" x 14'5
Family Room 
Dimensions - 12'5" x 16'11
Kitchen 
Dimensions - 18'11" x 16'
Living Room 
Dimensions - 13' x 20'
Primary Bedroom 
Dimensions - 14'11 x 14'2"
Second Kitchen 
Level - Basement
Save
Ask
Tour
Hide
Share
Exterior Features
Lot Features 
Corner LotSee Remarks
Windows/Doors 
Window Coverings

Neighborhood & Commute
Source: Walkscore
Disclosure: Community information and market data powered by Constellation Data Labs. Information is deemed reliable but not guaranteed.
Save
Ask
Tour
Hide
Share