Save
Ask
Tour
Hide
Share
$460,000
New Listing

11543 11 AV SW
Edmonton, AB T6W 1W8

For Sale|Single Family Residence|Active
4
Beds
3
Total Baths
1
Partial Bath
1,457
SqFt
$316
/SqFt
2005
Built
Call Now: +971-234-5678
Is this the listing for you? We can help make it yours.
+971-234-5678
11543 11 AV SW11543 11 AV SW11543 11 AV SW11543 11 AV SW
Save
Ask
Tour
Hide
Share

Mortgage Calculator

Monthly Payment (Est.)

Enter an interest rate to see your estimated monthly payment.
Calculator powered by Showcase IDX, a Constellation1 Company. Copyright ©2026 Information is deemed reliable but not guaranteed.

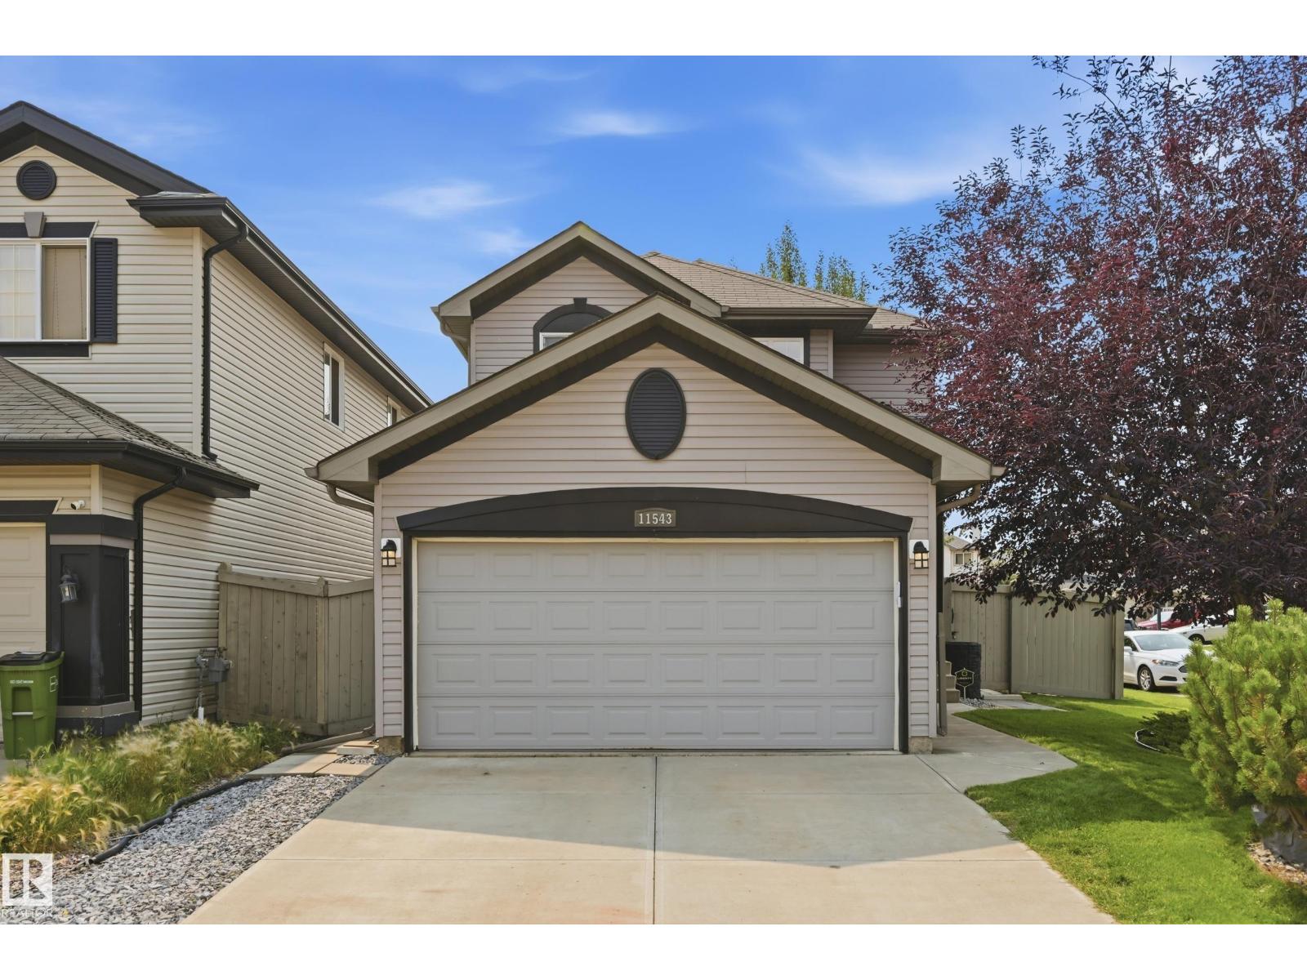
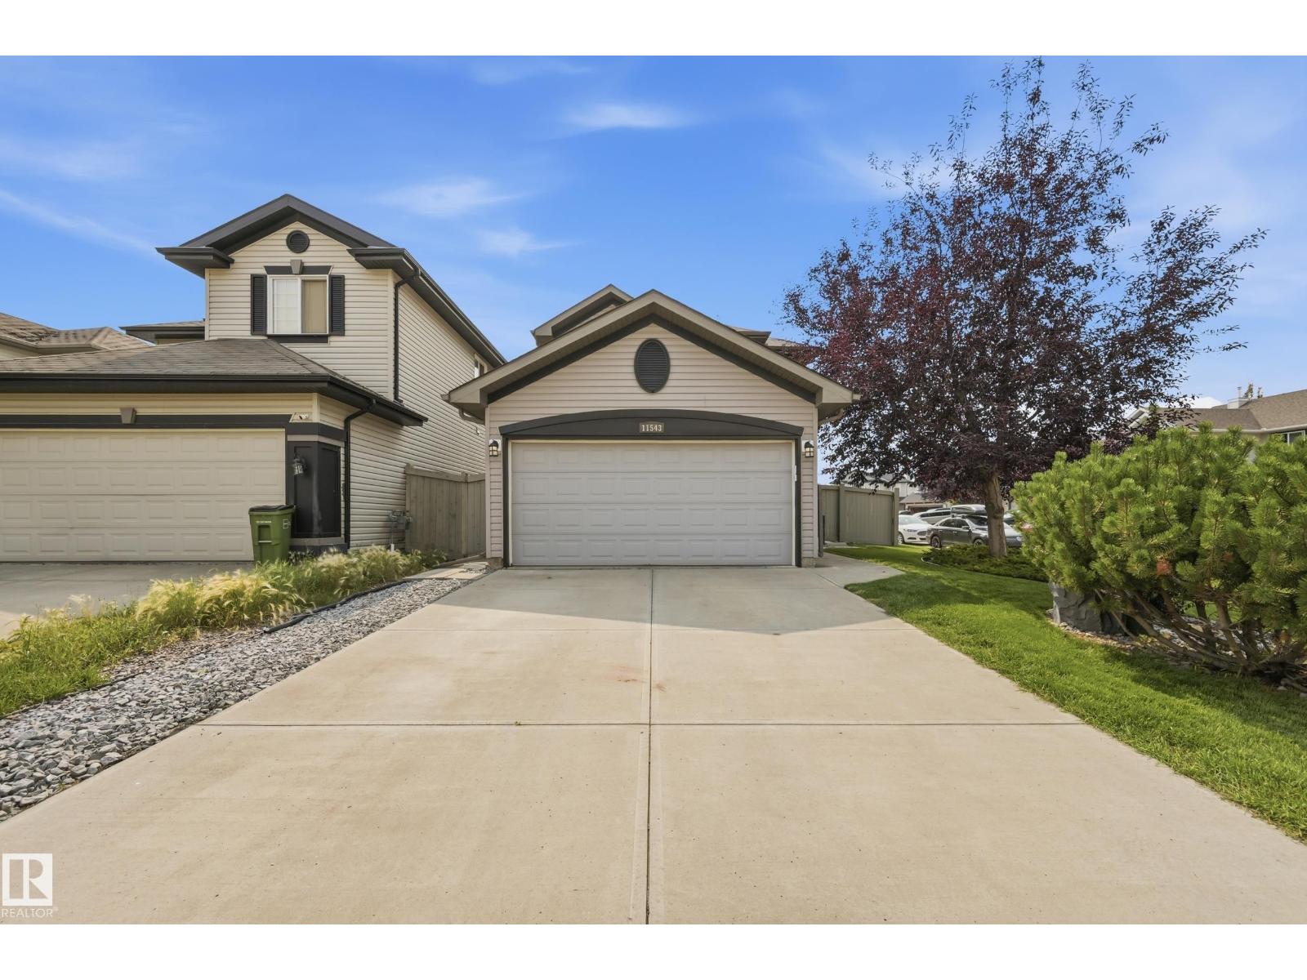
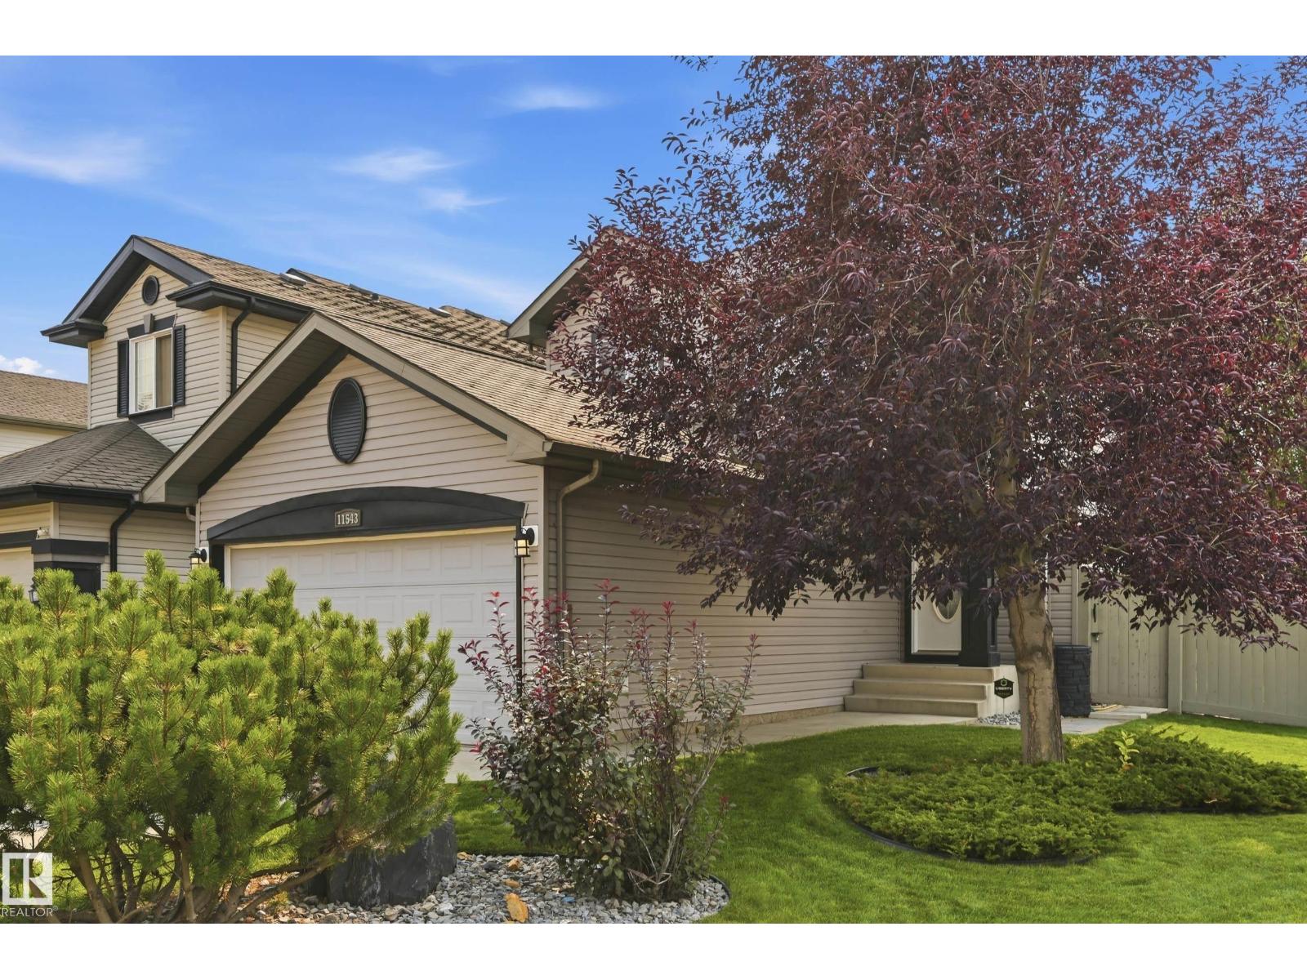
Welcome to this inviting 4 Bed home in family friendly Rutherford. Offering a perfect blend of Comfort, Space & Convenience. The Bright, Open concept Main Floor provides plenty of room for everyday Living & Entertaining, with a generous Living Room, Dining area & Kitchen with Raised Eating bar. The Half Bath & Laundry complete this level. The Primary suite is Bright and offers a beautiful Ensuite with Corner Soaker Tub & W/I Closet. 2 Jr Beds and the main 4 Pce Bath complete upstairs. The Basement is Partially Finished with a 4th Bed, Rec Space & Flex Room. A Double Attached Heated Garage offers secure parking and additional Overhead Storage. The South facing yard has a Deck, Landscaping, Storage Shed and the Benefits of a Corner Lot without the extra shoveling. This home is an ideal choice for families looking for space to grow. Don't Miss Out! (id:31684)

Save
Ask
Tour
Hide
Share
Listing Snapshot
Price 
$460,000
Days On Site 
0 Days
Bedrooms 
4
Inside Area (SqFt) 
1,457 sqft
Total Baths 
3
Full Baths 
N/A
Partial Baths 
1
Lot Size 
0.0988 Acres
Year Built 
2005
MLS® Number 
E4516190
Status 
Active
Property Tax 
N/A
Maintenance Fees 
N/A
Sq Ft Source 
N/A
Friends & Family
Recent Activity
49 minutes agoListing updated with changes from the MLS®
9 hours agoListing first seen on site
General Features
Attached Garage 
Yes
Garage 
Yes
Number Of Stories 
2
Parking 
Garage Door OpenerHeated GarageAttached
Parking Spaces 
4
Property Sub Type 
Single Family Residence
Interior Features
Appliances 
CooktopWasherRefrigeratorDishwasherDryerRange Hood
Basement 
Partially FinishedFull
Heating 
Forced Air
Window Features 
Window Coverings
Bedroom 2 
Bedroom 3 
Bedroom 4 
Level - Basement
Dining Room 
Kitchen 
Living Room 
Primary Bedroom 
Save
Ask
Tour
Hide
Share
Exterior Features
Fencing 
Fenced
Lot Features 
Corner Lot
Other Structures 
Shed(s)
Windows/Doors 
Window Coverings

Neighborhood & Commute
Source: Walkscore
Disclosure: Community information and market data powered by Constellation Data Labs. Information is deemed reliable but not guaranteed.
Save
Ask
Tour
Hide
Share