Save
Ask
Tour
Hide
Share
$549,900
New Listing

20703 40 AV NW
Edmonton, AB T6M 3G1

For Sale|Single Family Residence|Active
3
Beds
3
Total Baths
1
Partial Bath
1,823
SqFt
$302
/SqFt
2026
Built
Call Now: +971-234-5678
Is this the listing for you? We can help make it yours.
+971-234-5678
20703 40 AV NW20703 40 AV NW20703 40 AV NW20703 40 AV NW
Save
Ask
Tour
Hide
Share

Mortgage Calculator

Monthly Payment (Est.)

Enter an interest rate to see your estimated monthly payment.
Calculator powered by Showcase IDX, a Constellation1 Company. Copyright ©2026 Information is deemed reliable but not guaranteed.

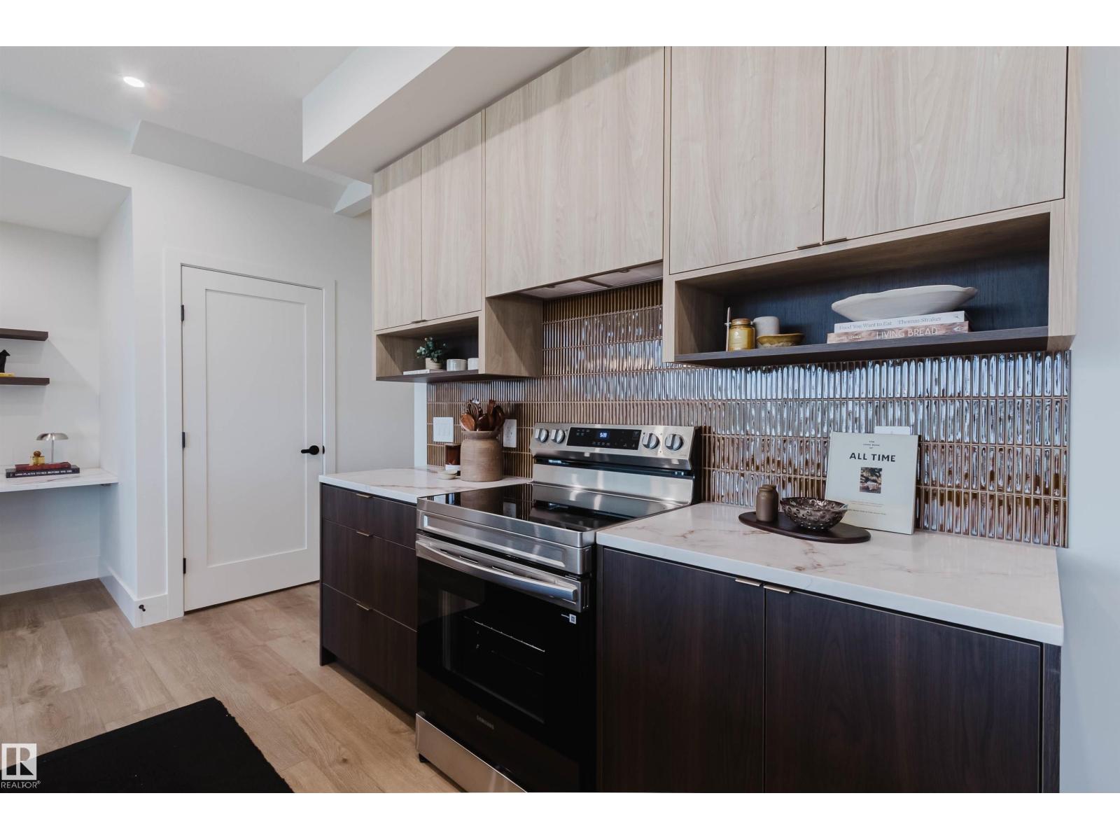
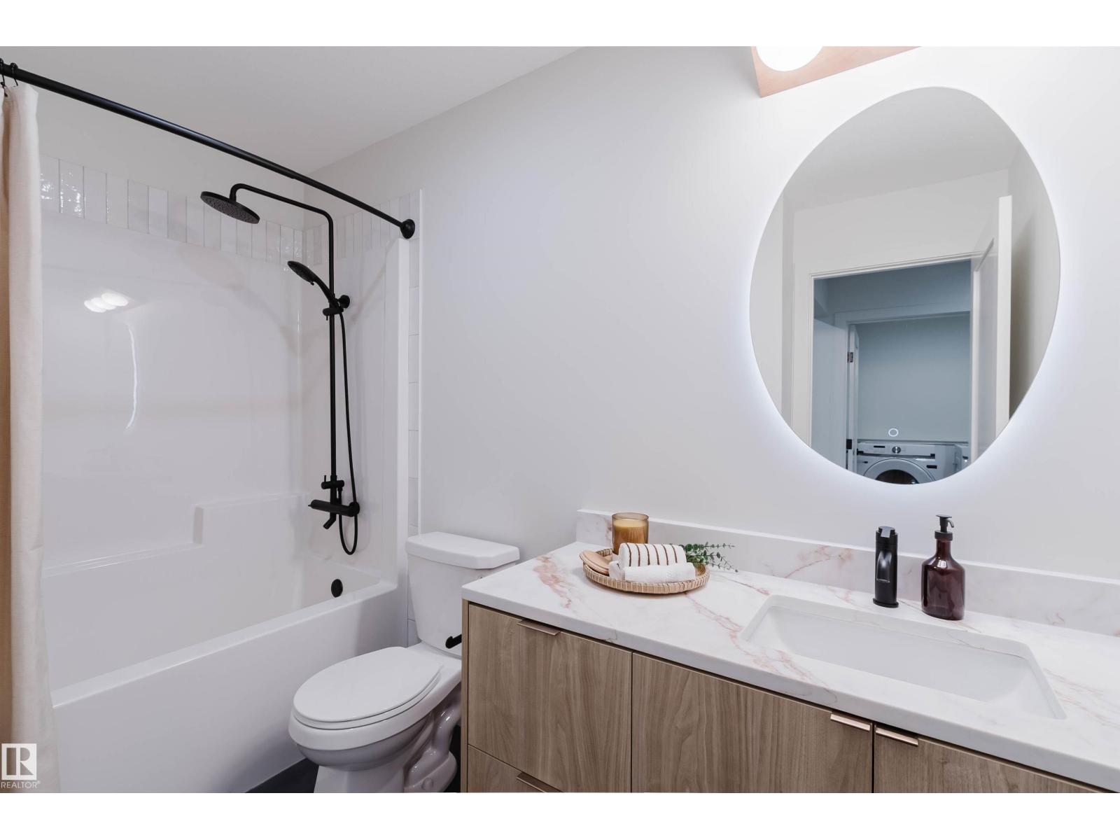
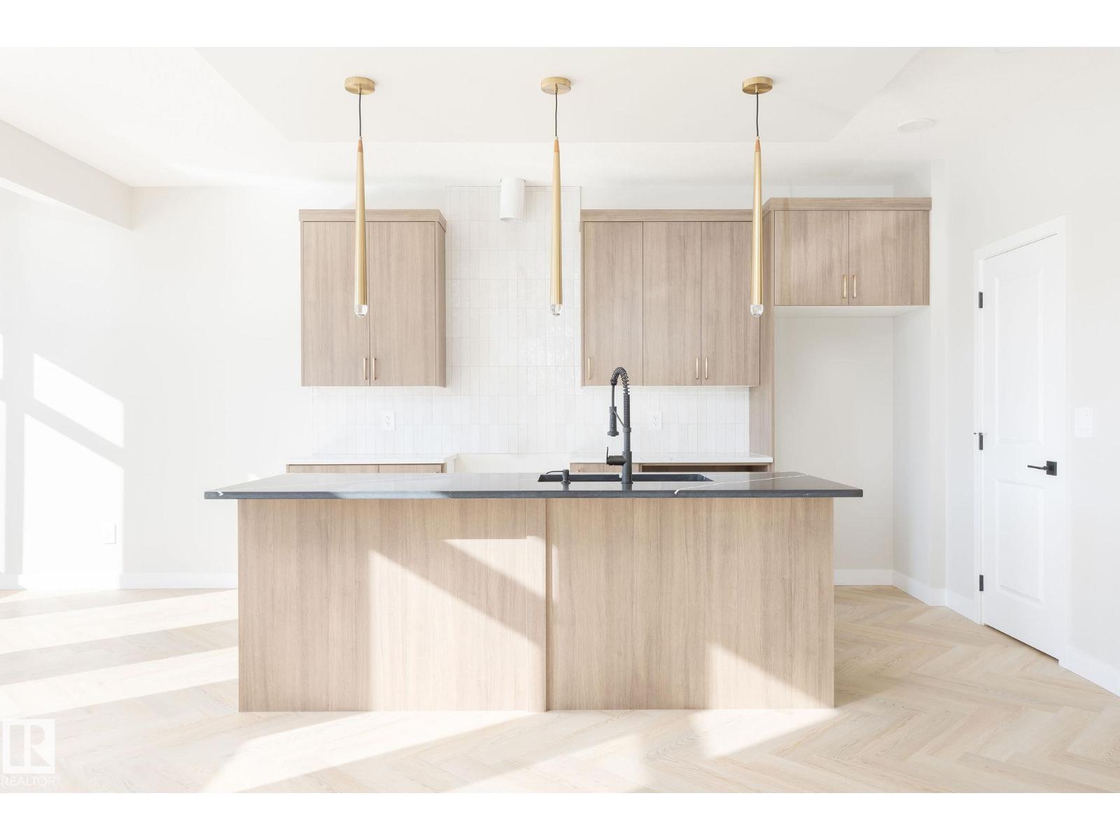
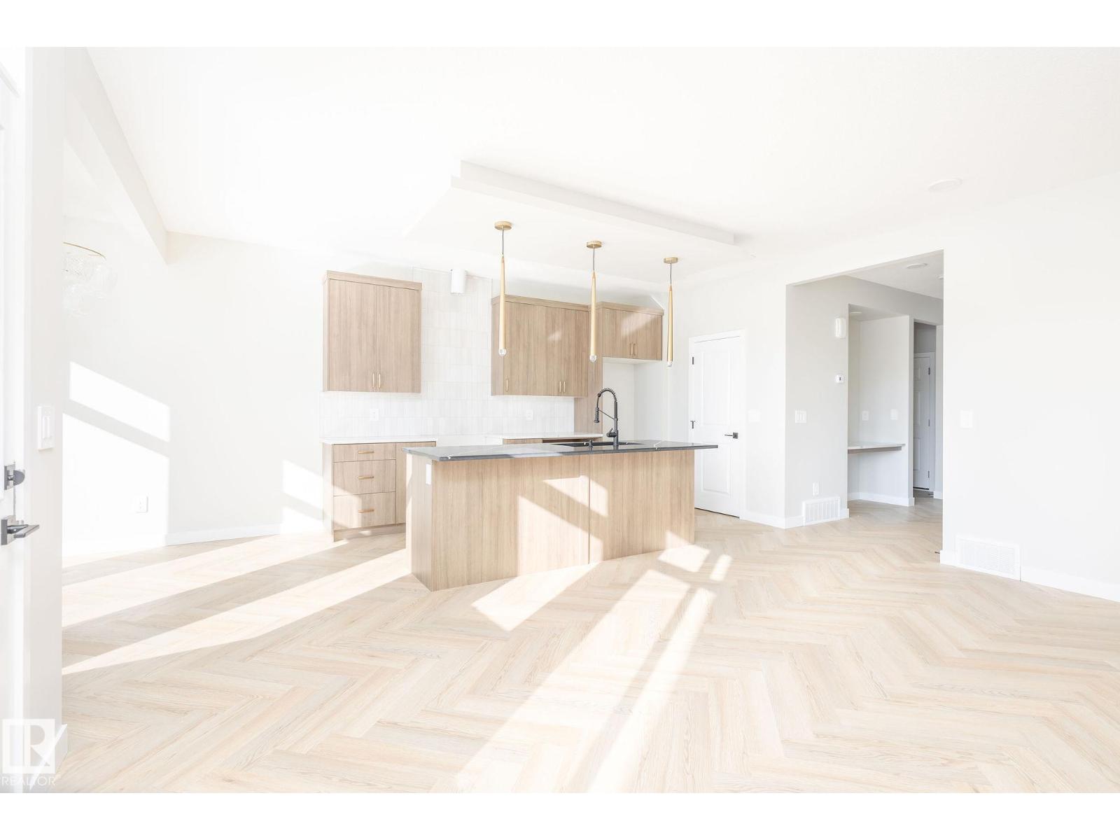
HUGE PIE SHAPED LOT IN Edgemont (west Edmonton)! This stunning 2-story, single-family home offers spacious, open-concept living with modern finishes. The main floor features 9' ceilings and a half bath. The kitchen includes upgraded 42 cabinets, quartz countertops, pantry and convenient waterline to fridge. Upstairs, the house continues to impress with a bonus room, walk-in laundry room, full bath & 3 large bedrooms. The master is a true oasis, complete with a large walk-in closet and luxurious ensuite with separate tub/shower! Enjoy the comfort of this home with its double attached garage, appliance package, unfinished basement with painted floor, high-efficiency furnace, triple-pane windows, DECK and LANDSCAPING package. Don't miss out on this incredible opportunity! UNDER CONSTRUCTION! First 3 photos example of expected interior finishes, remainder of floorplan. Actual build may vary. (id:31684)

Save
Ask
Tour
Hide
Share
Listing Snapshot
Price 
$549,900
Days On Site 
0 Days
Bedrooms 
3
Inside Area (SqFt) 
1,823 sqft
Total Baths 
3
Full Baths 
N/A
Partial Baths 
1
Lot Size 
N/A
Year Built 
2026
MLS® Number 
E4516090
Status 
Active
Property Tax 
N/A
Maintenance Fees 
N/A
Sq Ft Source 
N/A
Friends & Family
Recent Activity
an hour agoListing updated with changes from the MLS®
12 hours agoListing first seen on site
General Features
Attached Garage 
Yes
Building Features 
Ceiling - 9ft
Garage 
Yes
Number Of Stories 
2
Parking 
Garage Door OpenerAttached
Property Sub Type 
Single Family Residence
Interior Features
Basement 
UnfinishedFull
Heating 
Forced Air
Bedroom 2 
Dimensions - 11'0" x 9'8"
Bedroom 3 
Dimensions - 11'0" x 10'10
Bonus Room 
Dimensions - 14'11 x 10'6"
Dining Room 
Dimensions - 11'8" x 11'10
Kitchen 
Laundry 
Living Room 
Dimensions - 17'5" x 10'0"
Pantry 
Primary Bedroom 
Dimensions - 11'8 x 12'3"
Save
Ask
Tour
Hide
Share
Exterior Features
Lot Features 
See Remarks

Neighborhood & Commute
Source: Walkscore
Disclosure: Community information and market data powered by Constellation Data Labs. Information is deemed reliable but not guaranteed.
Save
Ask
Tour
Hide
Share