Save
Ask
Tour
Hide
Share
$225,000
New Listing

#111 11445 ELLERSLIE RD SW
Edmonton, AB T6W 1T1

For Sale|Apartment|Active
3
Beds
2
Total Baths
1,106
SqFt
$203
/SqFt
2005
Built
Call Now: +971-234-5678
Is this the listing for you? We can help make it yours.
+971-234-5678
#111 11445 ELLERSLIE RD SW#111 11445 ELLERSLIE RD SW#111 11445 ELLERSLIE RD SW#111 11445 ELLERSLIE RD SW
Save
Ask
Tour
Hide
Share

Mortgage Calculator

Monthly Payment (Est.)

Enter an interest rate to see your estimated monthly payment.
Calculator powered by Showcase IDX, a Constellation1 Company. Copyright ©2026 Information is deemed reliable but not guaranteed.

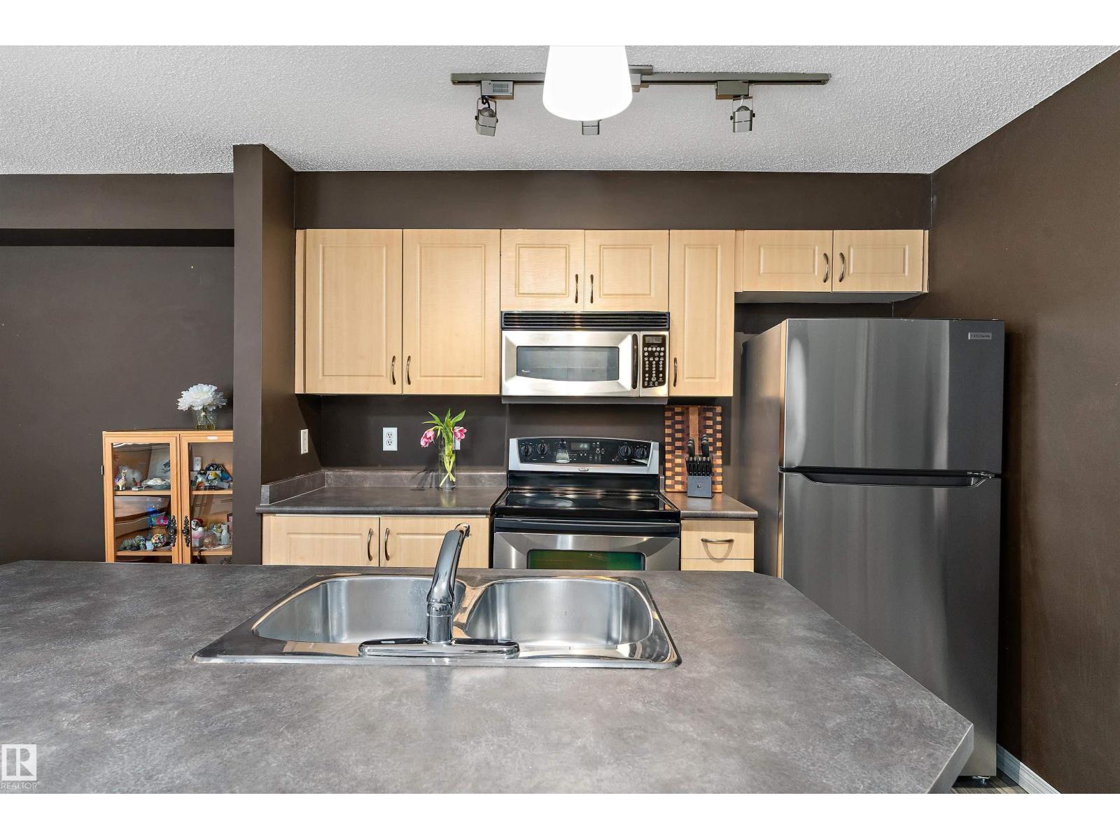
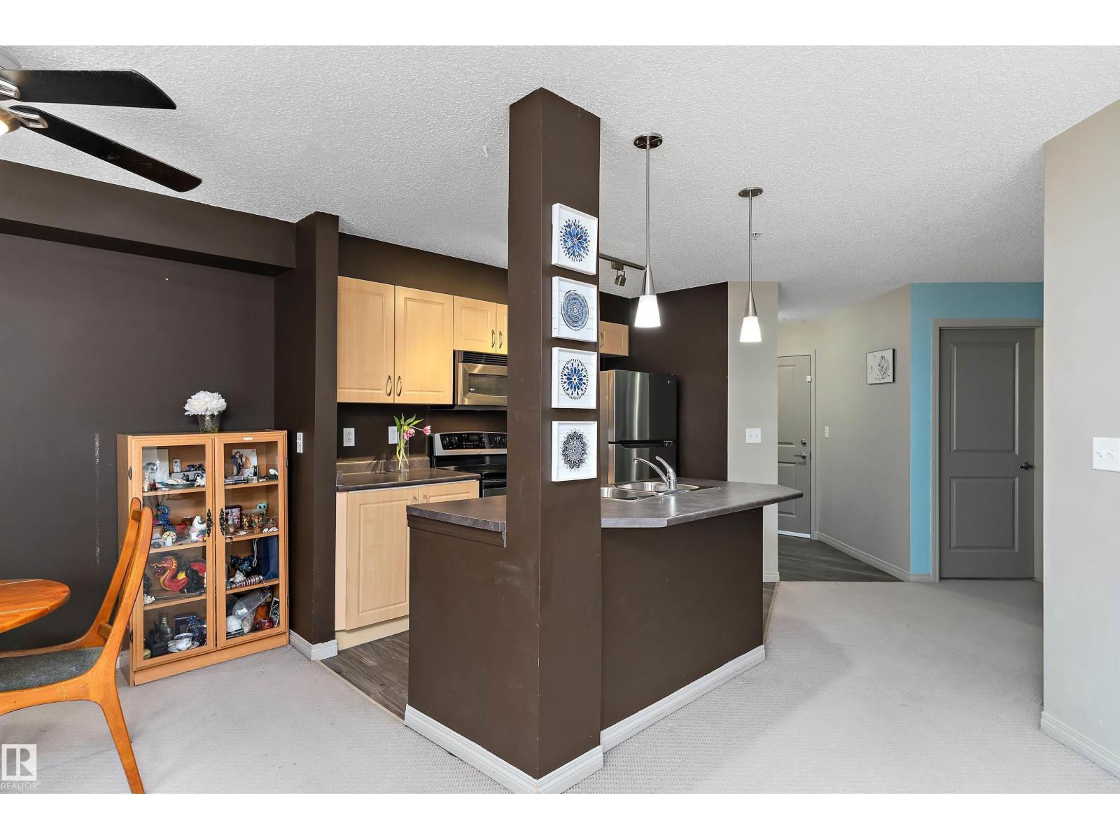
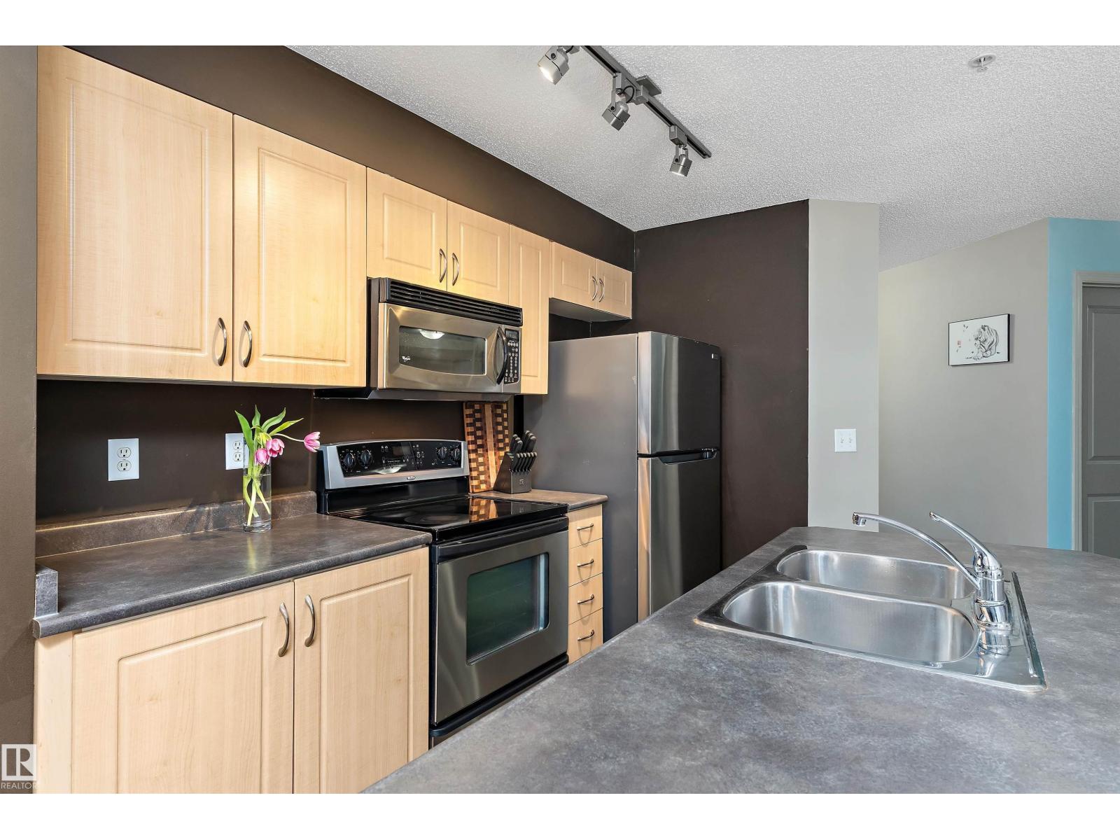
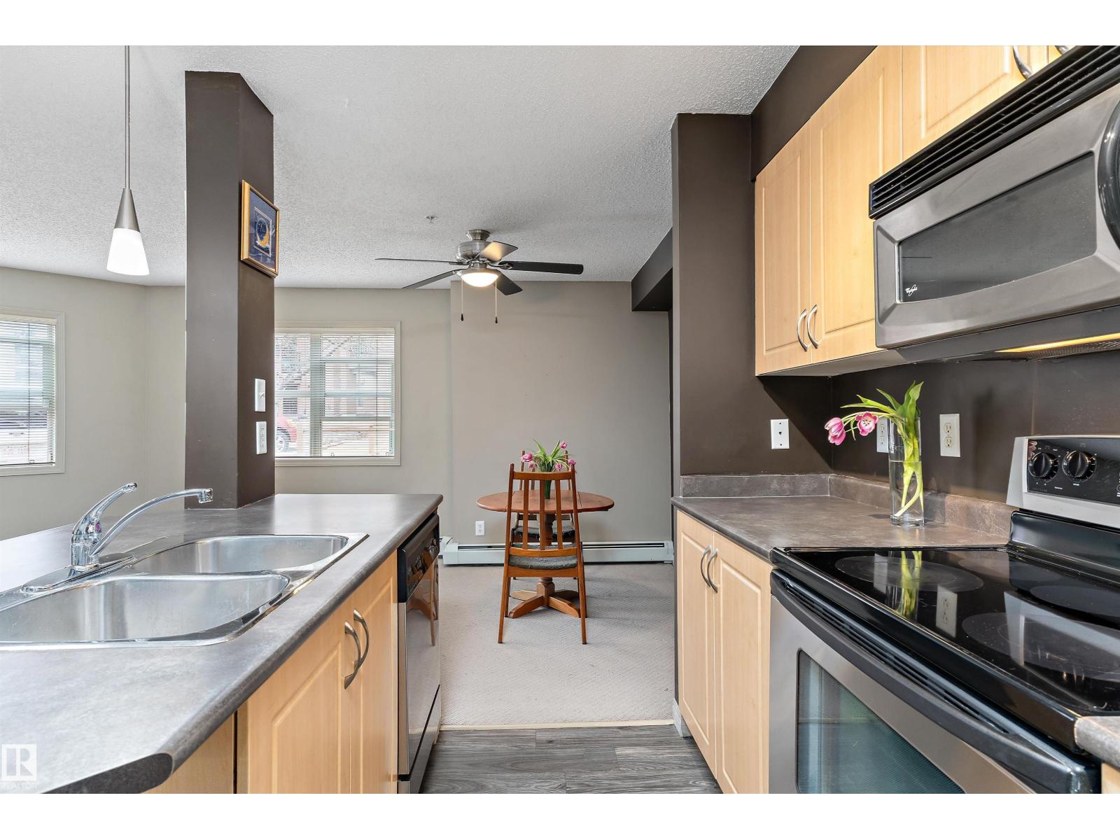
This unit HAS IT ALL! Main floor 2 BEDROOM + DEN/BDRM, 2 BATH apartment!! Popular SW location with TWO PARKING STALLS; 1 above ground(right outside unit), 1 underground heated/end unit, plus storage cage. Open concept Kitchen with eat-over island, stainless steel appliances plus dining area. Spacious living room with large SE face windows and door to patio, with a gas line for the BBQ and electrical outlet. The large(20x11!!)primary suite includes a walk-in closet and 5-pce enst/double vanity. Additional 2ND BEDROOM AND DEN plus 3-pce family bath. In-suite laundry with additional storage space. Rutheford Village Condo fees INCLUDES ALL UTILITIES (POWER/GAS/WATER/WASTE) providing excellent value. WALKING distance to restaurants, shopping, and public transit, with easy access to Anthony Henday. Minutes from recreation, South Edmonton Common, Windermere’s vibrant dining and entertainment scene, and Edmonton International Airport. Don’t wait, on this 2 BEDROOM +DEN/BEDROOM WITH 2 PARKING. (id:31684)

Save
Ask
Tour
Hide
Share
Listing Snapshot
Price 
$225,000
Days On Site 
0 Days
Bedrooms 
3
Inside Area (SqFt) 
1,106 sqft
Total Baths 
2
Full Baths 
N/A
Partial Baths 
N/A
Lot Size 
0.0299 Acres
Year Built 
2005
MLS® Number 
E4515859
Status 
Active
Property Tax 
N/A
Maintenance Fees 
$819.41 monthly
Sq Ft Source 
N/A
Friends & Family
Recent Activity
5 hours agoListing updated with changes from the MLS®
10 hours agoListing first seen on site
General Features
Parking 
Garage Door OpenerUndergroundHeated Garage
Parking Spaces 
2
Property Sub Type 
Apartment
Interior Features
Appliances 
CooktopRefrigeratorDishwasherRange Hood
Basement 
None
Heating 
Baseboard
Window Features 
Window Coverings
Bedroom 2 
Bedroom 3 
Den 
Dining Room 
Kitchen 
Living Room 
Primary Bedroom 
Save
Ask
Tour
Hide
Share
Exterior Features
Windows/Doors 
Window Coverings
Community Features
Maintenance Fee 
$819.41
Maintenance Fee Frequency 
Monthly

Neighborhood & Commute
Source: Walkscore
Disclosure: Community information and market data powered by Constellation Data Labs. Information is deemed reliable but not guaranteed.
Save
Ask
Tour
Hide
Share