Save
Ask
Tour
Hide
Share
$539,900
New Listing

9255 OTTEWELL RD NW
Edmonton, AB T6B 2C8

For Sale|Single Family Residence|Active
4
Beds
2
Total Baths
970
SqFt
$557
/SqFt
1961
Built
Call Now: +971-234-5678
Is this the listing for you? We can help make it yours.
+971-234-5678
9255 OTTEWELL RD NW9255 OTTEWELL RD NW9255 OTTEWELL RD NW9255 OTTEWELL RD NW
Save
Ask
Tour
Hide
Share

Mortgage Calculator

Monthly Payment (Est.)

Enter an interest rate to see your estimated monthly payment.
Calculator powered by Showcase IDX, a Constellation1 Company. Copyright ©2026 Information is deemed reliable but not guaranteed.

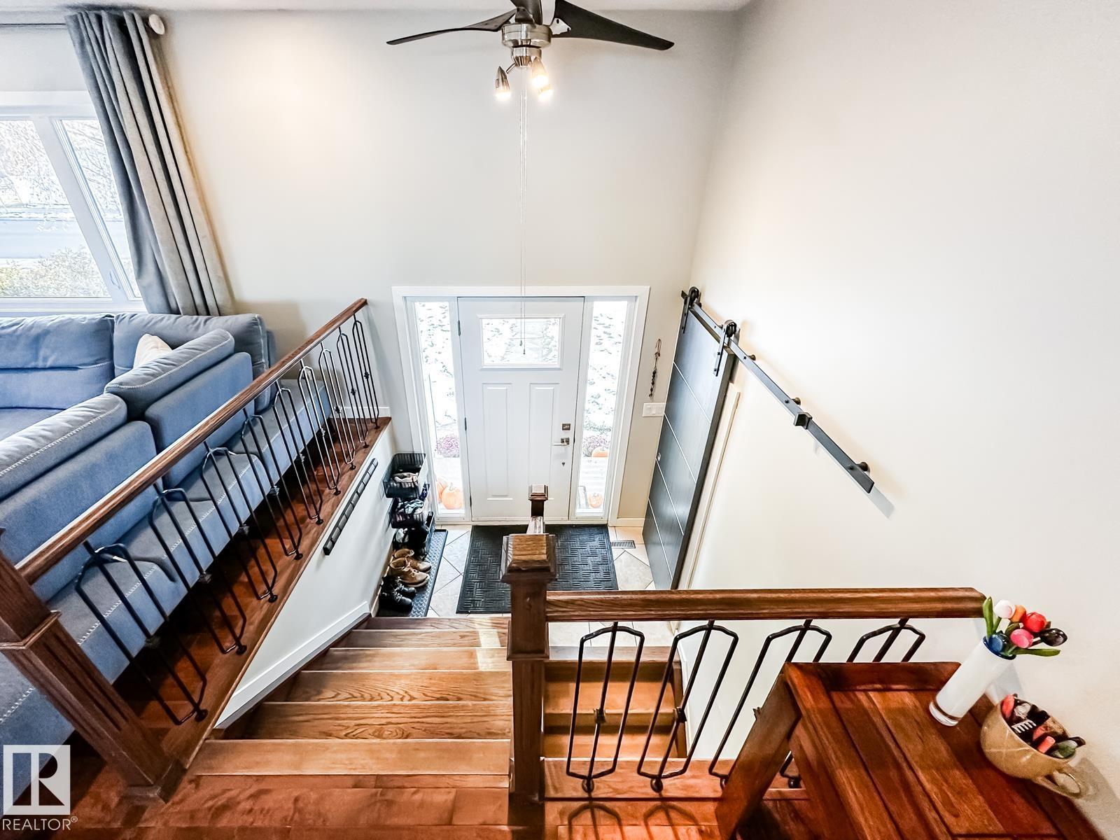
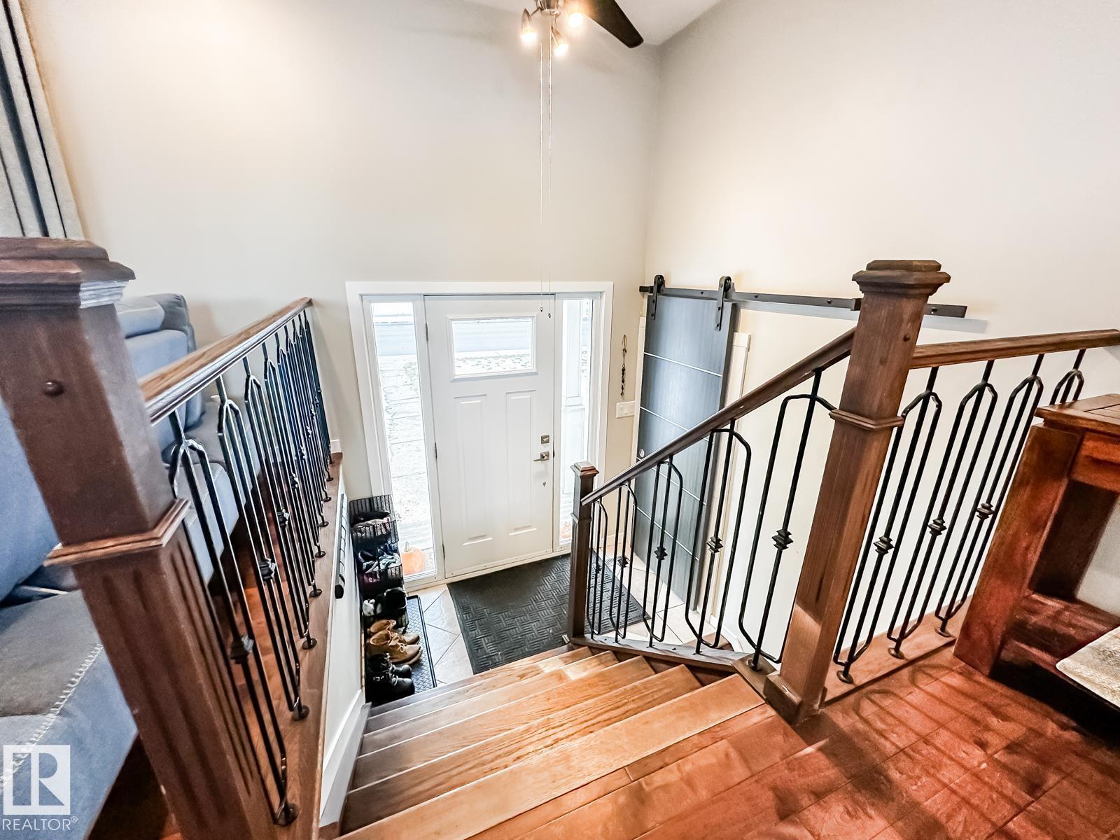
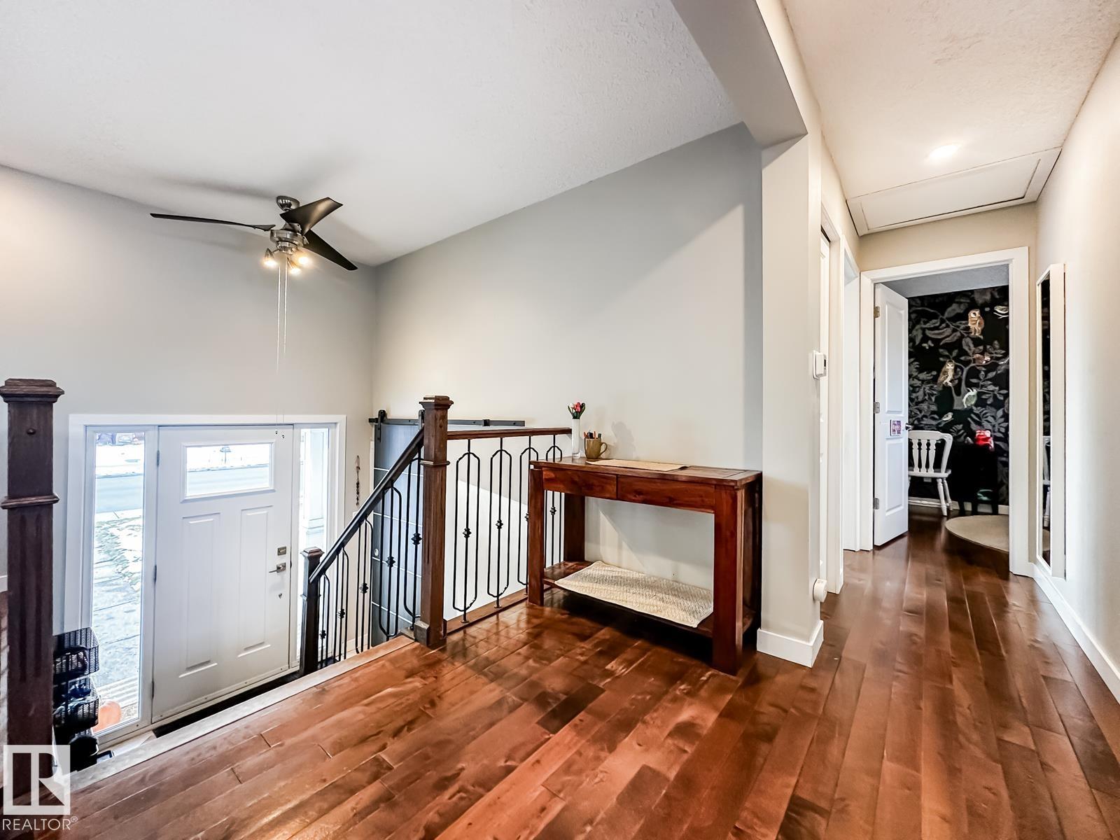
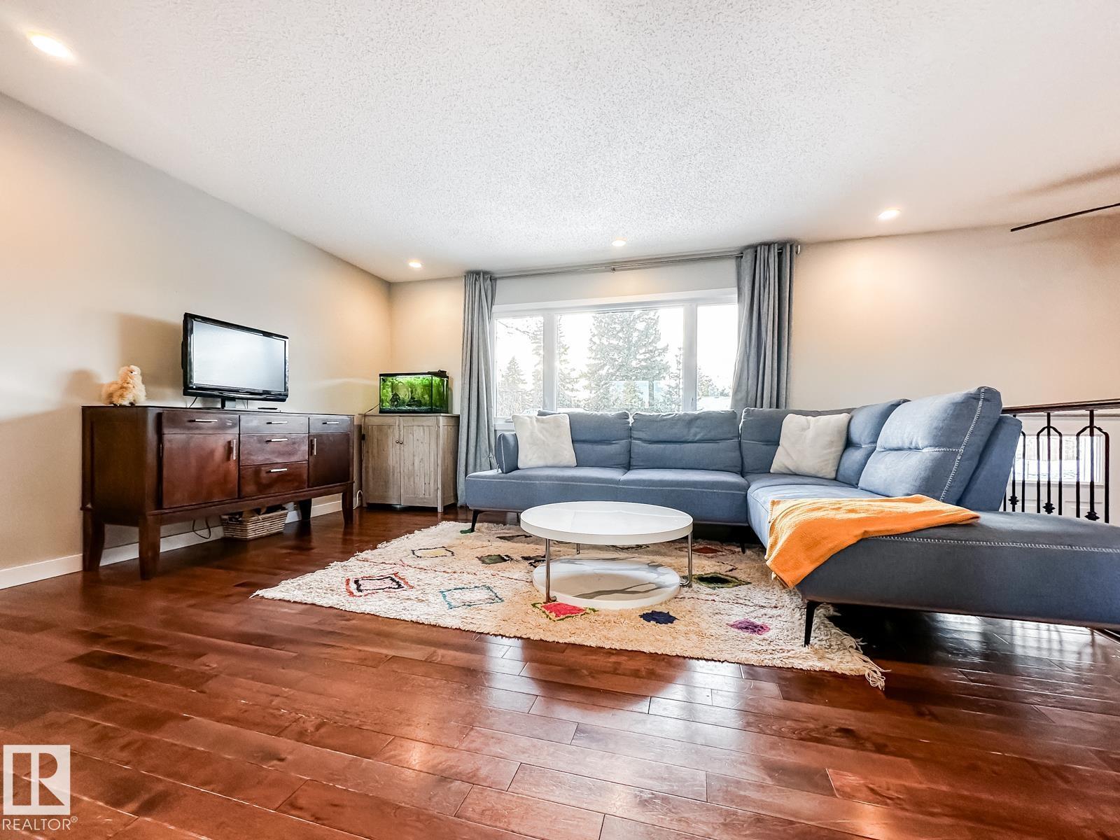
EXTENSIVE RENOVATIONS, WALK TO SCHOOL & PARK! Impressive and beautiful upgrades inside and out. Hardie board siding, triple-pane windows, exterior doors and metal roofing on both the home and garage. Bright, open-concept interior. Relax in the bright living room open to the kitchen and dining nook, cook in the stylish kitchen featuring crisp white cabinetry, bamboo countertops and stainless steel appliances. French doors add more light, leading from the dining nook to a good sized deck and fully fenced backyard. The main floor is complete with two bedrooms and a beautifully updated bathroom featuring a large soaker tub, separate shower and double vanity. Downstairs, you'll find big windows, a spacious family room, two additional bedrooms, an updated 3-piece bathroom, laundry and plenty of storage. A fantastic opportunity to own a move-in-ready home in mature, established Ottewell, walking distance to schools, parks, Anvil Cafe and groceries. Welcome home! (id:31684)

Save
Ask
Tour
Hide
Share
Listing Snapshot
Price 
$539,900
Days On Site 
0 Days
Bedrooms 
4
Inside Area (SqFt) 
970 sqft
Total Baths 
2
Full Baths 
N/A
Partial Baths 
N/A
Lot Size 
0.1525 Acres
Year Built 
1961
MLS® Number 
E4515626
Status 
Active
Property Tax 
N/A
Maintenance Fees 
N/A
Sq Ft Source 
N/A
Friends & Family
Recent Activity
6 hours agoListing updated with changes from the MLS®
10 hours agoStatus changed to Active
11 hours agoListing first seen on site
General Features
Garage 
Yes
Parking 
Detached
Parking Spaces 
4
Property Sub Type 
Single Family Residence
Style 
Bi-level
Interior Features
Appliances 
WasherRefrigeratorDishwasherDryerMicrowaveRange Hood
Basement 
FinishedFull
Heating 
Forced Air
Window Features 
Window Coverings
Bedroom 2 
Bedroom 3 
Level - Basement
Bedroom 4 
Level - Basement
Den 
Level - Basement
Dining Room 
Family Room 
Level - Basement
Kitchen 
Living Room 
Primary Bedroom 
Save
Ask
Tour
Hide
Share
Exterior Features
Fencing 
Fenced
Windows/Doors 
Window Coverings

Neighborhood & Commute
Source: Walkscore
Disclosure: Community information and market data powered by Constellation Data Labs. Information is deemed reliable but not guaranteed.
Save
Ask
Tour
Hide
Share